
24251 26th Place S, Des Moines, WA 98198
Local realty services provided by:CENTURY 21 Real Estate Center
Listed by: nikita krivorak, paul ross
Office: pellego, inc.
MLS#:2526406
Source:NWMLS
24251 26th Place S,Des Moines, WA 98198
$430,000
- 2 Beds
- 1 Baths
- 730 sq. ft.
- Single family
- Active
Price summary
- Price:$430,000
- Price per sq. ft.:$589.04
About this home
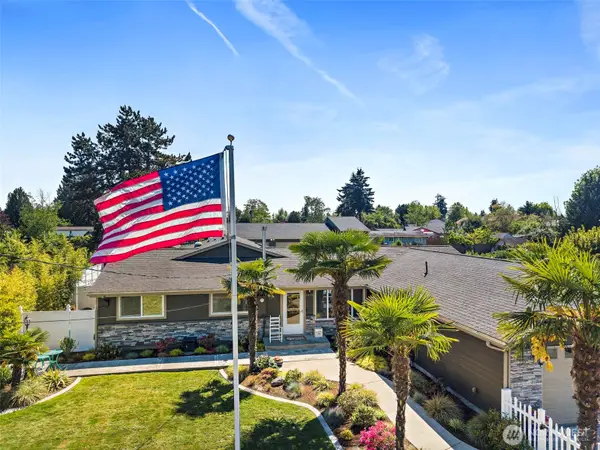
Welcome to this refreshed and move-in ready Des Moines home! Recent updates include fresh interior paint, new flooring, an updated bathroom, and a freshly stained deck that’s perfect for relaxing or entertaining. The home offers a bright and inviting feel with thoughtful improvements throughout, creating a clean and modern living space. Step outside to enjoy the outdoor area with room to gather, garden, or unwind. Conveniently located near parks, shopping, dining, schools, and easy commuter access, this home combines comfort, style, and everyday convenience. A great opportunity to own a beautifully updated home in a desirable Des Moines location!
Contact an agent
Home facts
- Year built:1950
- Listing ID #:2526406
- Updated:May 24, 2026 at 11:06 AM
Rooms and interior
- Bedrooms:2
- Total bathrooms:1
- Full bathrooms:1
- Flooring:Carpet, Ceramic Tile Floor, Vinyl Floor
- Bedroom Description:Main Level Bedrooms : 2
- Basement:Yes
- Living area:730 sq. ft.
Heating and cooling
- Heating:Baseboard
Structure and exterior
- Roof:Composition
- Year built:1950
- Building area:730 sq. ft.
- Lot area:0.14 Acres
- Lot Features:Curbed Lot, Paved
- Construction Materials:Wood Exterior Finish
- Exterior Features:Deck, Fenced-Fully
- Foundation Description:None
- Levels:1 Story
Schools
- High school:Mount Rainier High
- Middle school:Pacific Mid
- Elementary school:Parkside Primary
Utilities
- Water:Public
- Sewer:Sewer Connected
Finances and disclosures
- Price:$430,000
- Price per sq. ft.:$589.04
- Tax amount:$4,565 (2025)
Features and amenities
- Amenities:Cable TV, High Speed Internet, Water Heater
Parking
- Total parking spaces:1
- Parking description:Detached Carport, Off Street Parking
 Listings courtesy of Northwest MLS as distributed by MLS GRID. Based on information submitted to the MLS GRID as of May 24, 2026. All data is obtained from various sources and may not have been verified by broker or MLS GRID. Supplied Open House Information is subject to change without notice. All information should be independently reviewed and verified for accuracy. Properties may or may not be listed by the office/agent presenting the information. Listing information is provided for consumers' personal, non-commercial use, solely to identify prospective properties for potential purchase; all other use is strictly prohibited and may violate relevant federal and state law. Information deemed reliable but not guaranteed. Copyright © 2026 MLS GRID. All Rights Reserved.
New listings near 24251 26th Place S
- New
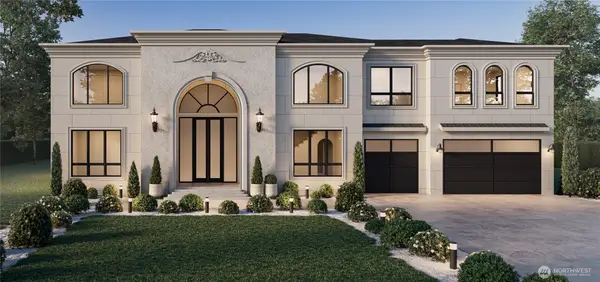 $1,795,000Active5 beds 6 baths4,788 sq. ft.
20902 1st Avenue S, Des Moines, WA 98198
MLS# 2512239Listed by: SKYLINE PROPERTIES, INC. - Open Sun, 1 to 4pmNew
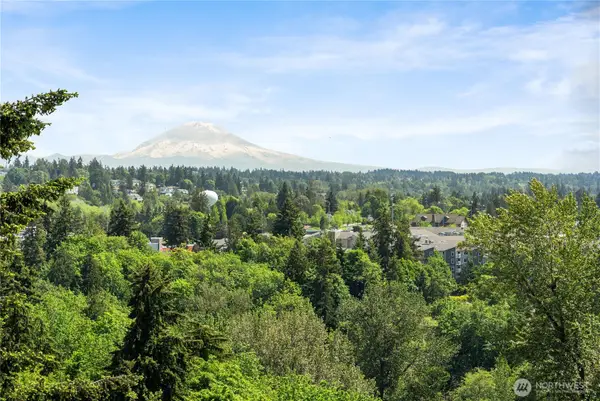 $1,100,000Active6 beds 4 baths4,280 sq. ft.
21030 7th Avenue S, Des Moines, WA 98198
MLS# 2523094Listed by: JOHN L SCOTT RE WEST SEATTLE - New
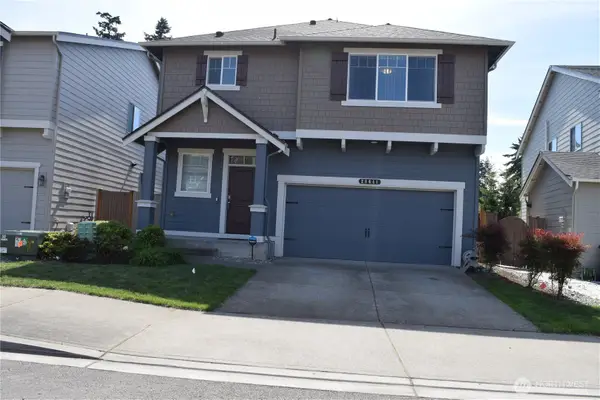 $769,000Active5 beds 3 baths2,460 sq. ft.
28041 14th Court S, Federal Way, WA 98003
MLS# 2528698Listed by: KINGSTAR REALTY INC. - New
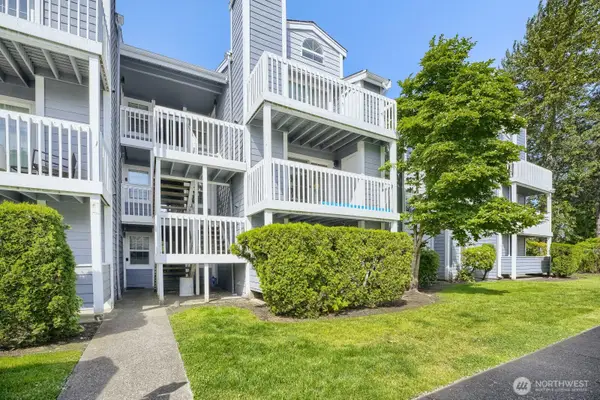 $235,950Active1 beds 1 baths706 sq. ft.
22831 S 30 Avenue S #203, Des Moines, WA 98198
MLS# 2524465Listed by: COMPASS - Open Sun, 1 to 3pm
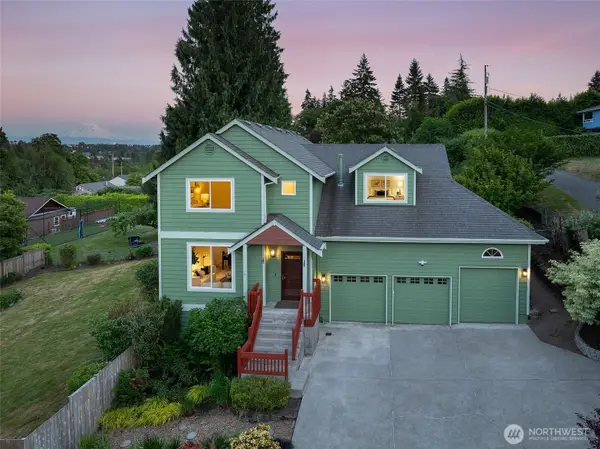 $860,000Pending4 beds 3 baths2,160 sq. ft.
1013 S 204th Street, Des Moines, WA 98198
MLS# 2528326Listed by: WINDERMERE MERCER ISLAND - New
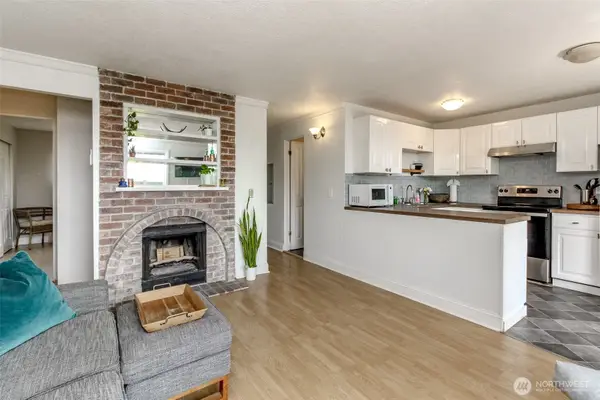 $220,000Active2 beds 1 baths645 sq. ft.
1020 S 230th Street #107, Des Moines, WA 98198
MLS# 2527881Listed by: SKYLINE PROPERTIES, INC. - New
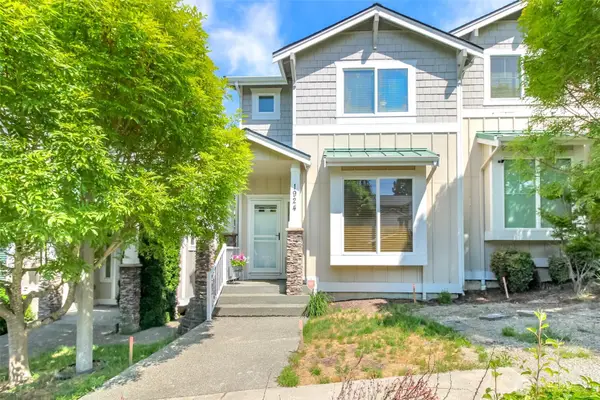 $545,000Active3 beds 3 baths1,560 sq. ft.
1924 S 240th Street, Des Moines, WA 98198
MLS# 2528228Listed by: JAMES & ASSOCIATES R.E. INC. - Open Sun, 2 to 4pmNew
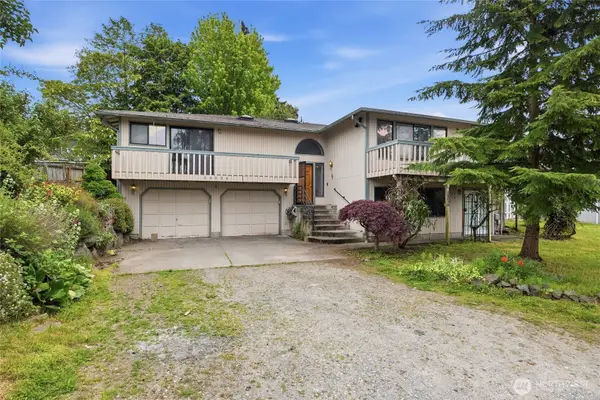 $750,000Active5 beds 4 baths3,500 sq. ft.
24036 23rd Avenue S, Des Moines, WA 98198
MLS# 2527914Listed by: REAL BROKER LLC - Open Sun, 1 to 3pmNew
 $1,150,000Active4 beds 3 baths2,918 sq. ft.
1419 S 240th Street, Des Moines, WA 98198
MLS# 2526780Listed by: SKYLINE PROPERTIES, INC.


Protect your home and budget from life's surprises with an Assurant Home Warranty, backed by a partner that supports you through every step of homeownership. Explore Plans.
©2026 Century 21 Real Estate LLC. All rights reserved. CENTURY 21®, the CENTURY 21 Logo and C21® are service marks owned by Century 21 Real Estate LLC. Century 21 Real Estate LLC fully supports the principles of the Fair Housing Act and the Equal Opportunity Act. Each office is independently owned and operated. Listing information is deemed reliable but not guaranteed accurate.