
25733 19th Avenue S, Des Moines, WA 98198
Local realty services provided by:CENTURY 21 Real Estate Center
Listed by: nellie roberson, jennifer henderson
Office: terrafin
MLS#:2537463
Source:NWMLS
25733 19th Avenue S,Des Moines, WA 98198
$579,999
- 3 Beds
- 2 Baths
- 1,250 sq. ft.
- Single family
- Active
Price summary
- Price:$579,999
- Price per sq. ft.:$464
About this home
Beautifully renovated 3 bd 1.5 bath home showcasing quality craftsmanship and upscale finishes throughout. The open-concept floor plan creates a seamless flow between the living, dinging, and kitchen spaces, highlighted by rich hardwood flooring and abundant natural light. The stunning chef- inspired kitchen features custom cabinetry, a spacious island with seating, solid quartz slab countertops, and stainless steel appliances perfect for everyday living and entertaining. Situated on a generously sized lot, this home offers exceptional curb appeal fully fenced with a meticulously maintained lawn and landscaping. Additional features include an attached garage, extra storage shed, and ample outdoor space for recreation, gardening, or relaxing. Conveniently located near shopping, redondo beach, dining, schools, Sea tac airport, and commuter routes, this move in ready home combines modern style, comfort, and functionality in a highly desirable location. Don't miss out on this home! Schedule your private showing today....
Contact an agent
Home facts
- Year built:1960
- Subdivision & Development:South Shore Hills
- Listing ID #:2537463
- Updated:September 12, 2026 at 11:16 AM
Rooms and interior
- Bedrooms:3
- Total bathrooms:2
- Full bathrooms:1
- Half bathrooms:1
- Flooring:Ceramic Tile Floor, Engineered Hardwood
- Kitchen Description:Dishwasher, Disposal, Microwave, Refrigerator
- Bedroom Description:Main Level Bedrooms : 3
- Basement:Yes
- Living area:1,250 sq. ft.
Heating and cooling
- Heating:Forced Air
Structure and exterior
- Roof:Composition
- Year built:1960
- Building area:1,250 sq. ft.
- Lot area:0.17 Acres
- Lot Features:Paved
- Construction Materials:Brick Exterior Finish, Wood Exterior Finish
- Exterior Features:Fenced-Partially, Patio
- Foundation Description:None
- Levels:1 Story
Schools
- High school:Buyer To Verify
- Middle school:Buyer To Verify
- Elementary school:Buyer To Verify
Utilities
- Water:Public
- Sewer:Sewer Connected
Finances and disclosures
- Price:$579,999
- Price per sq. ft.:$464
- Tax amount:$5,161 (2024)
Features and amenities
- Appliances:Dishwasher, Refrigerator
- Laundry features:Dryer
- Amenities:Cable TV, High Speed Internet
Parking
- Total parking spaces:1
- Parking description:Attached Garage, Driveway, Off Street Parking
- Garage:Yes
 Listings courtesy of Northwest MLS as distributed by MLS GRID. Based on information submitted to the MLS GRID as of September 12, 2026. All data is obtained from various sources and may not have been verified by broker or MLS GRID. Supplied Open House Information is subject to change without notice. All information should be independently reviewed and verified for accuracy. Properties may or may not be listed by the office/agent presenting the information. Listing information is provided for consumers' personal, non-commercial use, solely to identify prospective properties for potential purchase; all other use is strictly prohibited and may violate relevant federal and state law. Information deemed reliable but not guaranteed. Copyright © 2026 MLS GRID. All Rights Reserved.
New listings near 25733 19th Avenue S
- Coming Soon
 $549,900First Look3 beds 2 baths1,320 sq. ft.
20224 1st Place S, Des Moines, WA 98198
MLS# 2580631Listed by: EXP REALTY - Coming Soon
 $249,999First Look2 beds 2 baths1,138 sq. ft.
22700 28th Avenue S #203, Des Moines, WA 98198
MLS# 2547187Listed by: COLDWELL BANKER DANFORTH - New
 $550,000Active3 beds 2 baths1,215 sq. ft.
620 S 227th Street #103, Des Moines, WA 98198
MLS# 2579629Listed by: AGENCY ONE NS - Open Sun, 2 to 4pmNew
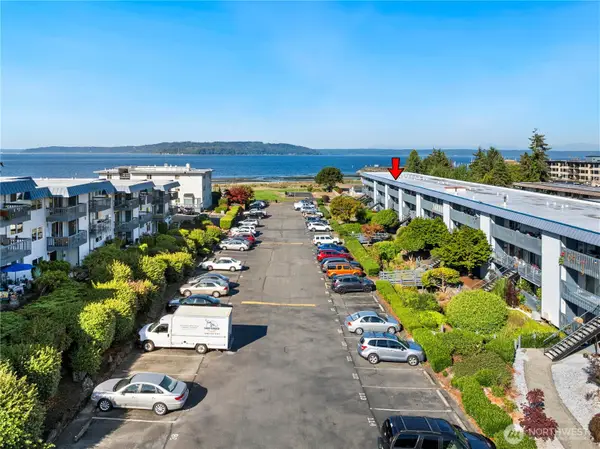 $315,000Active2 beds 1 baths782 sq. ft.
22993 Marine View Drive S #D306, Des Moines, WA 98198
MLS# 2581658Listed by: REDFIN - Open Sat, 12 to 3pmNew
 $729,500Active3 beds 3 baths2,130 sq. ft.
1015 S 202nd Street, Des Moines, WA 98198
MLS# 2578612Listed by: REAL BROKER LLC - Open Sat, 1 to 3pmNew
 $560,000Active3 beds 1 baths1,130 sq. ft.
20630 8th Avenue S, Des Moines, WA 98198
MLS# 2580616Listed by: LAKE & COMPANY - Open Sun, 12 to 2pmNew
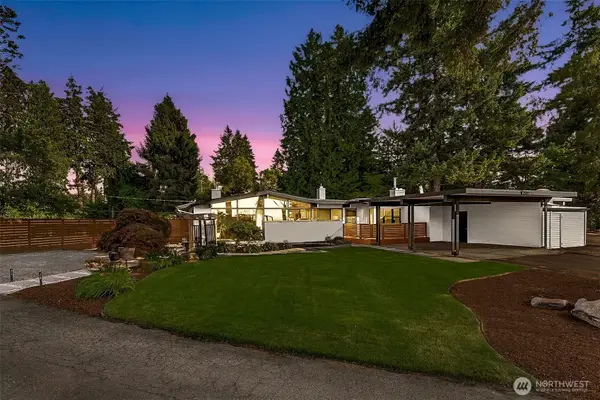 $849,900Active4 beds 3 baths2,473 sq. ft.
25657 Marine View Drive S, Des Moines, WA 98198
MLS# 2580805Listed by: JOHN L. SCOTT, INC - New
 $218,000Active2 beds 1 baths696 sq. ft.
23417 16th Place S #B203, Des Moines, WA 98198
MLS# 2580182Listed by: COMPASS - New
 $1,095,000Active-- beds -- baths3,730 sq. ft.
21614 29th Avenue S, Des Moines, WA 98198
MLS# 2577632Listed by: EXP REALTY - New
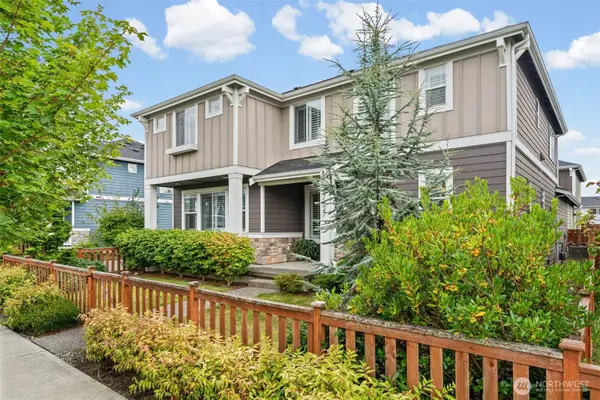 $789,950Active3 beds 3 baths2,599 sq. ft.
27427 14th Place S, Des Moines, WA 98198
MLS# 2578013Listed by: JOHN L. SCOTT R.E.TACOMA NORTH


Protect your home and budget from life's surprises with an Assurant Home Warranty, backed by a partner that supports you through every step of homeownership. Explore Plans.
©2026 Century 21 Real Estate LLC. All rights reserved. CENTURY 21®, the CENTURY 21 Logo and C21® are service marks owned by Century 21 Real Estate LLC. Century 21 Real Estate LLC fully supports the principles of the Fair Housing Act and the Equal Opportunity Act. Each office is independently owned and operated. Listing information is deemed reliable but not guaranteed accurate.