
26518 NE Kennedy Drive, Duvall, WA 98019
Local realty services provided by:CENTURY 21 Lund, Realtors
Listed by: marc erickson
Office: keller williams rlty bellevue
MLS#:2497743
Source:NWMLS
Price summary
- Price:$815,000
- Price per sq. ft.:$328.63
About this home
Welcome to the kind of home that makes you wonder why you didn't make the move sooner. Trade traffic for trails, deadlines for weekends, and "someday" for right now. Perfectly positioned on a corner lot just moments from downtown Duvall, this beautifully reimagined residence delivers timeless style, modern updates, and a lifestyle that's increasingly hard to find. Every major improvement is already done—new roof, updated systems, designer finishes, flooring, lighting, and fresh paint—so your focus can be on settling in, not renovating. The chef's kitchen shines with quartz countertops, custom shaker cabinetry, stainless steel appliances, and an oversized island that naturally becomes the gathering place for everything from weekday breakfasts to holiday dinners. The open-concept layout flows into inviting living spaces and out to the private backyard deck. Upstairs, the spacious primary suite offers a true retreat with a spa-inspired bath featuring a freestanding clawfoot tub, walk-in shower, dual marble vanities, and timeless finishes. Beyond your front door, discover why Duvall is one of the Eastside's most sought-after communities. Walk or bike to cafés, restaurants, parks, trails, and the farmers market. Enjoy top-rated Riverview schools and small-town charm, all while staying an easy commute to Redmond, Bellevue, and the Eastside tech corridor. Some homes ask you to compromise. This one simply invites you to live better....
Contact an agent
Home facts
- Year built:2001
- Subdivision & Development:Duvall
- Listing ID #:2497743
- Updated:October 29, 2026 at 09:30 AM
Rooms and interior
- Bedrooms:4
- Total bathrooms:3
- Full bathrooms:1
- Half bathrooms:1
- Flooring:Carpet, Vinyl Plank
- Kitchen Description:Dishwasher, Disposal, Microwave
- Bedroom Description:Upper Level Bedrooms : 4
- Living area:2,480 sq. ft.
Heating and cooling
- Heating:Forced Air
- Central air:Yes
Structure and exterior
- Roof:Composition
- Year built:2001
- Building area:2,480 sq. ft.
- Lot area:0.17 Acres
- Lot Features:Corner, Curbed Lot, Paved, Sidewalk
- Construction Materials:Stone Exterior Finish, Wood Exterior Finish
- Exterior Features:Deck, Fenced-Fully
- Foundation Description:None
- Levels:2 Story
Utilities
- Water:Public
- Sewer:Sewer Connected
Finances and disclosures
- Price:$815,000
- Price per sq. ft.:$328.63
- Tax amount:$8,051 (2026)
Features and amenities
- Appliances:Dishwasher
- Amenities:Cable TV, Ceiling Fan(s), Pantry
Parking
- Total parking spaces:4
- Parking description:Attached Garage
- Garage:Yes
 Listings courtesy of Northwest MLS as distributed by MLS GRID. Based on information submitted to the MLS GRID as of October 29, 2026. All data is obtained from various sources and may not have been verified by broker or MLS GRID. Supplied Open House Information is subject to change without notice. All information should be independently reviewed and verified for accuracy. Properties may or may not be listed by the office/agent presenting the information. Listing information is provided for consumers' personal, non-commercial use, solely to identify prospective properties for potential purchase; all other use is strictly prohibited and may violate relevant federal and state law. Information deemed reliable but not guaranteed. Copyright © 2026 MLS GRID. All Rights Reserved. NWMLS Member Broker: Greg Lund
New listings near 26518 NE Kennedy Drive
- Coming Soon
 $825,000First Look3 beds 2 baths1,848 sq. ft.
32611 NE 134th Street, Duvall, WA 98019
MLS# 2597810Listed by: RE/MAX NORTHWEST - Coming Soon
 $975,000First Look4 beds 4 baths2,370 sq. ft.
14033 279th Lane Ne, Duvall, WA 98019
MLS# 2596198Listed by: COMPASS - New
 $725,000Active3 beds 2 baths1,480 sq. ft.
26616 NE Miller Street, Duvall, WA 98019
MLS# 2594239Listed by: REDFIN - New
 $1,175,000Active5 beds 3 baths2,910 sq. ft.
28711 NE 155th Street, Duvall, WA 98019
MLS# 2592724Listed by: JOHN L. SCOTT, INC. - New
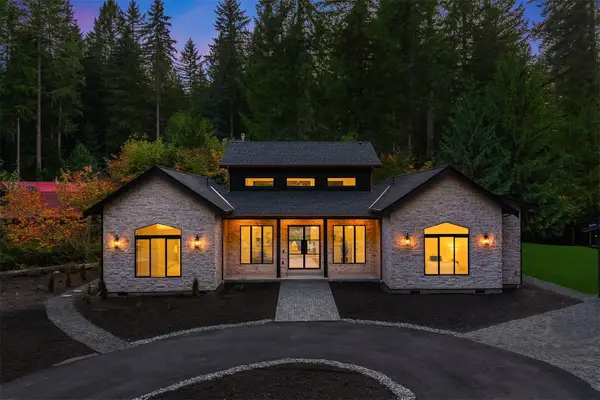 $1,899,000Active3 beds 2 baths2,404 sq. ft.
11905 325th Avenue Ne, Duvall, WA 98019
MLS# 2597592Listed by: COMPASS - New
 $995,000Active4 beds 3 baths2,260 sq. ft.
16819 319th Court Ne, Duvall, WA 98019
MLS# 2597576Listed by: THE CASCADE TEAM  $775,000Pending Inspection3 beds 3 baths1,590 sq. ft.
14311 276th Avenue Ne, Duvall, WA 98019
MLS# 2596918Listed by: EXP REALTY- New
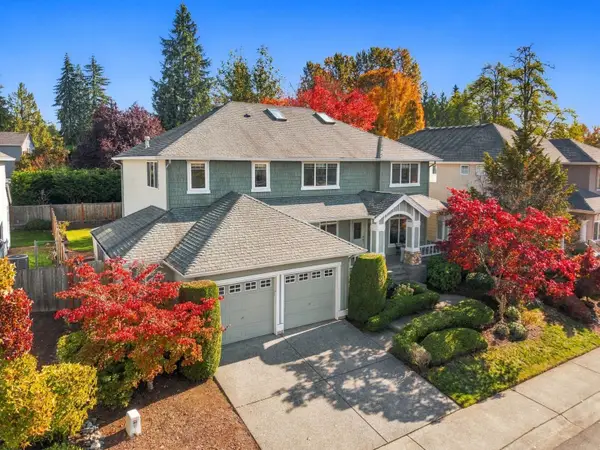 $998,500Active4 beds 3 baths2,820 sq. ft.
14922 273rd Place Ne, Duvall, WA 98019
MLS# 2596297Listed by: RE/MAX NORTHWEST - New
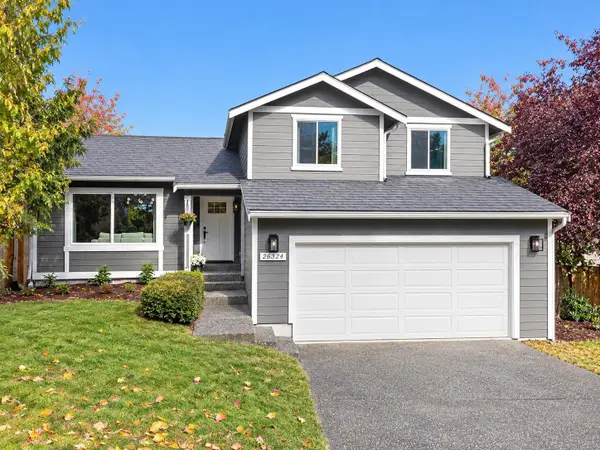 $805,000Active3 beds 3 baths1,440 sq. ft.
26824 164th Street, Duvall, WA 98019
MLS# 2596654Listed by: SKYLINE PROPERTIES, INC.  $815,000Active3 beds 3 baths1,657 sq. ft.
26639 Stewart Street, Duvall, WA 98019
MLS# 2592937Listed by: EPIQUE REALTY


Protect your home and budget from life's surprises with an Assurant Home Warranty, backed by a partner that supports you through every step of homeownership. Explore Plans.
©2026 Century 21 Real Estate LLC. All rights reserved. CENTURY 21®, the CENTURY 21 Logo and C21® are service marks owned by Century 21 Real Estate LLC. Century 21 Real Estate LLC fully supports the principles of the Fair Housing Act and the Equal Opportunity Act. Each office is independently owned and operated. Listing information is deemed reliable but not guaranteed accurate.