
27012 NE 141st Place, Duvall, WA 98019
Local realty services provided by:CENTURY 21 Tri-Cities
Listed by: nick southard
Office: upgrade realty
MLS#:2583411
Source:NWMLS
Price summary
- Price:$1,270,000
- Price per sq. ft.:$430.51
- Monthly HOA dues:$140
About this home
Perched on top of 'The Ridge at Big Rock', a master planned community by Toll Brothers, this towering 2024 two-story blends luxury designer finishes & modern craftsman style in a community connected through parks, trails, an exclusive clubhouse & fitness center. Covered front porch leads to soaring 2-story foyer with galleried landing wrapped in horizontal iron railings. A brilliant open-concept layout, the 5 bed, 4 bath, 2,950sf floor plan features tall ceilings, oversized windows & sprawling rooms + a main floor bedroom with adjacent shower, ideal for multi-generational living. Bringing the outdoors in, impressive wrap-around sliding glass walls in the great room open to covered patio with stone fireplace & evergreen views. Lavish living room with marbled floor-to-ceiling linear gas fireplace opens to formal dining & stunning natural wood kitchen with clear stained cabinetry, white center-island, white quartz counters, full-height tile backsplash, high-end KitchenAid appliances, double-oven & walk-in pantry. Primary suite with spacious 5-piece marbled bath & walk-in closet. Upper bonus room loft + secondary junior suite with attached bath. Better than new with majestically landscaped backyard, upgraded Tesla charger & central A/C. Enjoy small town living nestled between shops, dining, hiking & MSFT connector!...
Contact an agent
Home facts
- Year built:2024
- Subdivision & Development:Big Rock
- Listing ID #:2583411
- Updated:September 18, 2026 at 01:56 PM
Rooms and interior
- Bedrooms:5
- Total bathrooms:4
- Full bathrooms:3
- Flooring:Carpet, Ceramic Tile Floor, Vinyl Plank
- Kitchen Description:Dishwasher, Disposal, Double Oven, Microwave, Refrigerator
- Bedroom Description:Main Level Bedrooms : 1, Upper Level Bedrooms : 4
- Basement:Yes
- Living area:2,950 sq. ft.
Heating and cooling
- Heating:Forced Air, Heat Pump
- Central air:Yes
Structure and exterior
- Roof:Composition
- Year built:2024
- Building area:2,950 sq. ft.
- Lot area:0.1 Acres
- Lot Features:Dead-end Street, Paved
- Architectural Style:Contemporary
- Construction Materials:Cement Planked, Wood Exterior Finish
- Exterior Features:Fenced-Partially, Patio
- Foundation Description:None
- Levels:2 Story
Schools
- High school:Cedarcrest High
- Middle school:Tolt Mid
- Elementary school:Stillwater Elem
Utilities
- Water:Public
- Sewer:Sewer Connected
Finances and disclosures
- Price:$1,270,000
- Price per sq. ft.:$430.51
- Tax amount:$10,656 (2025)
Features and amenities
- Appliances:Dishwasher, Refrigerator, Washer
- Laundry features:Dryer, Washer
- Amenities:Cable TV, Electric Car Charging, High Speed Internet, Pantry, Vaulted Ceiling(s), Walk-In Closet(s), Water Heater
Parking
- Total parking spaces:4
- Parking description:Attached Garage, Driveway
- Garage:Yes
 Listings courtesy of Northwest MLS as distributed by MLS GRID. Based on information submitted to the MLS GRID as of September 18, 2026. All data is obtained from various sources and may not have been verified by broker or MLS GRID. Supplied Open House Information is subject to change without notice. All information should be independently reviewed and verified for accuracy. Properties may or may not be listed by the office/agent presenting the information. Listing information is provided for consumers' personal, non-commercial use, solely to identify prospective properties for potential purchase; all other use is strictly prohibited and may violate relevant federal and state law. Information deemed reliable but not guaranteed. Copyright © 2026 MLS GRID. All Rights Reserved. NWMLS Member Broker: Vicki Monteagudo
New listings near 27012 NE 141st Place
- Open Sun, 12 to 2pmNew
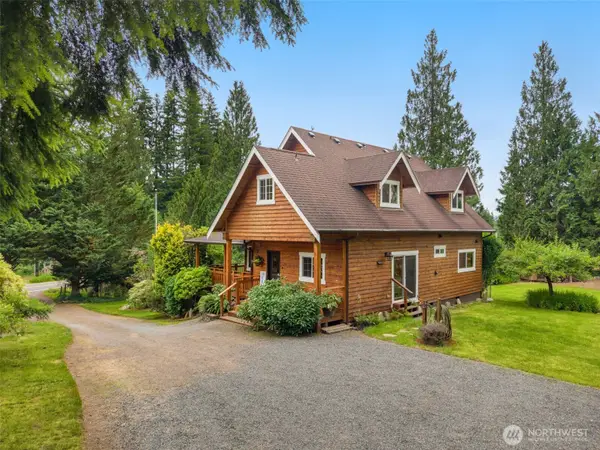 $1,140,000Active3 beds 3 baths1,768 sq. ft.
12728 O'dell Road Ne, Duvall, WA 98019
MLS# 2584169Listed by: KELLER WILLIAMS EASTSIDE - New
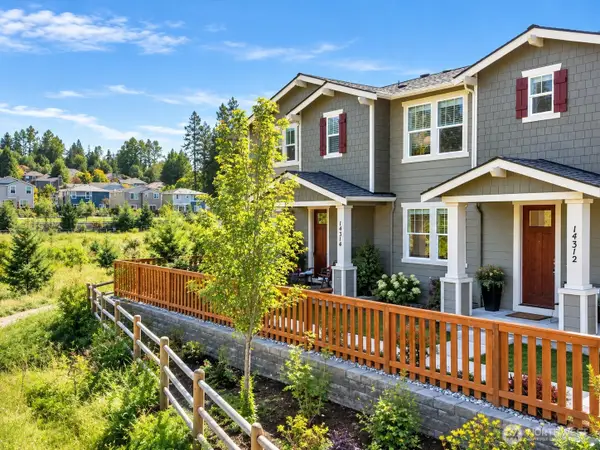 $745,000Active3 beds 3 baths1,760 sq. ft.
14312 270th Court Ne, Duvall, WA 98019
MLS# 2584212Listed by: RE/MAX NORTHWEST - New
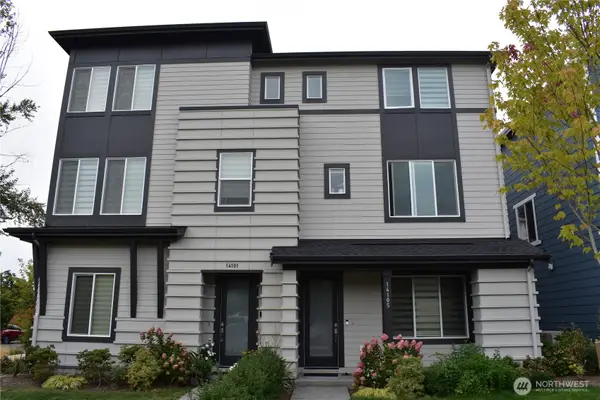 $499,283Active3 beds 4 baths1,800 sq. ft.
14105 272nd Place Ne, Duvall, WA 98019
MLS# 2582749Listed by: KELLY RIGHT RE OF SEATTLE LLC - Open Fri, 10am to 6pmNew
 $619,990Active2 beds 3 baths1,835 sq. ft.
26558 NE 143rd Street #47-E, Duvall, WA 98019
MLS# 2582027Listed by: PULTE HOMES OF WASHINGTON INC - New
 $675,000Active2 beds 1 baths920 sq. ft.
15416 344th Avenue Ne, Duvall, WA 98019
MLS# 2580193Listed by: HOMESMART ONE REALTY  $950,000Pending4 beds 2 baths2,056 sq. ft.
13022 276th Way Ne, Duvall, WA 98019
MLS# 2581671Listed by: KELLER WILLIAMS EASTSIDE- Open Sat, 12 to 2pmNew
 $1,100,000Active4 beds 3 baths2,500 sq. ft.
14819 283rd Place Ne, Duvall, WA 98019
MLS# 2579468Listed by: JOHN L. SCOTT SNOHOMISH - Open Sat, 11am to 5pmNew
 $1,274,999Active6 beds 4 baths3,593 sq. ft.
16310 1st Avenue Ne, Duvall, WA 98019
MLS# 2581277Listed by: KELLY RIGHT RE OF SEATTLE LLC - New
 $1,125,000Active4 beds 4 baths2,720 sq. ft.
26505 NE Kennedy Drive, Duvall, WA 98019
MLS# 2576772Listed by: KELLER WILLIAMS RLTY BELLEVUE


Protect your home and budget from life's surprises with an Assurant Home Warranty, backed by a partner that supports you through every step of homeownership. Explore Plans.
©2026 Century 21 Real Estate LLC. All rights reserved. CENTURY 21®, the CENTURY 21 Logo and C21® are service marks owned by Century 21 Real Estate LLC. Century 21 Real Estate LLC fully supports the principles of the Fair Housing Act and the Equal Opportunity Act. Each office is independently owned and operated. Listing information is deemed reliable but not guaranteed accurate.