
667 Fourth Street #M102, East Wenatchee, WA 98802
Local realty services provided by:CENTURY 21 Tri-Cities
Listed by: wendy pent
Office: premier one properties
MLS#:2598632
Source:NWMLS
667 Fourth Street #M102,East Wenatchee, WA 98802
$254,900
- 2 Beds
- 2 Baths
- 1,008 sq. ft.
- Condominium
- Active
Price summary
- Price:$254,900
- Price per sq. ft.:$252.88
- Monthly HOA dues:$400
About this home
Bright, clean, and move-in ready! This desirable first-story East Wenatchee condo offers 1,008 sq ft of seamless, single-level living. The thoughtfully designed layout includes 2 comfortable bedrooms and 1.75 baths, with abundant natural light that makes the entire home feel open and welcoming. You can also enjoy the outside surroundings from your own private back patio space. Ideal for low-maintenance living without sacrificing comfort. Don't miss out on this gem! Pets are welcome as long as they are leashed outside the complex.
Contact an agent
Home facts
- Year built:1999
- Subdivision & Development:East Wenatchee
- Listing ID #:2598632
- Updated:October 29, 2026 at 11:35 AM
Rooms and interior
- Bedrooms:2
- Total bathrooms:2
- Full bathrooms:1
- Flooring:Carpet, Ceramic Tile Floor, Vinyl Floor
- Kitchen Description:Dishwasher, Disposal, Microwave, Refrigerator
- Bedroom Description:Main Level Bedrooms : 2
- Living area:1,008 sq. ft.
Structure and exterior
- Roof:Composition
- Year built:1999
- Building area:1,008 sq. ft.
- Construction Materials:Metal/Vinyl Exterior Finish
- Levels:1 Story
Schools
- High school:Eastmont Snr High
- Middle school:Eastmont Jnr High
- Elementary school:Cascade Elem
Finances and disclosures
- Price:$254,900
- Price per sq. ft.:$252.88
- Tax amount:$2,363 (2026)
Features and amenities
- Appliances:Dishwasher, Refrigerator, Washer
- Laundry features:Dryer, Washer
Parking
- Total parking spaces:1
- Parking description:Carport
 Listings courtesy of Northwest MLS as distributed by MLS GRID. Based on information submitted to the MLS GRID as of October 29, 2026. All data is obtained from various sources and may not have been verified by broker or MLS GRID. Supplied Open House Information is subject to change without notice. All information should be independently reviewed and verified for accuracy. Properties may or may not be listed by the office/agent presenting the information. Listing information is provided for consumers' personal, non-commercial use, solely to identify prospective properties for potential purchase; all other use is strictly prohibited and may violate relevant federal and state law. Information deemed reliable but not guaranteed. Copyright © 2026 MLS GRID. All Rights Reserved. NWMLS Member Broker: Vicki Monteagudo
New listings near 667 Fourth Street #M102
- Coming Soon
 $629,000First Look-- beds -- baths2,689 sq. ft.
2500 Sunset Hwy, East Wenatchee, WA 98802
MLS# 2597751Listed by: NICK MCLEAN REAL ESTATE GROUP - New
 $510,000Active3 beds 2 baths1,352 sq. ft.
2450 3rd Street Se, East Wenatchee, WA 98802
MLS# 2598865Listed by: PREMIERE PROPERTY GROUP, LLC - New
 $799,950Active3 beds 2 baths1,537 sq. ft.
2775 4th Street Se, East Wenatchee, WA 98802
MLS# 2597916Listed by: NICK MCLEAN REAL ESTATE GROUP - New
 $499,900Active3 beds 2 baths1,358 sq. ft.
2548 5th Street Se, East Wenatchee, WA 98802
MLS# 2598873Listed by: LAURA MOUNTER REAL ESTATE - New
 $549,950Active3 beds 2 baths1,798 sq. ft.
425 S Jarvis Avenue, East Wenatchee, WA 98802
MLS# 2597699Listed by: WINDERMERE REAL ESTATE JS - Open Sun, 12:30 to 2pmNew
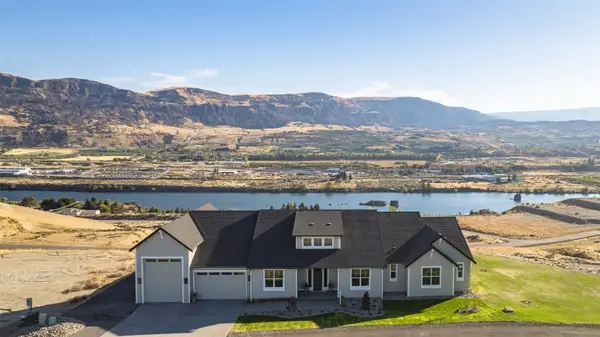 $1,095,000Active4 beds 3 baths3,451 sq. ft.
114 S Valiant Drive, East Wenatchee, WA 98802
MLS# 2598008Listed by: BHHS JESSUP REAL ESTATE - New
 $1,195,000Active4 beds 4 baths3,941 sq. ft.
922 Briarwood Drive, East Wenatchee, WA 98802
MLS# 2598009Listed by: BHHS JESSUP REAL ESTATE - New
 $879,900Active4 beds 3 baths2,613 sq. ft.
180 Chadwick St Nw, East Wenatchee, WA 98802
MLS# 2597833Listed by: EXP REALTY - New
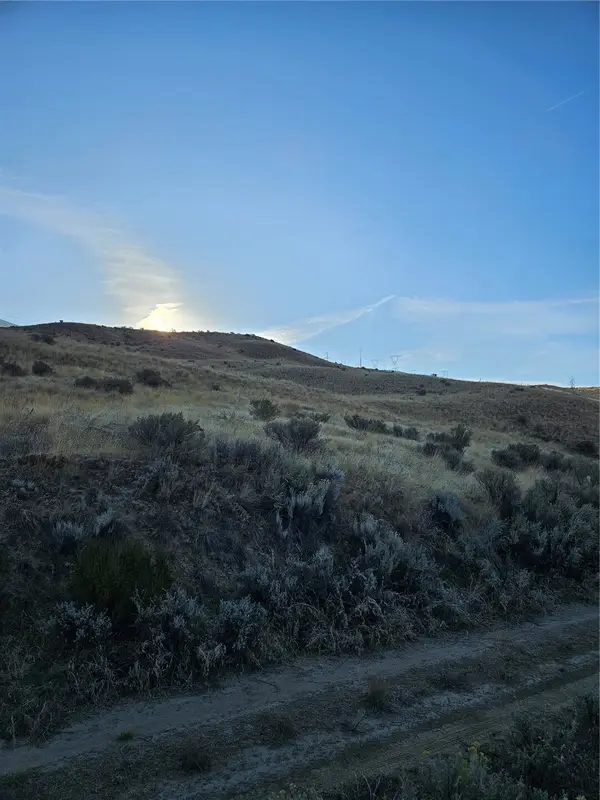 $79,900Active68.32 Acres
8 Blue Grade Road, East Wenatchee, WA 98802
MLS# 2597263Listed by: ALPINE GROUP


Protect your home and budget from life's surprises with an Assurant Home Warranty, backed by a partner that supports you through every step of homeownership. Explore Plans.
©2026 Century 21 Real Estate LLC. All rights reserved. CENTURY 21®, the CENTURY 21 Logo and C21® are service marks owned by Century 21 Real Estate LLC. Century 21 Real Estate LLC fully supports the principles of the Fair Housing Act and the Equal Opportunity Act. Each office is independently owned and operated. Listing information is deemed reliable but not guaranteed accurate.