
10710 417th Street E, Eatonville, WA 98328
Local realty services provided by:CENTURY 21 North Homes Realty
Listed by: shannon tracy
Office: better properties summit
MLS#:2552170
Source:NWMLS
Price summary
- Price:$1,230,000
- Price per sq. ft.:$314.1
- Monthly HOA dues:$150
About this home
Exceptional Mount Rainier views, peaceful surroundings, and 5 private acres create an incredible setting in this gated community of just 7 homes. This custom 3,916 SF home offers 3 bedrooms, 3.5 baths, a main-level primary suite, office, and spaces designed to capture the mountain scenery. Expansive windows frame Mount Rainier from the rear-facing rooms, while the eat-in kitchen, formal dining room, and living room with dramatic rock fireplace add warmth and character. Step onto the expansive mountain-facing deck for entertaining or relaxing while taking in the view. Upstairs, two bedrooms each feature an attached full bath, plus an oversized bonus room with kitchenette offering flexibility for guests, recreation, or extended living. Additional features include hardwood floors, two heat pump systems with A/C, a 3-car garage, RV parking, and approximately 2+ usable acres with room for a future shop. Recent improvements include a GAF Grand Sequoia 50-year roof, gutters with screens, cedar siding, exterior stain, R-60 insulation, hybrid heat pump water heater, and GE Profile oven and microwave. A new fire pit gathering area also captures a beautiful Mount Rainier view. Enjoy peaceful acreage living just minutes from downtown Eatonville restaurants and shops, Ohop Lake, and Mount Rainier recreation. A distinctive property blending privacy, space, unforgettable views, and subtle rustic lodge-style character....
Contact an agent
Home facts
- Year built:2001
- Subdivision & Development:Eatonville
- Listing ID #:2552170
- Updated:September 12, 2026 at 11:16 AM
Rooms and interior
- Bedrooms:3
- Total bathrooms:4
- Full bathrooms:3
- Half bathrooms:1
- Flooring:Carpet, Ceramic Tile Floor, Hardwood
- Kitchen Description:Dishwasher, Double Oven, Microwave, Refrigerator
- Bedroom Description:Main Level Bedrooms : 1, Upper Level Bedrooms : 2
- Basement:Yes
- Living area:3,916 sq. ft.
Heating and cooling
- Heating:Forced Air, Heat Pump
Structure and exterior
- Roof:Composition
- Year built:2001
- Building area:3,916 sq. ft.
- Lot area:5 Acres
- Lot Features:Dead-end Street, Paved
- Architectural Style:Craftsman
- Construction Materials:Stone Exterior Finish, Wood Exterior Finish
- Exterior Features:Deck, Patio
- Foundation Description:None
- Levels:2 Story
Schools
- High school:Eatonville High
- Middle school:Eatonville Mid
- Elementary school:Weyerhaeuser Elem
Utilities
- Water:Community
- Sewer:Septic Tank
Finances and disclosures
- Price:$1,230,000
- Price per sq. ft.:$314.1
- Tax amount:$11,715 (2026)
Features and amenities
- Appliances:Dishwasher, Refrigerator
- Amenities:Ceiling Fan(s), French Doors, Gas Available, Gated Entry, High Speed Internet, Propane, Water Heater
Parking
- Total parking spaces:3
- Parking description:Attached Garage, Driveway, RV Parking
- Garage:Yes
 Listings courtesy of Northwest MLS as distributed by MLS GRID. Based on information submitted to the MLS GRID as of September 12, 2026. All data is obtained from various sources and may not have been verified by broker or MLS GRID. Supplied Open House Information is subject to change without notice. All information should be independently reviewed and verified for accuracy. Properties may or may not be listed by the office/agent presenting the information. Listing information is provided for consumers' personal, non-commercial use, solely to identify prospective properties for potential purchase; all other use is strictly prohibited and may violate relevant federal and state law. Information deemed reliable but not guaranteed. Copyright © 2026 MLS GRID. All Rights Reserved. NWMLS Member Broker: Michael Killmer
New listings near 10710 417th Street E
- Coming Soon
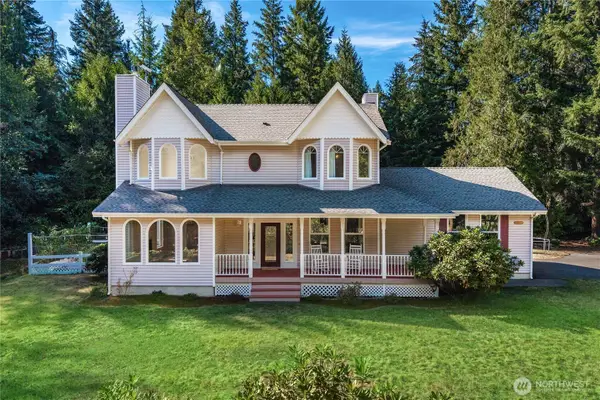 $799,000First Look4 beds 3 baths2,072 sq. ft.
33910 36th Avenue S, Eatonville, WA 98328
MLS# 2581700Listed by: MORRISON HOUSE SOTHEBY'S INTL - New
 $520,000Active3 beds 2 baths1,595 sq. ft.
122 N Berggren Road, Eatonville, WA 98328
MLS# 2581614Listed by: SKYLINE PROPERTIES, INC. - New
 $619,950Active3 beds 2 baths1,680 sq. ft.
13018 532nd Street E, Eatonville, WA 98328
MLS# 2579776Listed by: KELLER WILLIAMS RTY TACOMA - Open Sat, 11am to 2pmNew
 $399,999Active2 beds 1 baths704 sq. ft.
111 Cedar Avenue S, Eatonville, WA 98328
MLS# 2579929Listed by: TERRAFIN 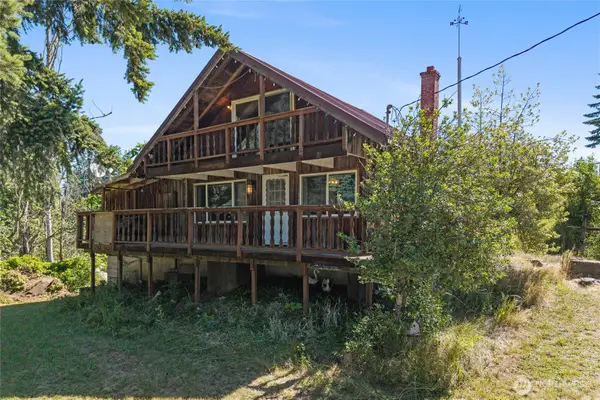 $314,999Active2 beds 2 baths1,000 sq. ft.
14413 501st Street E, Eatonville, WA 98328
MLS# 2556066Listed by: JOHN L. SCOTT ORTING- Open Sat, 11am to 1pm
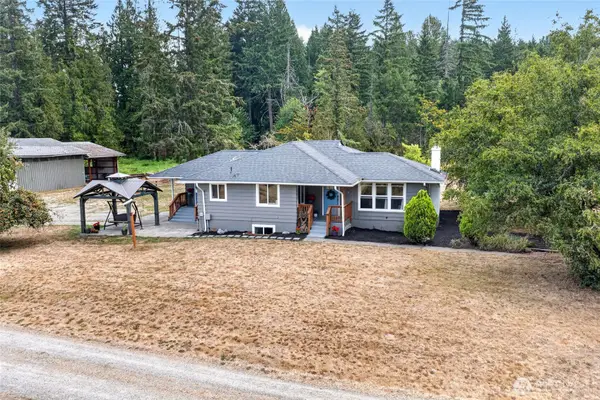 $899,900Active4 beds 3 baths2,816 sq. ft.
39611 62nd Avenue E, Eatonville, WA 98328
MLS# 2574249Listed by: JOHN L. SCOTT, INC.  $395,000Active3 beds 1 baths1,050 sq. ft.
110 Alder Street E, Eatonville, WA 98328
MLS# 2574440Listed by: EXP REALTY $515,000Active2 beds 2 baths1,182 sq. ft.
31719 41st Avenue E, Eatonville, WA 98328
MLS# 2574979Listed by: WINDERMERE PROF PARTNERS $1,150,000Active2 beds 2 baths2,370 sq. ft.
33111 78th Avenue E, Eatonville, WA 98328
MLS# 2571620Listed by: REAL ESTATE COLLECTION $625,000Active3 beds 2 baths2,363 sq. ft.
312 Antonie Avenue N, Eatonville, WA 98328
MLS# 2573046Listed by: CRESCENT REALTY POWERED BY KW


Protect your home and budget from life's surprises with an Assurant Home Warranty, backed by a partner that supports you through every step of homeownership. Explore Plans.
©2026 Century 21 Real Estate LLC. All rights reserved. CENTURY 21®, the CENTURY 21 Logo and C21® are service marks owned by Century 21 Real Estate LLC. Century 21 Real Estate LLC fully supports the principles of the Fair Housing Act and the Equal Opportunity Act. Each office is independently owned and operated. Listing information is deemed reliable but not guaranteed accurate.