
34110 Orville Road E, Eatonville, WA 98328
Local realty services provided by:CENTURY 21 North Homes Realty
Listed by: ken crotts
Office: exp realty
MLS#:2511241
Source:NWMLS
Price summary
- Price:$770,000
- Price per sq. ft.:$197.08
About this home
Stunning Mount Rainier Views! Discover the potential of this expansive custom three-story home, offering an exceptional amount of space, a distinctive floor plan, and the opportunity to create a home uniquely suited to your vision. The thoughtfully designed layout features two bedrooms on the second floor, along with a convenient main-floor primary suite with his-and-hers closets. The spacious farm-style kitchen and dining area take full advantage of the views, while expansive decks and a covered front porch create wonderful opportunities for indoor-outdoor living and entertaining. A main-floor den with a Jack-and-Jill bathroom awaits completion, while the third-floor library/bonus space offers flexibility for a home office, study, reading room, or additional living area. The unique rounded second-floor bonus room adds character and could serve as a second den, office, studio, or creative retreat. Brazilian cherry hardwood floors bring warmth and character to the home, complemented by a main-floor utility room with full bathroom, fireplace ready for finishing, durable vinyl siding, and electric heat. RV parking and outbuildings provide additional convenience and storage. A rare opportunity for a buyer with vision to complete and customize a truly distinctive home while enjoying beautiful Mount Rainier views....
Contact an agent
Home facts
- Year built:1996
- Subdivision & Development:Eatonville
- Listing ID #:2511241
- Updated:September 13, 2026 at 11:49 AM
Rooms and interior
- Bedrooms:3
- Total bathrooms:4
- Full bathrooms:4
- Flooring:Hardwood, Vinyl Floor
- Kitchen Description:Dishwasher, Refrigerator
- Bedroom Description:Main Level Bedrooms : 1, Upper Level Bedrooms : 2
- Basement:Yes
- Living area:3,907 sq. ft.
Heating and cooling
- Heating:Forced Air, Heat Pump
Structure and exterior
- Roof:Composition
- Year built:1996
- Building area:3,907 sq. ft.
- Lot area:13.96 Acres
- Lot Features:Dirt Road, Paved, Secluded
- Architectural Style:Modern
- Construction Materials:Metal/Vinyl Exterior Finish
- Exterior Features:Deck, Patio
- Foundation Description:None
Schools
- High school:Eatonville High
- Middle school:Eatonville Mid
- Elementary school:Weyerhaeuser Elem
Utilities
- Water:Individual Well
- Sewer:Septic Tank
Finances and disclosures
- Price:$770,000
- Price per sq. ft.:$197.08
- Tax amount:$7,690 (2026)
Features and amenities
- Appliances:Dishwasher, Refrigerator, Washer
- Laundry features:Dryer, Washer
- Amenities:Built-In Vacuum, Ceiling Fan(s), French Doors, Shop, Skylight(s), Sprinkler System, Vaulted Ceiling(s), Water Heater, Wired for Generator
Parking
- Total parking spaces:2
- Parking description:Detached Carport, Detached Garage, RV Parking
- Garage:Yes
 Listings courtesy of Northwest MLS as distributed by MLS GRID. Based on information submitted to the MLS GRID as of September 13, 2026. All data is obtained from various sources and may not have been verified by broker or MLS GRID. Supplied Open House Information is subject to change without notice. All information should be independently reviewed and verified for accuracy. Properties may or may not be listed by the office/agent presenting the information. Listing information is provided for consumers' personal, non-commercial use, solely to identify prospective properties for potential purchase; all other use is strictly prohibited and may violate relevant federal and state law. Information deemed reliable but not guaranteed. Copyright © 2026 MLS GRID. All Rights Reserved. NWMLS Member Broker: Michael Killmer
New listings near 34110 Orville Road E
- Coming Soon
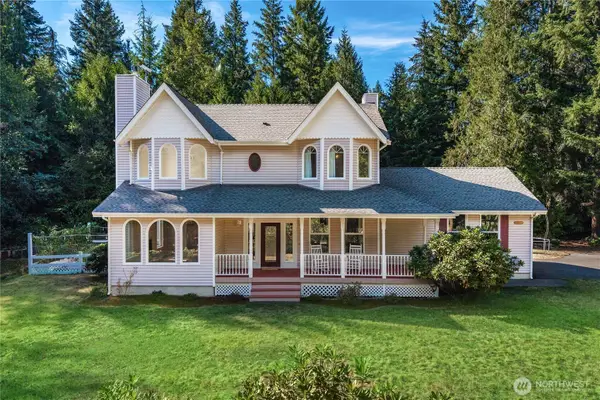 $799,000First Look4 beds 3 baths2,072 sq. ft.
33910 36th Avenue S, Eatonville, WA 98328
MLS# 2581700Listed by: MORRISON HOUSE SOTHEBY'S INTL - New
 $520,000Active3 beds 2 baths1,595 sq. ft.
122 N Berggren Road, Eatonville, WA 98328
MLS# 2581614Listed by: SKYLINE PROPERTIES, INC. - New
 $619,950Active3 beds 2 baths1,680 sq. ft.
13018 532nd Street E, Eatonville, WA 98328
MLS# 2579776Listed by: KELLER WILLIAMS RTY TACOMA - New
 $399,999Active2 beds 1 baths704 sq. ft.
111 Cedar Avenue S, Eatonville, WA 98328
MLS# 2579929Listed by: TERRAFIN 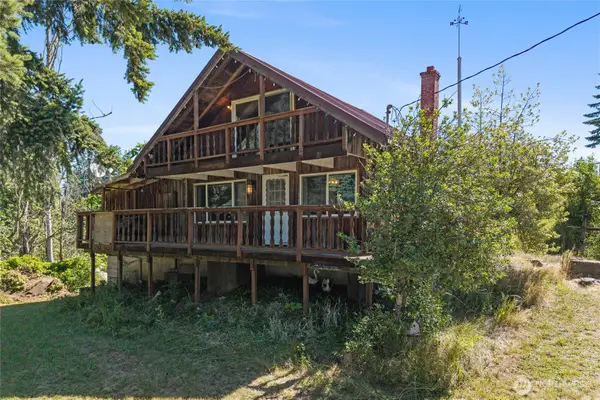 $314,999Active2 beds 2 baths1,000 sq. ft.
14413 501st Street E, Eatonville, WA 98328
MLS# 2556066Listed by: JOHN L. SCOTT ORTING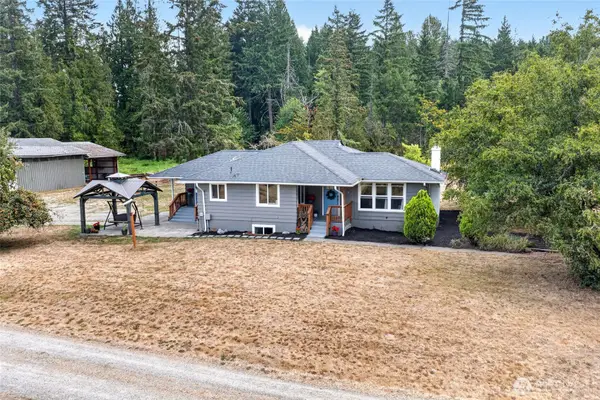 $884,900Active4 beds 3 baths2,816 sq. ft.
39611 62nd Avenue E, Eatonville, WA 98328
MLS# 2574249Listed by: JOHN L. SCOTT, INC. $395,000Active3 beds 1 baths1,050 sq. ft.
110 Alder Street E, Eatonville, WA 98328
MLS# 2574440Listed by: EXP REALTY $515,000Active2 beds 2 baths1,182 sq. ft.
31719 41st Avenue E, Eatonville, WA 98328
MLS# 2574979Listed by: WINDERMERE PROF PARTNERS $1,150,000Active2 beds 2 baths2,370 sq. ft.
33111 78th Avenue E, Eatonville, WA 98328
MLS# 2571620Listed by: REAL ESTATE COLLECTION $625,000Active3 beds 2 baths2,363 sq. ft.
312 Antonie Avenue N, Eatonville, WA 98328
MLS# 2573046Listed by: CRESCENT REALTY POWERED BY KW


Protect your home and budget from life's surprises with an Assurant Home Warranty, backed by a partner that supports you through every step of homeownership. Explore Plans.
©2026 Century 21 Real Estate LLC. All rights reserved. CENTURY 21®, the CENTURY 21 Logo and C21® are service marks owned by Century 21 Real Estate LLC. Century 21 Real Estate LLC fully supports the principles of the Fair Housing Act and the Equal Opportunity Act. Each office is independently owned and operated. Listing information is deemed reliable but not guaranteed accurate.