43103 Hilligoss Lane E, Eatonville, WA 98328
Local realty services provided by:CENTURY 21 Lund, Realtors
Listed by: karen m. carr
Office: john l. scott orting
MLS#:2561979
Source:NWMLS
43103 Hilligoss Lane E,Eatonville, WA 98328
$999,950
- 5 Beds
- 3 Baths
- 3,852 sq. ft.
- Single family
- Active
Upcoming open houses
- Fri, Nov 0602:00 pm - 05:00 pm
Price summary
- Price:$999,950
- Price per sq. ft.:$259.59
About this home
ATTENTION BUILDERS, DEVELOPERS & INVESTORS! 7.49 ACRES WITHIN EATONVILLE CITY LIMITS! Here's an opportunity worth exploring! Nearly 7.5 acres of private, wooded land with multiple tax parcels, existing utilities, and exciting potential for future development or subdivision, subject to City of Eatonville approval. Properties offering this much acreage within city limits are increasingly difficult to find! The land features a private pond, marketable timber, wooded trails, a greenhouse, and a beautiful mix of natural surroundings. An existing 3,852 sq. ft. home with 5 bedrooms, multiple fireplaces, and generous living spaces offers immediate use, renovation potential, or flexibility while exploring future plans. A massive 7-car garage, additional outbuildings, and charming homestead cabin add versatility for equipment, storage, workshops, and projects. Conveniently located near schools, shopping, parks, and downtown Eatonville, with easy access to Mt. Rainier recreation. Whether you're envisioning a residential development, multiple homesites, investment property, or private estate, the possibilities deserve a closer look! Bring your builder, surveyor, and vision! Buyer to verify zoning, parcel configuration, access, utilities, critical areas, subdivision feasibility, and all development requirements with the City of Eatonville....
Contact an agent
Home facts
- Year built:1978
- Subdivision & Development:Eatonville
- Listing ID #:2561979
- Updated:October 28, 2026 at 12:01 PM
Rooms and interior
- Bedrooms:5
- Total bathrooms:3
- Full bathrooms:1
- Half bathrooms:1
- Flooring:Ceramic Tile Floor, Hardwood, Vinyl Floor
- Kitchen Description:Dishwasher, Disposal, Double Oven, Microwave, Refrigerator
- Bedroom Description:Lower Level Bedrooms : 3, Upper Level Bedrooms : 2
- Living area:3,852 sq. ft.
Heating and cooling
- Heating:Forced Air, Heat Pump
Structure and exterior
- Roof:Tile
- Year built:1978
- Building area:3,852 sq. ft.
- Lot area:7.49 Acres
- Lot Features:Corner, Paved
- Architectural Style:Traditional
- Construction Materials:Cement Planked, Wood Exterior Finish
- Exterior Features:Deck, Fenced-Partially, Patio
- Foundation Description:None
- Levels:2 Story
Schools
- High school:Eatonville High
- Middle school:Eatonville Mid
- Elementary school:Eatonville Elem
Utilities
- Water:Public
- Sewer:Available, Sewer Connected
Finances and disclosures
- Price:$999,950
- Price per sq. ft.:$259.59
- Tax amount:$8,632 (2025)
Features and amenities
- Appliances:Dishwasher, Refrigerator
- Amenities:Cable TV, Ceiling Fan(s), French Doors, Green House, Pantry, Propane, Shop, Skylight(s), Vaulted Ceiling(s), Walk-In Closet(s), Water Heater
Parking
- Total parking spaces:7
- Parking description:Attached Carport, Detached Garage, Driveway
- Garage:Yes
 Listings courtesy of Northwest MLS as distributed by MLS GRID. Based on information submitted to the MLS GRID as of October 28, 2026. All data is obtained from various sources and may not have been verified by broker or MLS GRID. Supplied Open House Information is subject to change without notice. All information should be independently reviewed and verified for accuracy. Properties may or may not be listed by the office/agent presenting the information. Listing information is provided for consumers' personal, non-commercial use, solely to identify prospective properties for potential purchase; all other use is strictly prohibited and may violate relevant federal and state law. Information deemed reliable but not guaranteed. Copyright © 2026 MLS GRID. All Rights Reserved. NWMLS Member Broker: Greg Lund
New listings near 43103 Hilligoss Lane E
- Open Sat, 11am to 2pmNew
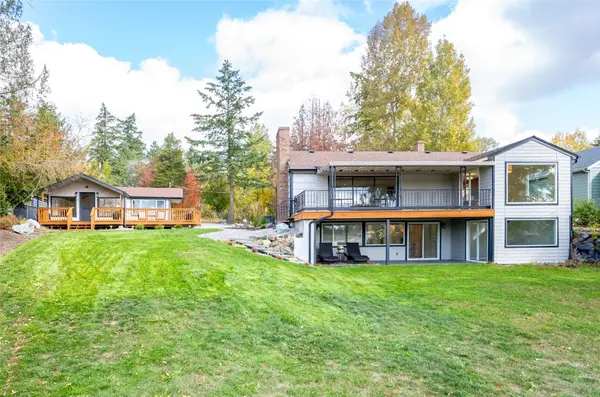
 $895,000Active4 beds 3 baths3,244 sq. ft.
40604 S Silver Lake Road E, Eatonville, WA 98328
MLS# 2596320Listed by: CENTURY 21 REAL ESTATE CENTER - New
 $2,399,998Active4 beds 5 baths7,720 sq. ft.
10308 400th Street E, Eatonville, WA 98328
MLS# 2598051Listed by: REAL ESTATE WITH NIK & CO  $689,999Active3 beds 2 baths2,309 sq. ft.
50214 E Mountain Highway E, Eatonville, WA 98328
MLS# 2595410Listed by: WILCOX REAL ESTATE $700,000Pending Inspection4 beds 2 baths2,602 sq. ft.
10209 438th Street Court E, Eatonville, WA 98328
MLS# 2594401Listed by: OLYMPIC SOTHEBY'S INT'L REALTY $279,000Active1 beds -- baths712 sq. ft.
34315 Tanwax Drive E, Eatonville, WA 98328
MLS# 2594102Listed by: LYNCH HOME TEAM $612,000Active4 beds 3 baths2,678 sq. ft.
167 Tamarack Court N, Eatonville, WA 98328
MLS# 2594153Listed by: BEST CHOICE REALTY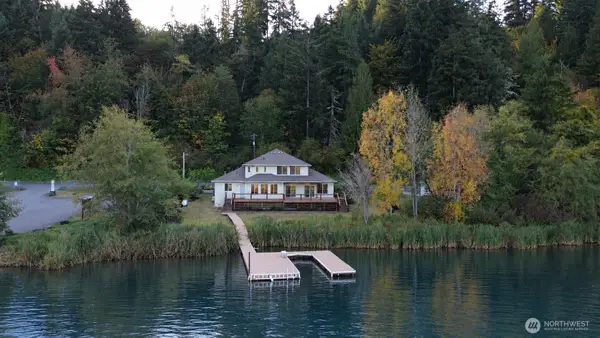 $850,000Pending Inspection3 beds 4 baths2,866 sq. ft.
40711 Orville Road E, Eatonville, WA 98328
MLS# 2593405Listed by: HOMESTEAD HOME GROUP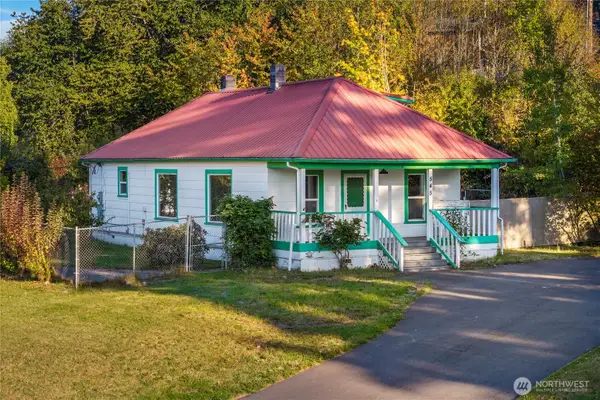 $345,000Pending3 beds 1 baths1,428 sq. ft.
545 Eatonville Highway W, Eatonville, WA 98328
MLS# 2591392Listed by: COLDWELL BANKER DANFORTH $999,000Active4 beds 4 baths3,780 sq. ft.
40204 Mountain Highway E, Eatonville, WA 98328
MLS# 2591097Listed by: KELLER WILLIAMS REALTY $395,000Active2 beds 3 baths1,568 sq. ft.
49816 146th Avenue E, Eatonville, WA 98328
MLS# 2589284Listed by: YELM WINDERMERE


Protect your home and budget from life's surprises with an Assurant Home Warranty, backed by a partner that supports you through every step of homeownership. Explore Plans.
©2026 Century 21 Real Estate LLC. All rights reserved. CENTURY 21®, the CENTURY 21 Logo and C21® are service marks owned by Century 21 Real Estate LLC. Century 21 Real Estate LLC fully supports the principles of the Fair Housing Act and the Equal Opportunity Act. Each office is independently owned and operated. Listing information is deemed reliable but not guaranteed accurate.