
2701 91st Avenue E, Edgewood, WA 98371
Local realty services provided by:CENTURY 21 Real Estate Center
Listed by: dan dennis, cheryl a. dennis
Office: keller williams realty ps
MLS#:2533627
Source:NWMLS
2701 91st Avenue E,Edgewood, WA 98371
$849,950
- 4 Beds
- 3 Baths
- 2,819 sq. ft.
- Single family
- Pending Inspection
Price summary
- Price:$849,950
- Price per sq. ft.:$301.51
- Monthly HOA dues:$100
About this home
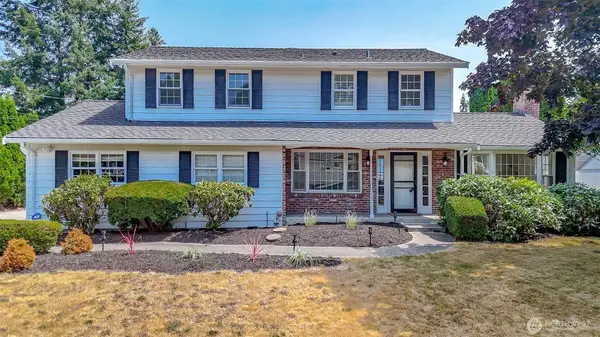
This immaculate home offers timeless updates, exceptional craftsmanship & active outdoor living on over 1/2 acre in destination neighborhood of Sterling Ridge. Meticulously maintained w/Brand New Roof, New H2o, New Furnace all structural and long term home maintenance handled. Covered wrap around front porch creates a welcoming first impression. Enter the double door entry that opens to gleaming hardwood flooring & large foyer. The chef's kitchen is the heart of this home, showcasing the updated granite countertops, tile backsplash, SS appliances, walk-in pantry & large center island. Dining nook opens directly to family rm & huge backyard patio, for effortless indoor-outdoor living. The family room offers 2nd FP, custom built-ins & surround sound. Utility room provides; sink, folding station & hanging bar. The primary suite is a retreat, featuring French doors, tray ceiling, walk-in closet & spa-inspired 5 piece ensuite w/soaking tub; overlooking backyard. Beautifully updated full hall bath w/dual sinks & extensive tile work. Four bedrooms, office, huge bonus, formal living & dining room & a Ginormous extra tall 4 car garage, RV parking, A/C, landscaping w/built in sprinklers & curbing. Entertainers delight on expansive patio, offering space for dining & relaxing in the hot tub, while terraced gardens add beauty & dimension. A central staircase leads to the sprawling lawn & private sport court for many warm weather activities to take place. Its a must see!!...
Contact an agent
Home facts
- Year built:2001
- Subdivision & Development:Edgewood
- Listing ID #:2533627
- Updated:August 01, 2026 at 10:43 AM
Rooms and interior
- Bedrooms:4
- Total bathrooms:3
- Full bathrooms:2
- Half bathrooms:1
- Flooring:Carpet, Ceramic Tile Floor, Hardwood, Vinyl Floor
- Kitchen Description:Dishwasher, Microwave, Refrigerator
- Bedroom Description:Upper Level Bedrooms : 4
- Basement:Yes
- Living area:2,819 sq. ft.
Heating and cooling
- Heating:Forced Air
- Central air:Yes
Structure and exterior
- Roof:Composition
- Year built:2001
- Building area:2,819 sq. ft.
- Lot area:0.57 Acres
- Lot Features:Cul-De-Sac, Curbed Lot, Dead-end Street, Paved, Sidewalk
- Architectural Style:Craftsman
- Construction Materials:Cement/Concrete Exterior Finish, Stone Exterior Finish, Wood Exterior Finish
- Exterior Features:Athletic Court, Fenced-Fully, Patio, Sprinkler System
- Foundation Description:None
- Levels:2 Story
Schools
- High school:Puyallup High
- Middle school:Edgemont Jnr High
- Elementary school:Northwood Elem
Utilities
- Water:Public
- Sewer:Septic Tank
Finances and disclosures
- Price:$849,950
- Price per sq. ft.:$301.51
- Tax amount:$8,592 (2026)
Features and amenities
- Appliances:Dishwasher, Refrigerator
- Amenities:Athletic Court, Cable TV, Ceiling Fan(s), French Doors, Pantry, Security System, Skylight(s), Sprinkler System, Walk-In Closet(s), Water Heater
Parking
- Total parking spaces:6
- Parking description:Attached Garage, RV Parking
- Garage:Yes
 Listings courtesy of Northwest MLS as distributed by MLS GRID. Based on information submitted to the MLS GRID as of August 1, 2026. All data is obtained from various sources and may not have been verified by broker or MLS GRID. Supplied Open House Information is subject to change without notice. All information should be independently reviewed and verified for accuracy. Properties may or may not be listed by the office/agent presenting the information. Listing information is provided for consumers' personal, non-commercial use, solely to identify prospective properties for potential purchase; all other use is strictly prohibited and may violate relevant federal and state law. Information deemed reliable but not guaranteed. Copyright © 2026 MLS GRID. All Rights Reserved.
New listings near 2701 91st Avenue E
- New
 $629,900Active3 beds 3 baths1,976 sq. ft.
2308 126th Avenue Ct E, Edgewood, WA 98372
MLS# 2562360Listed by: COMPASS - Open Sat, 1 to 3pmNew
 $625,000Active3 beds 2 baths1,868 sq. ft.
424 119th Avenue E, Edgewood, WA 98372
MLS# 2562017Listed by: WINDERMERE ABODE - New
 $500,000Active3 beds 2 baths1,732 sq. ft.
2704 125th Avenue Ct E, Edgewood, WA 98372
MLS# 2562652Listed by: BETTER HOMES AND GARDENS RE PC - Open Sun, 12 to 3pmNew
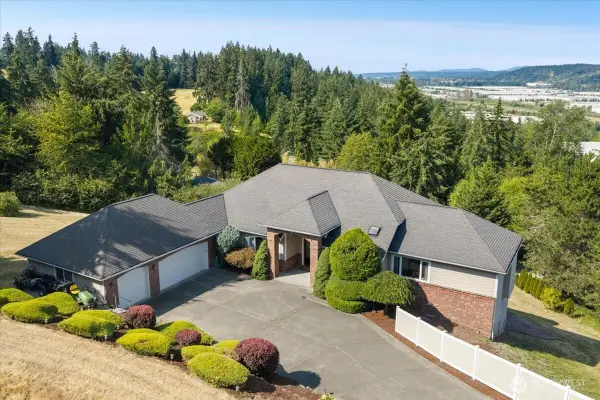 $1,150,000Active3 beds 3 baths3,721 sq. ft.
4804 131st Avenue Court E, Edgewood, WA 98372
MLS# 2560468Listed by: BERKSHIRE HATHAWAY HS NW - Open Sat, 10am to 1pmNew
 $674,950Active3 beds 2 baths1,707 sq. ft.
2305 126th Avenue Ct E, Edgewood, WA 98374
MLS# 2562076Listed by: TERRAFIN - Open Mon, 3:30 to 5:30pmNew
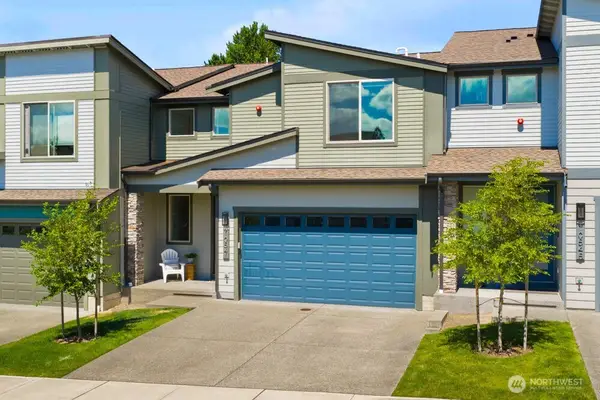 $615,000Active3 beds 3 baths2,139 sq. ft.
10541 11th Street E, Edgewood, WA 98372
MLS# 2551768Listed by: WINDERMERE ABODE - Open Sat, 12 to 2pmNew
 $630,000Active2 beds 3 baths2,084 sq. ft.
3328 124th Avenue Ct E, Edgewood, WA 98372
MLS# 2561970Listed by: GATEWAY REAL ESTATE 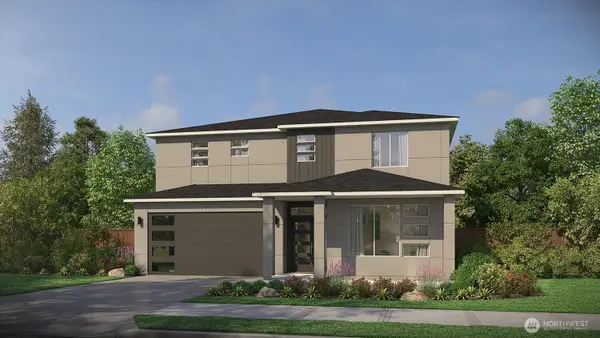 $969,900Pending4 beds 3 baths3,181 sq. ft.
2228 96th Avenue Ct E #06, Edgewood, WA 98371
MLS# 2528891Listed by: GCH PUGET SOUND, INC.- Open Sat, 11am to 1pmNew
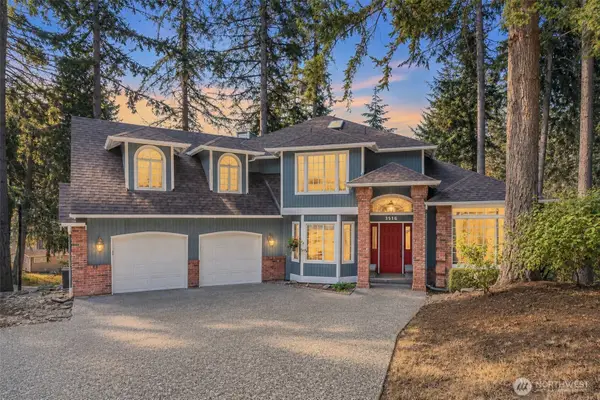 $695,000Active3 beds 3 baths2,517 sq. ft.
3516 97th Avenue E, Edgewood, WA 98371
MLS# 2557613Listed by: BLUE SAGE PROPERTIES LLC - New
 $729,000Active3 beds 2 baths2,628 sq. ft.
5403 Edgewood Drive E, Edgewood, WA 98372
MLS# 2558424Listed by: GATEWAY REAL ESTATE


Protect your home and budget from life's surprises with an Assurant Home Warranty, backed by a partner that supports you through every step of homeownership. Explore Plans.
©2026 Century 21 Real Estate LLC. All rights reserved. CENTURY 21®, the CENTURY 21 Logo and C21® are service marks owned by Century 21 Real Estate LLC. Century 21 Real Estate LLC fully supports the principles of the Fair Housing Act and the Equal Opportunity Act. Each office is independently owned and operated. Listing information is deemed reliable but not guaranteed accurate.