
1060 Spruce Street, Edmonds, WA 98020
Local realty services provided by:CENTURY 21 Real Estate Center
Listed by: adam e. cobb
Office: windermere real estate gh llc.
MLS#:2559426
Source:NWMLS
1060 Spruce Street,Edmonds, WA 98020
$1,899,999
- 4 Beds
- 3 Baths
- 4,296 sq. ft.
- Single family
- Active
Price summary
- Price:$1,899,999
- Price per sq. ft.:$442.27
About this home
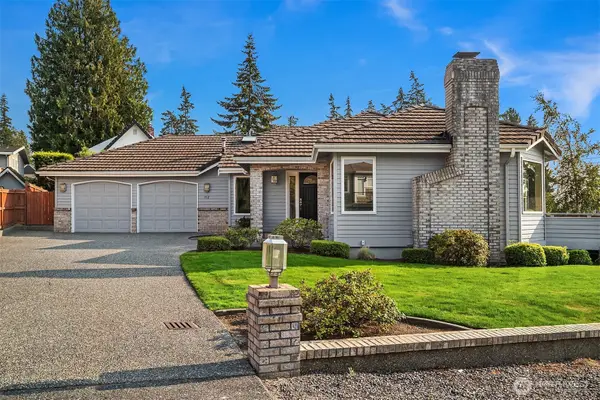
Move-in ready and thoughtfully updated, this 4-bedroom, 3-bath Edmonds residence offers the perfect blend of classic charm and modern living. A fully fenced front yard creates a private oasis with mature, low-maintenance landscaping and stone pavers, while the spacious double French door entry provides a warm welcome for guests. Inside, refinished original hardwood floors, wainscoting, wood shutters, fresh interior paint, and a stunning new kitchen with gas cooking and an eating area create an inviting atmosphere. The circular main-floor layout offers effortless flow and includes the primary bedroom, powder room, living room, dining room, and a well-appointed utility room with smart storage and a utility sink. Upstairs, you'll find three additional spacious bedrooms with charming coved ceiling alcoves, a bonus dressing room with built-ins, and a full bath with luxurious soaking tub. A newly carpeted lower-level flex space provides room for workouts, play, or wine storage. The thoughtfully designed addition features a vaulted ceiling, an expansive bonus/media room, and a beautifully designed shower room. Pocket doors off the bonus room open to an adjacent flex space, ideal for a home office or writing studio. Expansive 2-car garage below with keypad entry adds everyday convenience. Additional French doors to fully fenced backyard featuring a sport court and entertaining deck. Thoughtfully designed living spaces offer exceptional flexibility, privacy, and room for everyone....
Contact an agent
Home facts
- Year built:1922
- Subdivision & Development:Edmonds Bowl
- Listing ID #:2559426
- Updated:August 09, 2026 at 01:02 AM
Rooms and interior
- Bedrooms:4
- Total bathrooms:3
- Full bathrooms:1
- Half bathrooms:1
- Flooring:Engineered Hardwood, Hardwood, Laminate
- Kitchen Description:Dishwasher, Refrigerator
- Bedroom Description:Main Level Bedrooms : 1, Upper Level Bedrooms : 3
- Basement:Yes
- Basement Description:Finished
- Living area:4,296 sq. ft.
Heating and cooling
- Heating:90%+ High Efficiency, Forced Air
Structure and exterior
- Year built:1922
- Building area:4,296 sq. ft.
- Lot area:0.34 Acres
- Lot Features:Corner, Paved, Sidewalk
- Construction Materials:Metal/Vinyl Exterior Finish
- Exterior Features:Athletic Court, Deck, Fenced-Partially, Patio
- Foundation Description:Finished
- Levels:2 Story
Schools
- High school:Edmonds Woodway High
- Middle school:College Pl Mid
- Elementary school:Westgate ElemWg
Utilities
- Water:Public
- Sewer:Sewer Connected
Finances and disclosures
- Price:$1,899,999
- Price per sq. ft.:$442.27
- Tax amount:$12,006 (2026)
Features and amenities
- Appliances:Dishwasher, Refrigerator, Washer
- Laundry features:Dryer, Washer
- Amenities:Athletic Court, Cable TV, Ceiling Fan(s), Electric Car Charging, French Doors, High Speed Internet, Security System, Vaulted Ceiling(s), Walk-In Closet(s), Water Heater
Parking
- Total parking spaces:4
- Parking description:Attached Garage
- Garage:Yes
 Listings courtesy of Northwest MLS as distributed by MLS GRID. Based on information submitted to the MLS GRID as of August 9, 2026. All data is obtained from various sources and may not have been verified by broker or MLS GRID. Supplied Open House Information is subject to change without notice. All information should be independently reviewed and verified for accuracy. Properties may or may not be listed by the office/agent presenting the information. Listing information is provided for consumers' personal, non-commercial use, solely to identify prospective properties for potential purchase; all other use is strictly prohibited and may violate relevant federal and state law. Information deemed reliable but not guaranteed. Copyright © 2026 MLS GRID. All Rights Reserved.
New listings near 1060 Spruce Street
- Open Sun, 2:30 to 4:30pmNew
 $2,699,000Active5 beds 4 baths3,876 sq. ft.
227 Highland Drive, Edmonds, WA 98020
MLS# 2565834Listed by: WINDERMERE REAL ESTATE GH LLC - New
 $1,149,950Active4 beds 3 baths2,222 sq. ft.
8014 222nd Street Sw, Edmonds, WA 98026
MLS# 2566719Listed by: WINDERMERE REAL ESTATE GH LLC - Open Sun, 1:30 to 4pmNew
 $795,000Active2 beds 2 baths1,046 sq. ft.
540 Dayton Street #101, Edmonds, WA 98020
MLS# 2563158Listed by: THE AGENCY SEATTLE/EASTSIDE - Open Sun, 11am to 2pmNew
 $329,000Active1 beds 1 baths739 sq. ft.
23015 Edmonds Way #A110, Edmonds, WA 98020
MLS# 2563050Listed by: WINDERMERE REAL ESTATE GH LLC - New
 $1,595,000Active3 beds 2 baths1,841 sq. ft.
912 Cedar Street, Edmonds, WA 98020
MLS# 2560970Listed by: WINDERMERE REAL ESTATE GH LLC - Open Sun, 12 to 3pmNew
 $1,175,000Active3 beds 2 baths1,310 sq. ft.
920 Maple Street, Edmonds, WA 98020
MLS# 2565066Listed by: REALOGICS SOTHEBY'S INT'L RLTY - New
 $995,000Active4 beds 3 baths2,484 sq. ft.
21220 Shell Valley Road, Edmonds, WA 98026
MLS# 2563814Listed by: PACIFIC NORTHWEST REALTY - Open Sun, 1:30 to 3:30pmNew
 $825,000Active3 beds 2 baths1,406 sq. ft.
8314 224th Street Sw, Edmonds, WA 98026
MLS# 2563602Listed by: KELLER WILLIAMS REALTY BOTHELL - Open Sun, 1am to 4pmNew
 $515,000Active2 beds 3 baths1,272 sq. ft.
7730 196th Street Sw #10, Edmonds, WA 98026
MLS# 2565825Listed by: KELLER WILLIAMS DOWNTOWN SEA


Protect your home and budget from life's surprises with an Assurant Home Warranty, backed by a partner that supports you through every step of homeownership. Explore Plans.
©2026 Century 21 Real Estate LLC. All rights reserved. CENTURY 21®, the CENTURY 21 Logo and C21® are service marks owned by Century 21 Real Estate LLC. Century 21 Real Estate LLC fully supports the principles of the Fair Housing Act and the Equal Opportunity Act. Each office is independently owned and operated. Listing information is deemed reliable but not guaranteed accurate.