
18015 Homeview Drive, Edmonds, WA 98026
Local realty services provided by:CENTURY 21 Tri-Cities
Listed by: katie hanchinamani
Office: windermere real estate gh llc.
MLS#:2560914
Source:NWMLS
18015 Homeview Drive,Edmonds, WA 98026
$984,950
- 4 Beds
- 3 Baths
- 1,727 sq. ft.
- Single family
- Active
Upcoming open houses
- Fri, Jul 3107:00 pm - 09:00 pm
- Sun, Aug 0201:00 pm - 04:00 pm
Price summary
- Price:$984,950
- Price per sq. ft.:$570.32
About this home
Perched above the neighbors at the North end of Homeview Drive, this beautiful tri-level offers peek-a-boo westerly views of the Sound, plus an unbeatable combination of style, function, & location. Featuring an impressive list of updates -within the past 8 years- this home is truly move-in ready. The remodeled kitchen boasts a huge quartz covered island, wall pantry with pull out shelves and coffee nook. The kitchen offers a gas stove, while updated LVP flooring, fresh interior paint, brand-new carpet, stylish accent walls, and renovated bathrooms create a fresh, light and bright feel. Enjoy year-round outdoor living on the spacious covered Trex back deck or front deck strung with café lights. Need extra workspace? The detached outbuilding with electricity is perfect for WFH, hobbies, or a creative studio. Major improvements include a new roof, exterior paint, gas furnace, tankless water heater, electrical panel, gas fireplace conversion, garage doors & motors, fencing, skylight, and more. The Primary Bedroom suite offers views of the water, a walk-in closet with shelves and an ensuite bathroom offers a walk-in shower (with more water views) and dual faucets. Located in the desirable Seaview Elementary boundary & just a short stroll to the growing Perrinville district with its shops, dining, and community charm. An amazing chance to own a thoughtfully designed home in a sought-after neighborhood with views, versatile spaces, and exceptional outdoor living....
Contact an agent
Home facts
- Year built:1975
- Subdivision & Development:Perrinville
- Listing ID #:2560914
- Updated:July 30, 2026 at 08:54 PM
Rooms and interior
- Bedrooms:4
- Total bathrooms:3
- Full bathrooms:1
- Half bathrooms:1
- Flooring:Carpet, Vinyl Floor, Vinyl Plank
- Kitchen Description:Dishwasher, Disposal, Microwave, Refrigerator
- Bedroom Description:Lower Level Bedrooms : 1, Upper Level Bedrooms : 3
- Basement:Yes
- Basement Description:Finished
- Living area:1,727 sq. ft.
Heating and cooling
- Heating:90%+ High Efficiency
Structure and exterior
- Roof:Composition
- Year built:1975
- Building area:1,727 sq. ft.
- Lot area:0.22 Acres
- Lot Features:Paved
- Architectural Style:Traditional
- Construction Materials:Wood Exterior Finish
- Exterior Features:Deck, Fenced-Fully, Patio
- Foundation Description:Finished
- Levels:3 or More Stories
Schools
- High school:Meadowdale High
- Middle school:Meadowdale Mid
- Elementary school:Seaview ElemSv
Utilities
- Water:Public
- Sewer:Sewer Connected
Finances and disclosures
- Price:$984,950
- Price per sq. ft.:$570.32
- Tax amount:$6,524 (2026)
Features and amenities
- Appliances:Dishwasher, Refrigerator, Washer
- Laundry features:Dryer, Washer
- Amenities:Skylight(s), Water Heater
Parking
- Total parking spaces:2
- Parking description:Attached Garage, Driveway, Off Street Parking
- Garage:Yes
 Listings courtesy of Northwest MLS as distributed by MLS GRID. Based on information submitted to the MLS GRID as of July 30, 2026. All data is obtained from various sources and may not have been verified by broker or MLS GRID. Supplied Open House Information is subject to change without notice. All information should be independently reviewed and verified for accuracy. Properties may or may not be listed by the office/agent presenting the information. Listing information is provided for consumers' personal, non-commercial use, solely to identify prospective properties for potential purchase; all other use is strictly prohibited and may violate relevant federal and state law. Information deemed reliable but not guaranteed. Copyright © 2026 MLS GRID. All Rights Reserved. NWMLS Member Broker: Vicki Monteagudo
New listings near 18015 Homeview Drive
- New
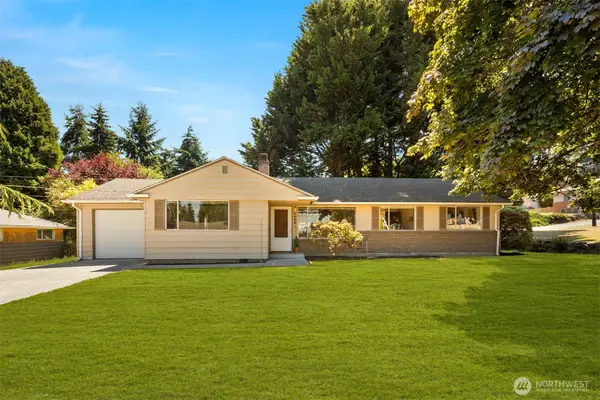 $699,000Active3 beds 1 baths1,455 sq. ft.
7428 229th Street Sw, Edmonds, WA 98026
MLS# 2560939Listed by: WINDERMERE REAL ESTATE/EAST - Open Sat, 1 to 3pmNew
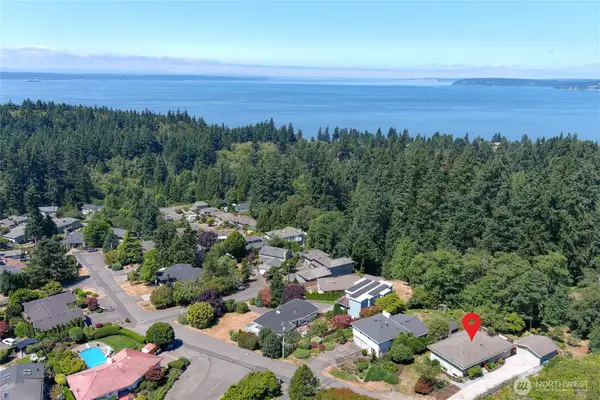 $885,000Active3 beds 3 baths2,962 sq. ft.
7301 179th Street Sw, Edmonds, WA 98026
MLS# 2561205Listed by: WINDERMERE RE/CAPITOL HILL,INC - Open Fri, 4 to 6pmNew
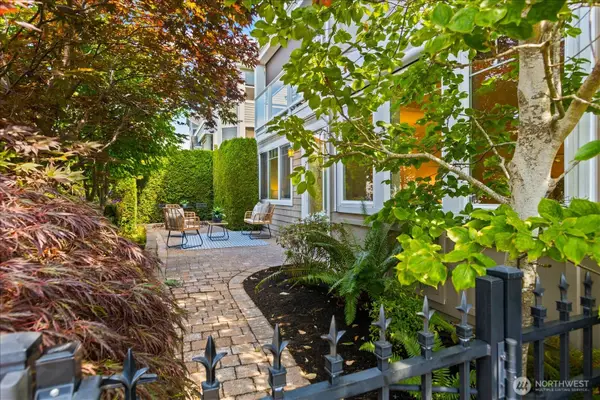 $985,000Active1 beds 2 baths1,297 sq. ft.
249 4th Avenue S #101, Edmonds, WA 98020
MLS# 2561507Listed by: WINDERMERE RE NORTH, INC. - New
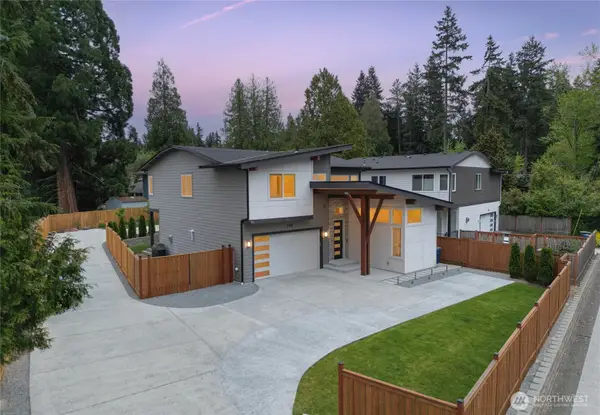 $1,295,000Active4 beds 3 baths2,508 sq. ft.
719 Edmonds Way, Edmonds, WA 98020
MLS# 2562393Listed by: SKYLINE PROPERTIES, INC. - New
 $659,000Active3 beds 2 baths1,108 sq. ft.
15507 56th Avenue W, Edmonds, WA 98026
MLS# 2562229Listed by: SKYLINE PROPERTIES, INC. - Open Fri, 3:30 to 5pmNew
 $695,000Active2 beds 2 baths1,204 sq. ft.
233 3rd Avenue S #101, Edmonds, WA 98020
MLS# 2553533Listed by: WINDERMERE R.E. SHORELINE - Open Fri, 4 to 6pmNew
 $1,985,000Active5 beds 3 baths4,748 sq. ft.
7017 165th Place Sw, Edmonds, WA 98026
MLS# 2561626Listed by: WINDERMERE REAL ESTATE GH LLC - Open Fri, 3 to 5pmNew
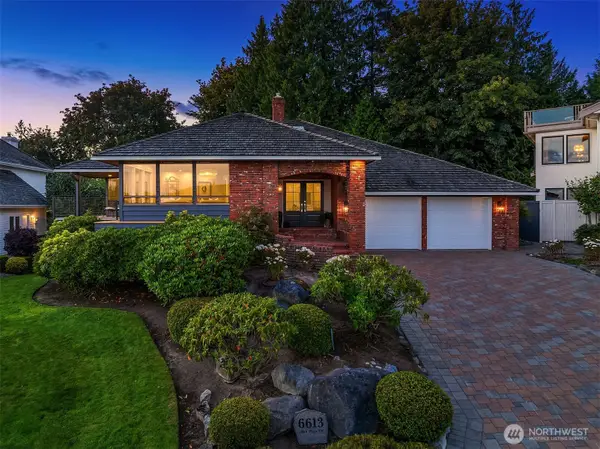 $2,488,000Active5 beds 4 baths4,058 sq. ft.
6613 136th Place Sw, Edmonds, WA 98026
MLS# 2561705Listed by: WINDERMERE RE NORTH, INC. - New
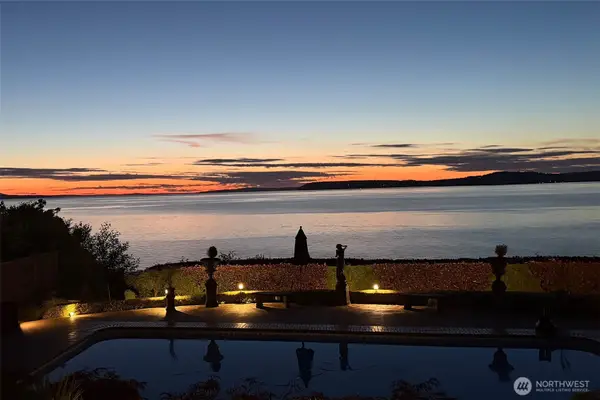 $4,250,000Active4 beds 5 baths4,099 sq. ft.
8723 Talbot Road, Edmonds, WA 98026
MLS# 2561185Listed by: WINDERMERE REAL ESTATE/M2, LLC


Protect your home and budget from life's surprises with an Assurant Home Warranty, backed by a partner that supports you through every step of homeownership. Explore Plans.
©2026 Century 21 Real Estate LLC. All rights reserved. CENTURY 21®, the CENTURY 21 Logo and C21® are service marks owned by Century 21 Real Estate LLC. Century 21 Real Estate LLC fully supports the principles of the Fair Housing Act and the Equal Opportunity Act. Each office is independently owned and operated. Listing information is deemed reliable but not guaranteed accurate.