
18404 Homeview Drive, Edmonds, WA 98026
Local realty services provided by:CENTURY 21 Van Dorm Realty
Listed by: mindy brown
Office: windermere re north, inc.
MLS#:2589773
Source:NWMLS
18404 Homeview Drive,Edmonds, WA 98026
$1,050,000
- 4 Beds
- 3 Baths
- 2,756 sq. ft.
- Single family
- Active
Price summary
- Price:$1,050,000
- Price per sq. ft.:$380.99
About this home
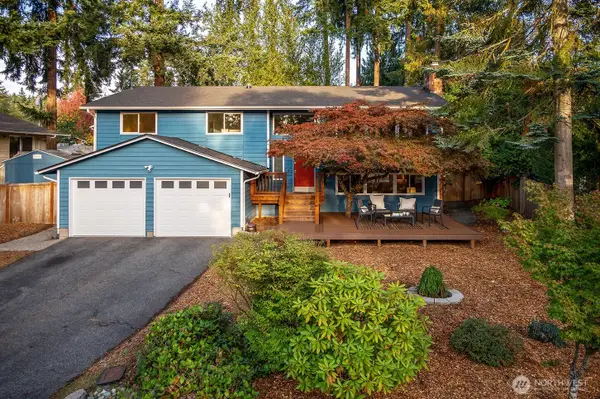
Available for the first time in 35 years! Purchased directly from the builder in 1991 & lovingly maintained by the original homeowners, this Perrinville home blends enduring quality, meaningful updates & spaces designed for the life you want to build. Mature PNW landscaping + a new $15K front door set the tone. Westerly light pours through expansive windows while soaring ceilings amplify the sense of space. The main level offers formal living & dining rooms, inviting family room w/ wood built-ins, 4th bedroom or dedicated home office & beautifully refinished hardwoods. The updated kitchen features Miele appliances, double ovens, induction cooktop + breakfast bar & nook, flowing outdoors for everyday living & entertaining. Multiple sliders open to a sun-drenched $25K AZEK deck & fully fenced, professionally landscaped backyard. Beyond, terraced gardens, raised beds & meandering path create a peaceful oasis tucked into the neighborhood. 3 gas fireplaces add warmth, including 1 in the impressive primary retreat w/ ensuite bath, walk-in closet & wet bar. 2 generously sized bedrooms & refreshed 3/4 bath complete the upper level. Oversized 832 SF 3-car garage & driveway parking for 6+. Moments from Lynndale & Southwest County Parks, trails, dog park, playfields, playgrounds & Perrinville shops, dining & everyday conveniences. A home for gathering, growing & building a life you love. Pre-inspected, meticulously cared for & ready for its next chapter. Ask about 1 pt lender credit!...
Contact an agent
Home facts
- Year built:1991
- Subdivision & Development:Perrinville
- Listing ID #:2589773
- Updated:October 05, 2026 at 11:29 AM
Rooms and interior
- Bedrooms:4
- Total bathrooms:3
- Full bathrooms:2
- Half bathrooms:1
- Flooring:Carpet, Hardwood, Stone, Vinyl Floor
- Kitchen Description:Dishwasher, Disposal, Double Oven, Microwave, Refrigerator
- Bedroom Description:Main Level Bedrooms : 1, Upper Level Bedrooms : 3
- Living area:2,756 sq. ft.
Heating and cooling
- Heating:Forced Air
Structure and exterior
- Roof:Composition
- Year built:1991
- Building area:2,756 sq. ft.
- Lot area:0.36 Acres
- Lot Features:Paved
- Architectural Style:Traditional
- Construction Materials:Brick Exterior Finish, Cement/Concrete Exterior Finish, Wood Exterior Finish
- Exterior Features:Deck, Fenced-Fully, Patio
- Foundation Description:None
- Levels:2 Story
Schools
- High school:Buyer To Verify
- Middle school:Buyer To Verify
- Elementary school:Buyer To Verify
Utilities
- Water:Public
- Sewer:Sewer Connected
Finances and disclosures
- Price:$1,050,000
- Price per sq. ft.:$380.99
- Tax amount:$8,909 (2026)
Features and amenities
- Appliances:Dishwasher, Refrigerator, Washer
- Laundry features:Dryer, Washer
- Amenities:Cable TV, Ceiling Fan(s), French Doors, Gas Available, High Speed Internet, Security System, Skylight(s), Vaulted Ceiling(s), Walk-In Closet(s)
Parking
- Total parking spaces:9
- Parking description:Attached Garage, Driveway, Off Street Parking
- Garage:Yes
 Listings courtesy of Northwest MLS as distributed by MLS GRID. Based on information submitted to the MLS GRID as of October 5, 2026. All data is obtained from various sources and may not have been verified by broker or MLS GRID. Supplied Open House Information is subject to change without notice. All information should be independently reviewed and verified for accuracy. Properties may or may not be listed by the office/agent presenting the information. Listing information is provided for consumers' personal, non-commercial use, solely to identify prospective properties for potential purchase; all other use is strictly prohibited and may violate relevant federal and state law. Information deemed reliable but not guaranteed. Copyright © 2026 MLS GRID. All Rights Reserved. NWMLS Member Broker: Jeffrey Pust
New listings near 18404 Homeview Drive
- Coming Soon
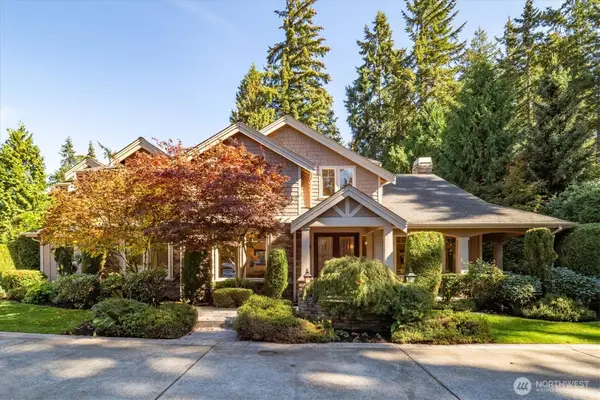 $1,999,950First Look4 beds 4 baths4,288 sq. ft.
10705 226th Street Sw, Edmonds, WA 98020
MLS# 2589966Listed by: WINDERMERE RE GREENWOOD - Coming Soon
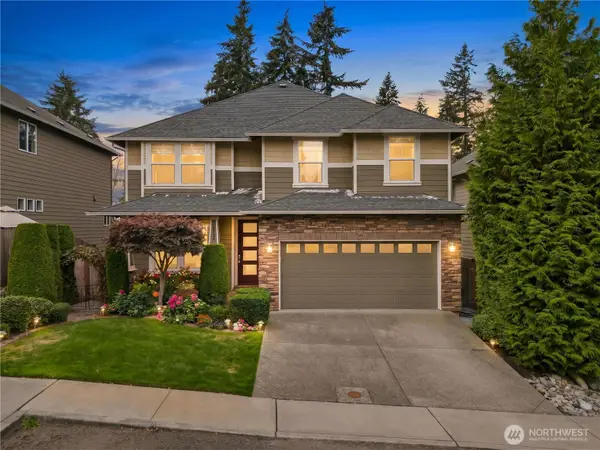 $1,150,000First Look4 beds 3 baths3,004 sq. ft.
15420 61st Place W, Edmonds, WA 98026
MLS# 2588734Listed by: COLDWELL BANKER DANFORTH - Coming Soon
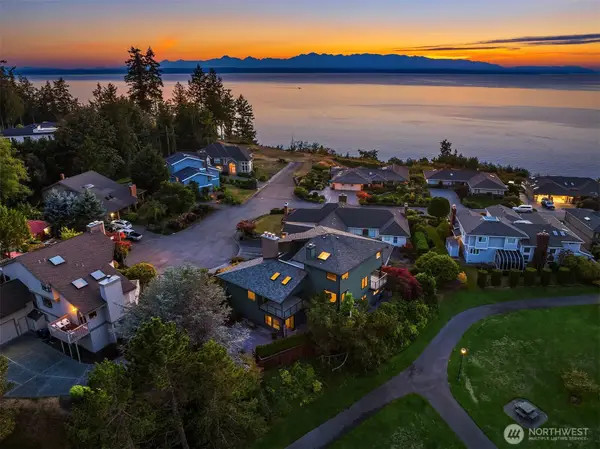 $2,200,000First Look5 beds 5 baths4,332 sq. ft.
6701 139th Place Sw, Edmonds, WA 98026
MLS# 2588063Listed by: FIRST TEAM REAL ESTATE - Coming Soon
 $822,000First Look3 beds 2 baths1,521 sq. ft.
1235 8th Avenue S, Edmonds, WA 98020
MLS# 2583783Listed by: WINDERMERE RE NORTH, INC. - New
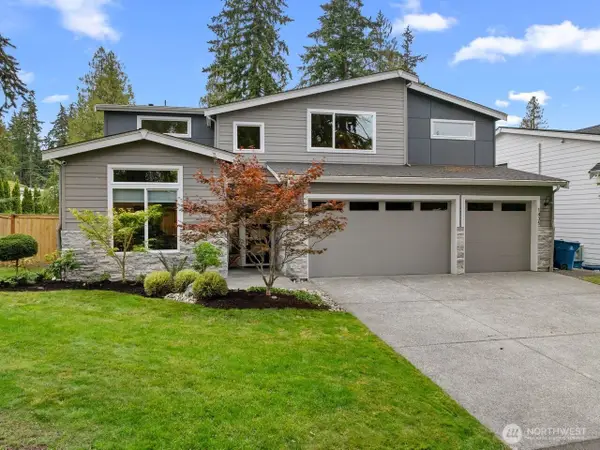 $1,700,000Active5 beds 3 baths3,144 sq. ft.
1435 7th Place S, Edmonds, WA 98020
MLS# 2590470Listed by: WINDERMERE REAL ESTATE/HLC - New
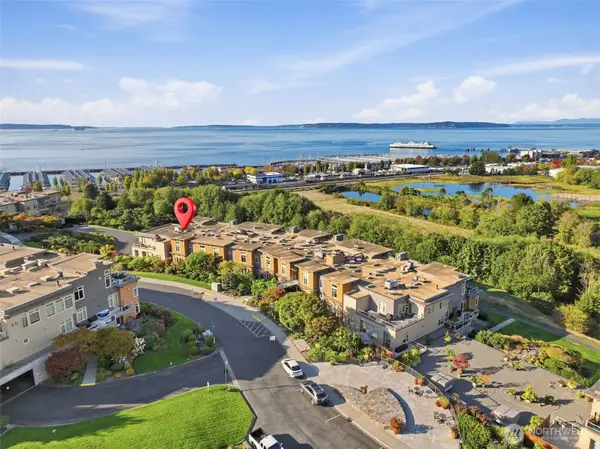 $955,000Active2 beds 2 baths1,460 sq. ft.
61 Pine #206, Edmonds, WA 98020
MLS# 2588256Listed by: COLDWELL BANKER BAIN - New
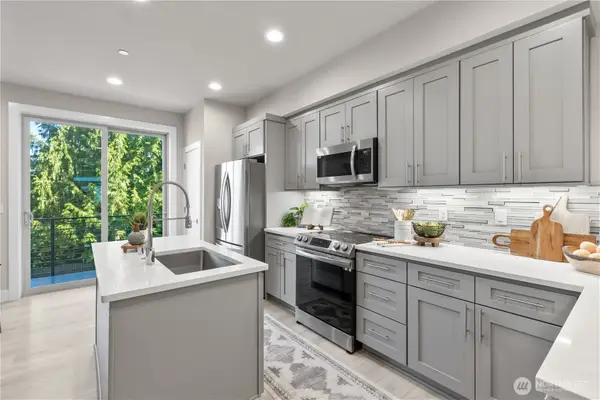 $598,450Active2 beds 3 baths1,750 sq. ft.
5020 148th Street Sw #E3, Edmonds, WA 98026
MLS# 2590048Listed by: HORIZON REAL ESTATE - New
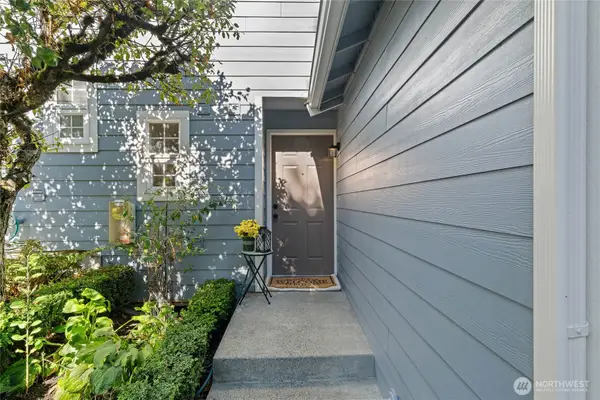 $425,000Active3 beds 3 baths1,210 sq. ft.
21325 76th Avenue W #A3, Edmonds, WA 98026
MLS# 2588757Listed by: KELLY RIGHT RE OF SEATTLE LLC - New
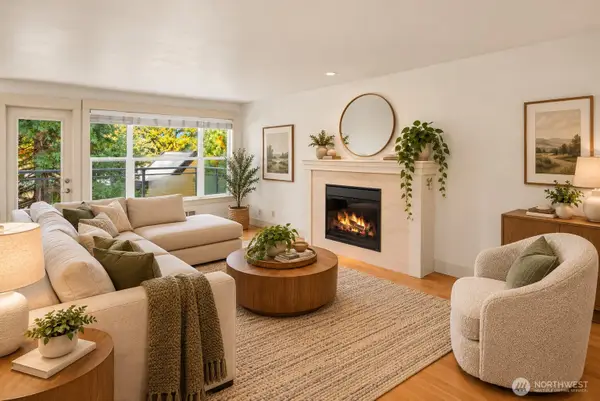 $399,950Active2 beds 1 baths968 sq. ft.
22910 90th Avenue W #D303, Edmonds, WA 98026
MLS# 2588747Listed by: FIRST AND MAIN - New
 $960,000Active3 beds 3 baths2,290 sq. ft.
17417 71st Avenue W, Edmonds, WA 98026
MLS# 2588857Listed by: WINDERMERE RE GREENWOOD


Protect your home and budget from life's surprises with an Assurant Home Warranty, backed by a partner that supports you through every step of homeownership. Explore Plans.
©2026 Century 21 Real Estate LLC. All rights reserved. CENTURY 21®, the CENTURY 21 Logo and C21® are service marks owned by Century 21 Real Estate LLC. Century 21 Real Estate LLC fully supports the principles of the Fair Housing Act and the Equal Opportunity Act. Each office is independently owned and operated. Listing information is deemed reliable but not guaranteed accurate.