
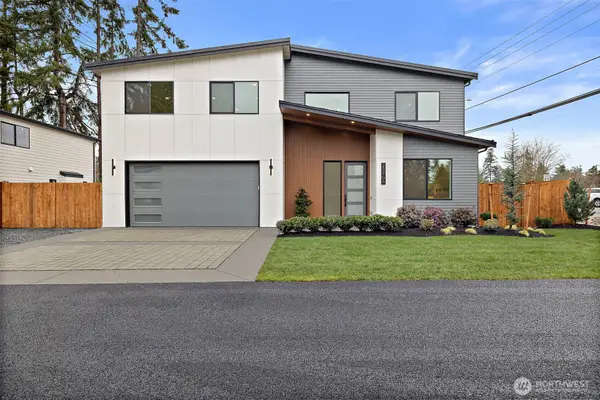
18427 Homeview Drive, Edmonds, WA 98026
Local realty services provided by:CENTURY 21 Lund, Realtors
Listed by: tyler echelbarger
Office: windermere re north, inc.
MLS#:2522996
Source:NWMLS
18427 Homeview Drive,Edmonds, WA 98026
$925,000
- 3 Beds
- 3 Baths
- 2,354 sq. ft.
- Single family
- Active
Upcoming open houses
- Sat, May 3012:00 pm - 03:00 pm
- Sun, May 3111:30 am - 01:30 pm
Price summary
- Price:$925,000
- Price per sq. ft.:$392.95
About this home
Perfectly situated in the heart of Perrinville, this beautifully updated home is just steps from Lynndale park, walking trails, a dog park, restaurants, wine bar, and cafés. Thoughtfully refreshed throughout with recent updates, including a newer roof, windows, electrical, updated bathrooms, quartz countertops, fresh interior paint, and brand-new flooring throughout. The open-concept great room features an updated kitchen that flows seamlessly into the living and dining areas, all opening to a private, secluded backyard ideal for entertaining and everyday enjoyment. The daylight basement offers exceptional flexibility with a spacious bonus/family room, utility room, new ¾ bath, and an additional flex space perfect for a home office, gym, or craft room. A spacious two-car garage and ample exterior parking provide convenience and functionality. Ideally located just minutes from Downtown Edmonds, I-5, and local schools.
Contact an agent
Home facts
- Year built:1969
- Listing ID #:2522996
- Updated:May 29, 2026 at 02:05 PM
Rooms and interior
- Bedrooms:3
- Total bathrooms:3
- Full bathrooms:1
- Flooring:Laminate
- Kitchen Description:Dishwasher, Refrigerator
- Bedroom Description:Upper Level Bedrooms : 3
- Basement:Yes
- Basement Description:Daylight, Finished
- Living area:2,354 sq. ft.
Heating and cooling
- Heating:Forced Air
Structure and exterior
- Roof:Composition
- Year built:1969
- Building area:2,354 sq. ft.
- Lot area:0.35 Acres
- Lot Features:Paved
- Construction Materials:Wood Exterior Finish
- Exterior Features:Deck, Fenced-Partially
- Foundation Description:Daylight, Finished
- Levels:Multi/Split
Schools
- High school:Meadowdale High
- Middle school:Meadowdale Mid
- Elementary school:Seaview ElemSv
Utilities
- Water:Public
- Sewer:Sewer Connected
Finances and disclosures
- Price:$925,000
- Price per sq. ft.:$392.95
- Tax amount:$7,101 (2026)
Features and amenities
- Appliances:Dishwasher, Refrigerator
- Amenities:Cable TV, French Doors, Gas Available, High Speed Internet, Walk-In Closet(s), Water Heater
Parking
- Total parking spaces:6
- Parking description:Attached Garage
- Garage:Yes
 Listings courtesy of Northwest MLS as distributed by MLS GRID. Based on information submitted to the MLS GRID as of May 29, 2026. All data is obtained from various sources and may not have been verified by broker or MLS GRID. Supplied Open House Information is subject to change without notice. All information should be independently reviewed and verified for accuracy. Properties may or may not be listed by the office/agent presenting the information. Listing information is provided for consumers' personal, non-commercial use, solely to identify prospective properties for potential purchase; all other use is strictly prohibited and may violate relevant federal and state law. Information deemed reliable but not guaranteed. Copyright © 2026 MLS GRID. All Rights Reserved. NWMLS Member Broker: Greg Lund
New listings near 18427 Homeview Drive
- Open Sat, 1 to 3pmNew
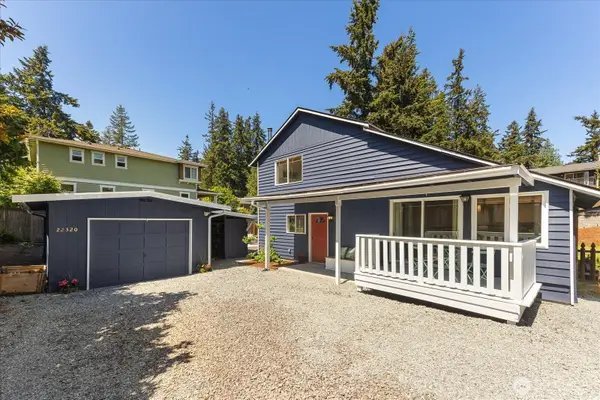 $825,000Active3 beds 2 baths1,590 sq. ft.
22320 93rd Place W, Edmonds, WA 98020
MLS# 2530838Listed by: AGENCYONE - Open Fri, 11:30am to 1:30pmNew
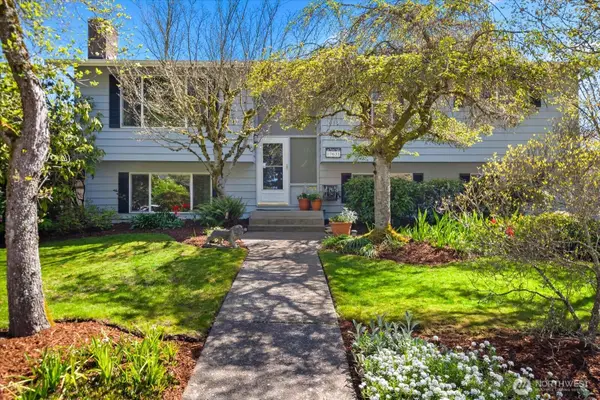 $975,000Active6 beds 3 baths2,481 sq. ft.
17631 69th Place W, Edmonds, WA 98026
MLS# 2531314Listed by: WINDERMERE RE NORTH, INC. - Open Sat, 12 to 2pmNew
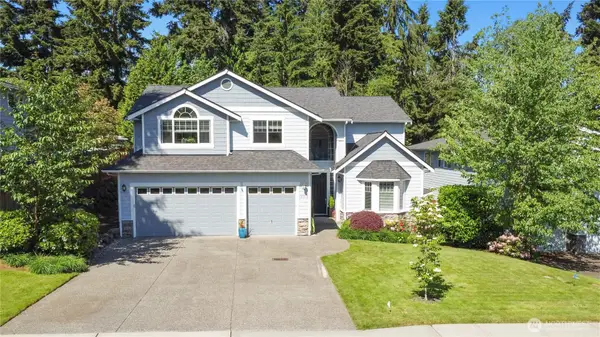 $1,395,000Active4 beds 3 baths3,254 sq. ft.
18212 W 73rd Avenue, Edmonds, WA 98026
MLS# 2517009Listed by: WINDERMERE REAL ESTATE GH LLC - Open Sat, 11am to 1pmNew
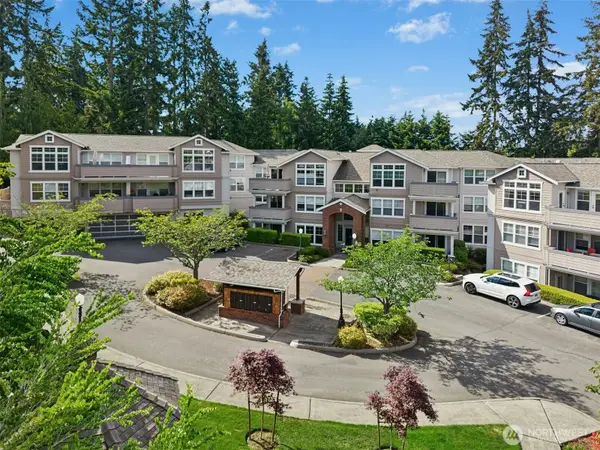 $418,000Active1 beds 2 baths1,111 sq. ft.
8500 Main Street #F312, Edmonds, WA 98026
MLS# 2527189Listed by: WINDERMERE REAL ESTATE GH LLC - Open Fri, 2 to 5pmNew
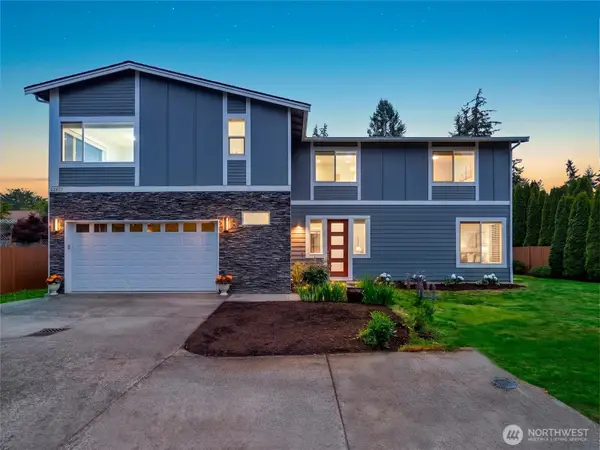 $1,439,500Active4 beds 3 baths2,836 sq. ft.
22407 96th Avenue W, Edmonds, WA 98020
MLS# 2529504Listed by: WINDERMERE REAL ESTATE GH LLC - New
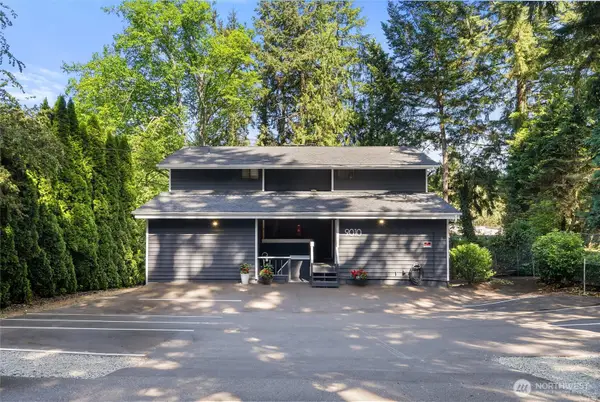 $1,450,000Active-- beds -- baths3,640 sq. ft.
9010 236th Street Sw, Edmonds, WA 98026
MLS# 2530189Listed by: THE JOSEPH GROUP - Open Fri, 5 to 7pmNew
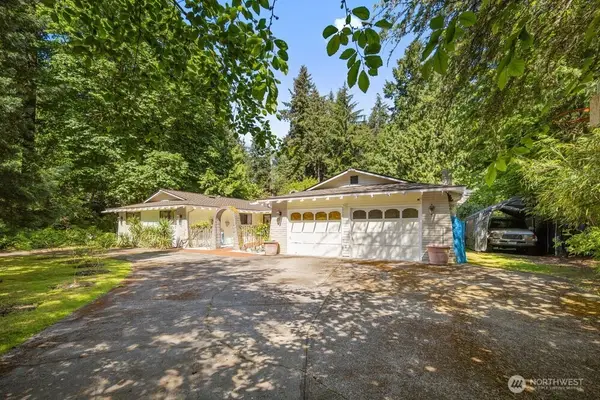 $1,250,000Active4 beds 3 baths2,256 sq. ft.
13412 54th Avenue W, Edmonds, WA 98026
MLS# 2530552Listed by: KW GREATER SEATTLE - Open Fri, 5 to 7pmNew
 $989,850Active3 beds 3 baths1,888 sq. ft.
24306 87th Place W, Edmonds, WA 98026
MLS# 2530712Listed by: KW GREATER SEATTLE - Open Sat, 12 to 3pmNew
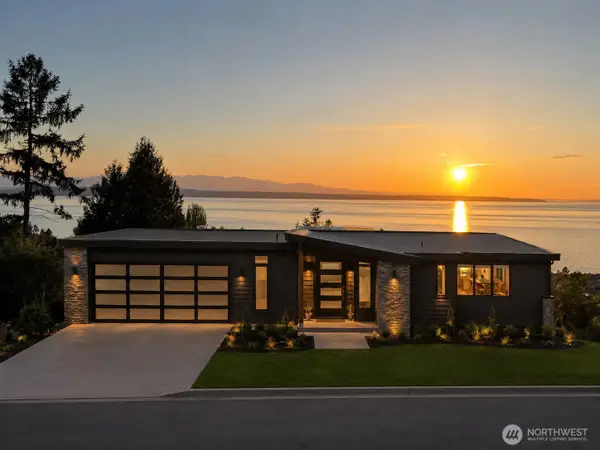 $3,500,000Active4 beds 4 baths4,516 sq. ft.
19124 94th Avenue W, Edmonds, WA 98020
MLS# 2531075Listed by: WINDERMERE REAL ESTATE/M2, LLC - New
 $1,329,000Active5 beds 3 baths2,800 sq. ft.
23706 84th Avenue W, Edmonds, WA 98026
MLS# 2531421Listed by: JOHN L. SCOTT, INC.


Protect your home and budget from life's surprises with an Assurant Home Warranty, backed by a partner that supports you through every step of homeownership. Explore Plans.
©2026 Century 21 Real Estate LLC. All rights reserved. CENTURY 21®, the CENTURY 21 Logo and C21® are service marks owned by Century 21 Real Estate LLC. Century 21 Real Estate LLC fully supports the principles of the Fair Housing Act and the Equal Opportunity Act. Each office is independently owned and operated. Listing information is deemed reliable but not guaranteed accurate.