
22924 79th Lane W #A, Edmonds, WA 98026
Local realty services provided by:CENTURY 21 Van Dorm Realty
Listed by: larry e. bell, isra el isa
Office: john l. scott everett
MLS#:2570581
Source:NWMLS
Price summary
- Price:$775,000
- Price per sq. ft.:$339.32
- Monthly HOA dues:$250
About this home
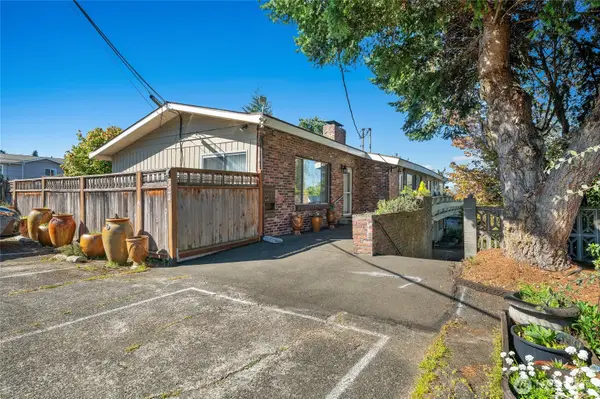
$15,000 BUYER CREDIT! Use toward allowable closing costs and/or an interest-rate buydown. Spacious 4-bedroom end-unit with 3.5 baths and a 2-car garage. Filled with natural light, the open main level features a generous kitchen with a large center island, eating bar, dining space, built-in office nook, and an inviting living room with gas fireplace. Step outside to the covered deck for year-round outdoor living. Upstairs, the spacious primary suite features vaulted ceilings, oversized windows, a walk-in closet, and private ensuite, plus two additional bedrooms, a full bath, and conveniently located laundry. The lower level offers a private fourth bedroom and bath—ideal for guests, a home office, gym, or media room. Enjoy abundant storage, nearby guest parking, and exceptional access to everything Edmonds has to offer—just minutes from Downtown Edmonds, the waterfront, parks, shopping, dining, and light rail.
Contact an agent
Home facts
- Year built:2017
- Subdivision & Development:Edmonds
- Listing ID #:2570581
- Updated:August 20, 2026 at 11:18 AM
Rooms and interior
- Bedrooms:4
- Total bathrooms:4
- Full bathrooms:1
- Half bathrooms:1
- Flooring:Carpet, Ceramic Tile Floor, Laminate, Vinyl Floor
- Kitchen Description:Dishwasher, Disposal, Microwave, Refrigerator
- Bedroom Description:Lower Level Bedrooms : 1, Upper Level Bedrooms : 3
- Basement:Yes
- Living area:2,284 sq. ft.
Heating and cooling
- Heating:90%+ High Efficiency, Forced Air
Structure and exterior
- Roof:Composition
- Year built:2017
- Building area:2,284 sq. ft.
- Lot area:0.03 Acres
- Lot Features:Corner, Paved, Sidewalk
- Construction Materials:Cement Planked, Wood Products Exterior Finish
- Exterior Features:Deck
- Foundation Description:None
- Levels:Multi/Split
Schools
- High school:Edmonds Woodway High
- Middle school:College Pl Mid
- Elementary school:Westgate ElemWg
Utilities
- Water:Public
- Sewer:Sewer Connected
Finances and disclosures
- Price:$775,000
- Price per sq. ft.:$339.32
- Tax amount:$6,605 (2026)
Features and amenities
- Appliances:Dishwasher, Refrigerator, Washer
- Laundry features:Dryer, Washer
- Amenities:Ceiling Fan(s), High Speed Internet, Skylight(s), Vaulted Ceiling(s), Walk-In Closet(s), Water Heater
Parking
- Total parking spaces:2
- Parking description:Attached Garage
- Garage:Yes
 Listings courtesy of Northwest MLS as distributed by MLS GRID. Based on information submitted to the MLS GRID as of August 20, 2026. All data is obtained from various sources and may not have been verified by broker or MLS GRID. Supplied Open House Information is subject to change without notice. All information should be independently reviewed and verified for accuracy. Properties may or may not be listed by the office/agent presenting the information. Listing information is provided for consumers' personal, non-commercial use, solely to identify prospective properties for potential purchase; all other use is strictly prohibited and may violate relevant federal and state law. Information deemed reliable but not guaranteed. Copyright © 2026 MLS GRID. All Rights Reserved. NWMLS Member Broker: Jeffrey Pust
New listings near 22924 79th Lane W #A
- New
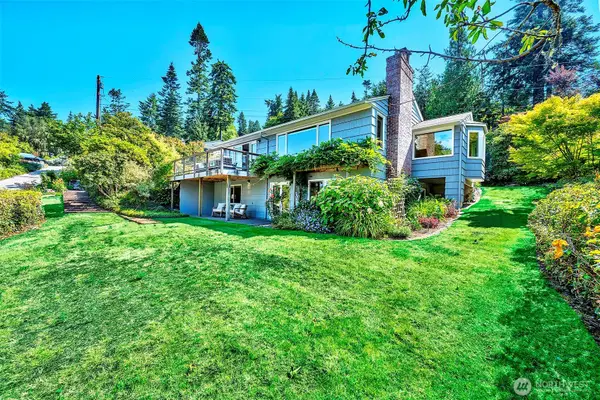 $1,645,000Active3 beds 3 baths2,700 sq. ft.
18516 Soundview Place, Edmonds, WA 98020
MLS# 2564999Listed by: WINDERMERE RE NORTH, INC. - Open Sat, 11am to 1pmNew
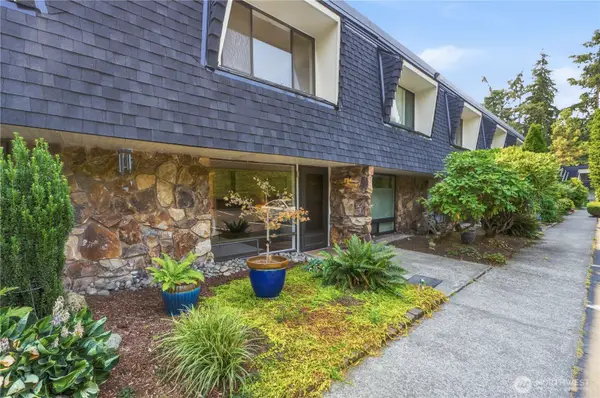 $400,000Active2 beds 2 baths1,147 sq. ft.
20714 76th Avenue W #4, Edmonds, WA 98026
MLS# 2570546Listed by: LAKE & COMPANY - New
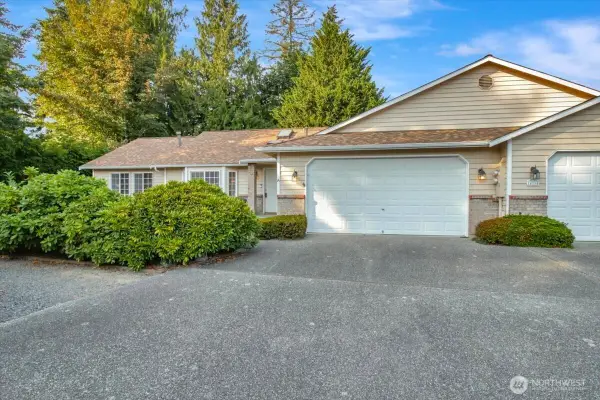 $550,000Active3 beds 2 baths1,462 sq. ft.
14114 Beverly Park Road #A, Edmonds, WA 98026
MLS# 2571606Listed by: WINDERMERE RE ARLINGTON - Open Thu, 4 to 6pmNew
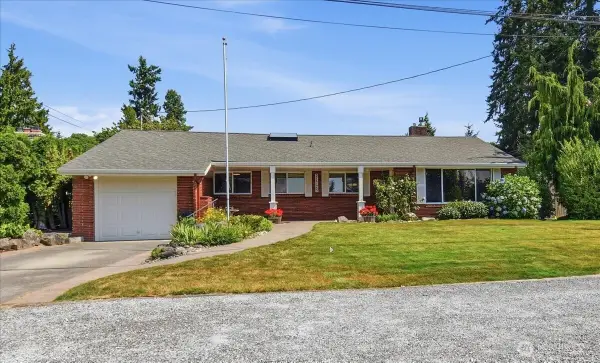 $900,000Active3 beds 2 baths1,812 sq. ft.
21725 85th Place W, Edmonds, WA 98026
MLS# 2564926Listed by: KELLER WILLIAMS NORTH SEATTLE - Open Sat, 1 to 3pmNew
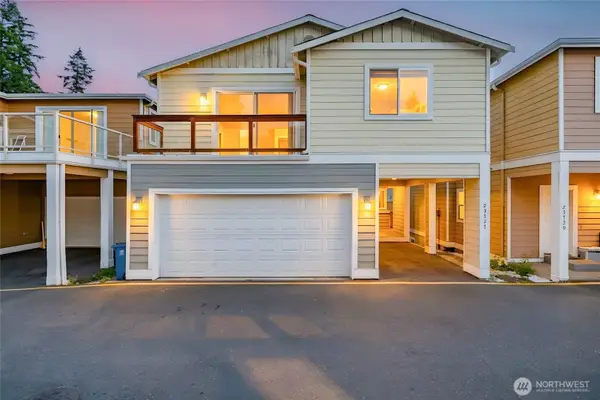 $617,500Active3 beds 4 baths1,996 sq. ft.
23727 80th Court W, Edmonds, WA 98026
MLS# 2568401Listed by: KELLER WILLIAMS RLTY BELLEVUE - Open Sat, 12 to 3pmNew
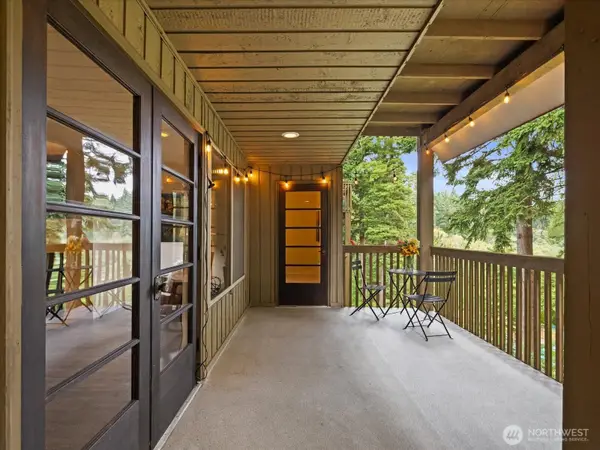 $515,000Active2 beds 2 baths1,316 sq. ft.
8511 Main Street #205, Edmonds, WA 98026
MLS# 2570596Listed by: KW EVERETT - Open Thu, 3 to 5pmNew
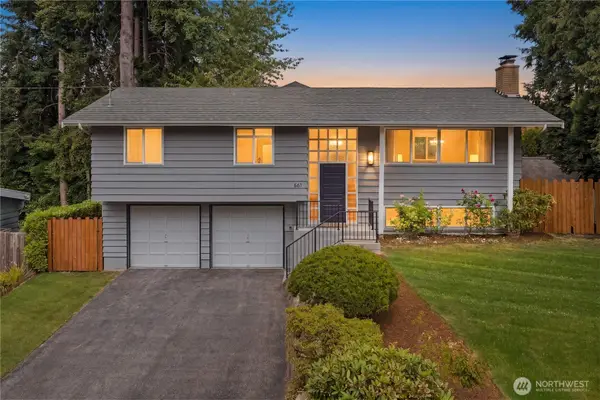 $1,160,000Active4 beds 2 baths1,742 sq. ft.
661 Birch Street, Edmonds, WA 98020
MLS# 2566841Listed by: KW GREATER SEATTLE - Open Thu, 11am to 1pmNew
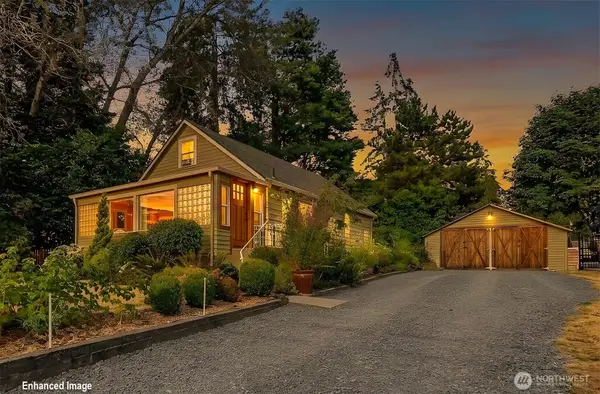 $745,000Active3 beds 1 baths2,056 sq. ft.
19127 80th Avenue W, Edmonds, WA 98026
MLS# 2564984Listed by: WINDERMERE REAL ESTATE CO. - New
 $1,350,000Active-- beds -- baths3,750 sq. ft.
324 3rd Avenue S, Edmonds, WA 98020
MLS# 2570351Listed by: PARAGON REAL ESTATE ADVISORS


Protect your home and budget from life's surprises with an Assurant Home Warranty, backed by a partner that supports you through every step of homeownership. Explore Plans.
©2026 Century 21 Real Estate LLC. All rights reserved. CENTURY 21®, the CENTURY 21 Logo and C21® are service marks owned by Century 21 Real Estate LLC. Century 21 Real Estate LLC fully supports the principles of the Fair Housing Act and the Equal Opportunity Act. Each office is independently owned and operated. Listing information is deemed reliable but not guaranteed accurate.