
6212 143rd Street Sw, Edmonds, WA 98026
Local realty services provided by:CENTURY 21 North Homes Realty
Listed by: kenny woo
Office: specialty real estate group
MLS#:2575336
Source:NWMLS
6212 143rd Street Sw,Edmonds, WA 98026
$769,000
- 4 Beds
- 3 Baths
- 2,190 sq. ft.
- Single family
- Active
Price summary
- Price:$769,000
- Price per sq. ft.:$351.14
- Monthly HOA dues:$12
About this home
Meticulously maintained and offered for the first time since 1982, this versatile residence combines timeless character with exceptional care. The home identifies as 4 bedrooms—with the lower-level bedroom designated as non-conforming—and features 3 bathrooms, offering expansive living spaces that easily accommodate a large household or multigenerational arrangements. Major updates providing total peace of mind include a new roof with a 50-year warranty (12/2025), leaf gutter guards, new kitchen appliances (5/2025), a backup generator, and new garage doors. Outside, the serene, regularly manicured backyard serves as a private retreat, while nearby top-rated schools, shopping, parks, and beaches offer ideal daily convenience. Whether you choose to enjoy its original charm or bring your own modern design updates, this move-in-ready property presents a rare opportunity in a prime location.
Contact an agent
Home facts
- Year built:1978
- Subdivision & Development:Picnic Point
- Listing ID #:2575336
- Updated:October 25, 2026 at 11:22 AM
Rooms and interior
- Bedrooms:4
- Total bathrooms:3
- Full bathrooms:1
- Flooring:Carpet, Vinyl Floor
- Kitchen Description:Dishwasher, Refrigerator
- Bedroom Description:Lower Level Bedrooms : 1, Main Level Bedrooms : 3
- Basement Description:Finished
- Living area:2,190 sq. ft.
Heating and cooling
- Heating:Forced Air
Structure and exterior
- Roof:Composition
- Year built:1978
- Building area:2,190 sq. ft.
- Lot area:0.17 Acres
- Construction Materials:Wood Exterior Finish
- Foundation Description:Finished
- Levels:Multi/Split
Utilities
- Water:Public
- Sewer:Sewer Connected
Finances and disclosures
- Price:$769,000
- Price per sq. ft.:$351.14
- Tax amount:$6,057 (2025)
Features and amenities
- Appliances:Dishwasher, Refrigerator
Parking
- Total parking spaces:4
- Parking description:Attached Garage, Driveway, Off Street Parking
- Garage:Yes
 Listings courtesy of Northwest MLS as distributed by MLS GRID. Based on information submitted to the MLS GRID as of October 25, 2026. All data is obtained from various sources and may not have been verified by broker or MLS GRID. Supplied Open House Information is subject to change without notice. All information should be independently reviewed and verified for accuracy. Properties may or may not be listed by the office/agent presenting the information. Listing information is provided for consumers' personal, non-commercial use, solely to identify prospective properties for potential purchase; all other use is strictly prohibited and may violate relevant federal and state law. Information deemed reliable but not guaranteed. Copyright © 2026 MLS GRID. All Rights Reserved. NWMLS Member Broker: Michael Killmer
New listings near 6212 143rd Street Sw
- Coming Soon
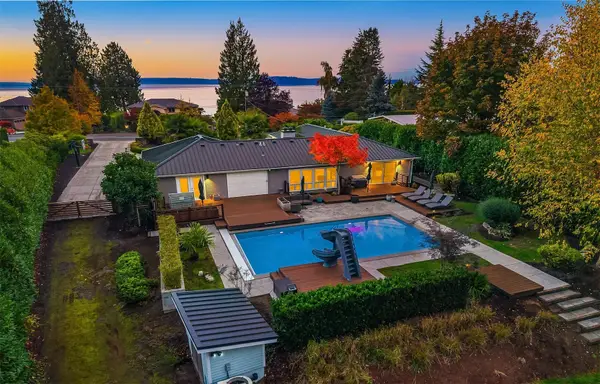 $2,200,000First Look3 beds 3 baths2,398 sq. ft.
8712 Talbot Road, Edmonds, WA 98026
MLS# 2593780Listed by: WINDERMERE REAL ESTATE GH LLC - Coming SoonOpen Sun, 1 to 3pm
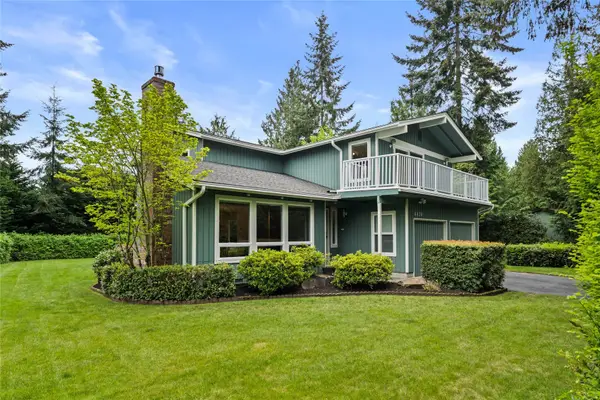 $1,150,000First Look4 beds 3 baths2,826 sq. ft.
4430 136 Place Sw, Edmonds, WA 98026
MLS# 2596622Listed by: SKYLINE PROPERTIES, INC. - Coming Soon
 $825,000First Look4 beds 1 baths1,585 sq. ft.
22317 W 96th Avenue, Edmonds, WA 98020
MLS# 2574263Listed by: HOMESMART ONE REALTY - Coming Soon
 $1,950,000First Look4 beds 3 baths2,894 sq. ft.
412 Olympic Avenue, Edmonds, WA 98020
MLS# 2594117Listed by: WINDERMERE REAL ESTATE CENTRAL - Coming Soon
 $725,000First Look3 beds 2 baths1,440 sq. ft.
19828 80th Place W, Edmonds, WA 98026
MLS# 2594740Listed by: WINDERMERE REAL ESTATE CENTRAL - Coming Soon
 $1,200,000First Look2 beds 3 baths1,724 sq. ft.
17328 76th Avenue W, Edmonds, WA 98026
MLS# 2592157Listed by: FIRST TEAM REAL ESTATE - New
 $770,000Active3 beds 2 baths1,164 sq. ft.
23919 97th Place W, Edmonds, WA 98020
MLS# 2571666Listed by: WINDERMERE REAL ESTATE GH LLC - New
 $879,000Active4 beds 3 baths2,400 sq. ft.
5308 145th Street Sw, Edmonds, WA 98026
MLS# 2587236Listed by: REALTY ONE GROUP BOLD - Open Sun, 1 to 4pmNew
 $1,349,000Active6 beds 4 baths3,339 sq. ft.
13505 58th Place W, Edmonds, WA 98026
MLS# 2597927Listed by: HOMESMART ONE REALTY - Open Sun, 1 to 4pmNew
 $1,195,000Active4 beds 3 baths2,248 sq. ft.
8608 184th Street Sw, Edmonds, WA 98026
MLS# 2590729Listed by: WINDERMERE REAL ESTATE GH LLC


Protect your home and budget from life's surprises with an Assurant Home Warranty, backed by a partner that supports you through every step of homeownership. Explore Plans.
©2026 Century 21 Real Estate LLC. All rights reserved. CENTURY 21®, the CENTURY 21 Logo and C21® are service marks owned by Century 21 Real Estate LLC. Century 21 Real Estate LLC fully supports the principles of the Fair Housing Act and the Equal Opportunity Act. Each office is independently owned and operated. Listing information is deemed reliable but not guaranteed accurate.