
7236 212th Street Sw #B, Edmonds, WA 98026
Local realty services provided by:CENTURY 21 Tri-Cities
Listed by: bonnie a. beddall
Office: re/max metro realty, inc.
MLS#:2574669
Source:NWMLS
7236 212th Street Sw #B,Edmonds, WA 98026
$570,000
- 3 Beds
- 3 Baths
- 1,568 sq. ft.
- Townhouse
- Active
Upcoming open houses
- Sun, Oct 2501:00 pm - 03:00 pm
Price summary
- Price:$570,000
- Price per sq. ft.:$363.52
- Monthly HOA dues:$160
About this home
This spacious, single family townhome (NOT a condo) in a great Edmonds location has a well thought-out floor plan with its own private 660 SF 2-car garage. Efficient hydronic heating. A great-room floor plan with a powder room on the main level is perfect for entertaining guests. Kitchen island, gas fireplace, Sunny, west - facing deck on the main level, plus a fully fenced ground level patio with garden space. Upstairs bedrooms, including the primary suite with walk-in closet. Storage options on every level. Close to great shopping, restaurants, ferries, and Edmonds town center. Convenient transportation options abound.
Contact an agent
Home facts
- Year built:2017
- Subdivision & Development:Edmonds
- Listing ID #:2574669
- Updated:October 25, 2026 at 11:22 AM
Rooms and interior
- Bedrooms:3
- Total bathrooms:3
- Full bathrooms:2
- Half bathrooms:1
- Flooring:Carpet, Ceramic Tile Floor, Laminate, Vinyl Floor
- Kitchen Description:Dishwasher, Disposal, Microwave, Refrigerator
- Bedroom Description:Upper Level Bedrooms : 3
- Living area:1,568 sq. ft.
Heating and cooling
- Heating:Heating
Structure and exterior
- Roof:Composition
- Year built:2017
- Building area:1,568 sq. ft.
- Lot area:0.03 Acres
- Lot Features:Paved, Sidewalk
- Construction Materials:Cement Planked
- Exterior Features:Deck, Fenced-Partially
- Foundation Description:None
- Levels:Multi/Split
Utilities
- Water:Public
- Sewer:Sewer Connected
Finances and disclosures
- Price:$570,000
- Price per sq. ft.:$363.52
- Tax amount:$4,626 (2025)
Features and amenities
- Appliances:Dishwasher, Refrigerator, Washer
- Laundry features:Dryer, Washer
- Amenities:Water Heater
Parking
- Total parking spaces:2
- Parking description:Attached Garage
- Garage:Yes
 Listings courtesy of Northwest MLS as distributed by MLS GRID. Based on information submitted to the MLS GRID as of October 25, 2026. All data is obtained from various sources and may not have been verified by broker or MLS GRID. Supplied Open House Information is subject to change without notice. All information should be independently reviewed and verified for accuracy. Properties may or may not be listed by the office/agent presenting the information. Listing information is provided for consumers' personal, non-commercial use, solely to identify prospective properties for potential purchase; all other use is strictly prohibited and may violate relevant federal and state law. Information deemed reliable but not guaranteed. Copyright © 2026 MLS GRID. All Rights Reserved. NWMLS Member Broker: Vicki Monteagudo
New listings near 7236 212th Street Sw #B
- Coming Soon
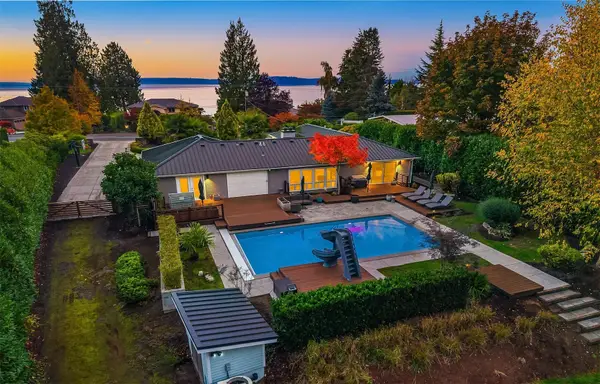 $2,200,000First Look3 beds 3 baths2,398 sq. ft.
8712 Talbot Road, Edmonds, WA 98026
MLS# 2593780Listed by: WINDERMERE REAL ESTATE GH LLC - Coming SoonOpen Sun, 1 to 3pm
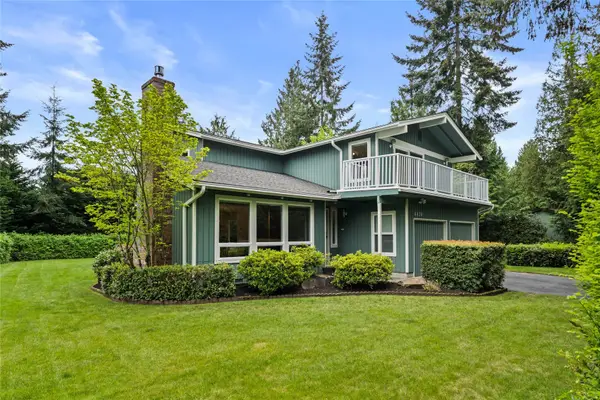 $1,150,000First Look4 beds 3 baths2,826 sq. ft.
4430 136 Place Sw, Edmonds, WA 98026
MLS# 2596622Listed by: SKYLINE PROPERTIES, INC. - Coming Soon
 $825,000First Look4 beds 1 baths1,585 sq. ft.
22317 W 96th Avenue, Edmonds, WA 98020
MLS# 2574263Listed by: HOMESMART ONE REALTY - Coming Soon
 $1,950,000First Look4 beds 3 baths2,894 sq. ft.
412 Olympic Avenue, Edmonds, WA 98020
MLS# 2594117Listed by: WINDERMERE REAL ESTATE CENTRAL - Coming Soon
 $725,000First Look3 beds 2 baths1,440 sq. ft.
19828 80th Place W, Edmonds, WA 98026
MLS# 2594740Listed by: WINDERMERE REAL ESTATE CENTRAL - Coming Soon
 $1,200,000First Look2 beds 3 baths1,724 sq. ft.
17328 76th Avenue W, Edmonds, WA 98026
MLS# 2592157Listed by: FIRST TEAM REAL ESTATE - New
 $770,000Active3 beds 2 baths1,164 sq. ft.
23919 97th Place W, Edmonds, WA 98020
MLS# 2571666Listed by: WINDERMERE REAL ESTATE GH LLC - New
 $879,000Active4 beds 3 baths2,400 sq. ft.
5308 145th Street Sw, Edmonds, WA 98026
MLS# 2587236Listed by: REALTY ONE GROUP BOLD - Open Sun, 1 to 4pmNew
 $1,349,000Active6 beds 4 baths3,339 sq. ft.
13505 58th Place W, Edmonds, WA 98026
MLS# 2597927Listed by: HOMESMART ONE REALTY - Open Sun, 1 to 4pmNew
 $1,195,000Active4 beds 3 baths2,248 sq. ft.
8608 184th Street Sw, Edmonds, WA 98026
MLS# 2590729Listed by: WINDERMERE REAL ESTATE GH LLC


Protect your home and budget from life's surprises with an Assurant Home Warranty, backed by a partner that supports you through every step of homeownership. Explore Plans.
©2026 Century 21 Real Estate LLC. All rights reserved. CENTURY 21®, the CENTURY 21 Logo and C21® are service marks owned by Century 21 Real Estate LLC. Century 21 Real Estate LLC fully supports the principles of the Fair Housing Act and the Equal Opportunity Act. Each office is independently owned and operated. Listing information is deemed reliable but not guaranteed accurate.