
7823 196th Street Sw #A, Edmonds, WA 98026
Local realty services provided by:CENTURY 21 Real Estate Center
Listed by: megan green
Office: first and main
MLS#:2544157
Source:NWMLS
Price summary
- Price:$600,000
- Price per sq. ft.:$452.15
- Monthly HOA dues:$450
About this home
Modern Craftsman townhome in a prime location just minutes from downtown Edmonds. Tucked back from the street for added privacy, this move-in-ready home offers a spacious, light-filled floor plan with vaulted ceilings, generous storage, and thoughtful updates throughout. The inviting living room features a new electric fireplace and flows seamlessly to a private, fully fenced backyard perfect for summer BBQs and relaxing outdoors. The updated kitchen is complemented by fresh interior paint throughout, new lighting & fans, newer Fridge/Dishwasher/W/D. The flexible layout includes two bedrooms upstairs, including the primary suite, with a third bedroom & bathroom on the main level that’s ideal for guests, a home office, or multi-generational living. Enjoy the convenience of an attached garage, dedicated driveway parking and plenty of guest parking nearby. The well-managed HOA takes care of exterior maintenance and routine landscaping, making homeownership easy and low maintenance. Exceptional location, comfortable living, and everyday convenience, all wrapped into one beautiful home....
Contact an agent
Home facts
- Year built:1985
- Listing ID #:2544157
- Updated:July 29, 2026 at 01:43 PM
Rooms and interior
- Bedrooms:3
- Total bathrooms:2
- Full bathrooms:2
- Flooring:Carpet, Ceramic Tile Floor, Laminate
- Kitchen Description:Dishwasher, Disposal, Microwave, Refrigerator
- Bedroom Description:Main Level Bedrooms : 1, Upper Level Bedrooms : 2
- Basement:Yes
- Living area:1,327 sq. ft.
Structure and exterior
- Roof:Composition
- Year built:1985
- Building area:1,327 sq. ft.
- Lot area:0.08 Acres
- Lot Features:Cul-De-Sac, Dead-end Street, Paved
- Construction Materials:Wood Exterior Finish, Wood Products Exterior Finish
- Exterior Features:Fenced-Fully, Patio
- Foundation Description:None
- Levels:Multi/Split
Schools
- High school:Buyer To Verify
- Middle school:Buyer To Verify
- Elementary school:Buyer To Verify
Utilities
- Water:Public
- Sewer:Sewer Connected
Finances and disclosures
- Price:$600,000
- Price per sq. ft.:$452.15
- Tax amount:$4,739 (2026)
Features and amenities
- Appliances:Dishwasher, Refrigerator, Washer
- Laundry features:Dryer, Washer
- Amenities:Ceiling Fan(s), Vaulted Ceiling(s), Walk-In Closet(s), Water Heater
Parking
- Total parking spaces:2
- Parking description:Attached Garage, Driveway, Off Street Parking
- Garage:Yes
 Listings courtesy of Northwest MLS as distributed by MLS GRID. Based on information submitted to the MLS GRID as of July 29, 2026. All data is obtained from various sources and may not have been verified by broker or MLS GRID. Supplied Open House Information is subject to change without notice. All information should be independently reviewed and verified for accuracy. Properties may or may not be listed by the office/agent presenting the information. Listing information is provided for consumers' personal, non-commercial use, solely to identify prospective properties for potential purchase; all other use is strictly prohibited and may violate relevant federal and state law. Information deemed reliable but not guaranteed. Copyright © 2026 MLS GRID. All Rights Reserved.
New listings near 7823 196th Street Sw #A
- New
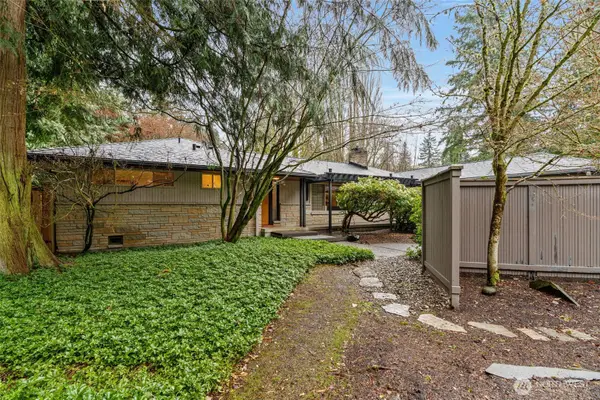 $999,500Active3 beds 3 baths2,645 sq. ft.
23312 Robin Hood Drive, Edmonds, WA 98020
MLS# 2561371Listed by: WINDERMERE REAL ESTATE/M2, LLC - Open Thu, 3 to 5pmNew
 $1,450,000Active4 beds 3 baths2,683 sq. ft.
804 15th Street Sw, Edmonds, WA 98020
MLS# 2560164Listed by: COLDWELL BANKER DANFORTH - New
 $850,000Active3 beds 2 baths1,664 sq. ft.
9918 227th Place Sw, Edmonds, WA 98020
MLS# 2560922Listed by: WINDERMERE RE NORTH, INC. - Open Fri, 3 to 5pmNew
 $1,649,000Active5 beds 4 baths3,860 sq. ft.
5810 160th Street Sw, Edmonds, WA 98026
MLS# 2559169Listed by: BEST CHOICE REALTY LLC - New
 $5,200,000Active4 beds 5 baths6,708 sq. ft.
8711 Talbot Road, Edmonds, WA 98026
MLS# 2560839Listed by: EXP REALTY - Open Sun, 11am to 1pmNew
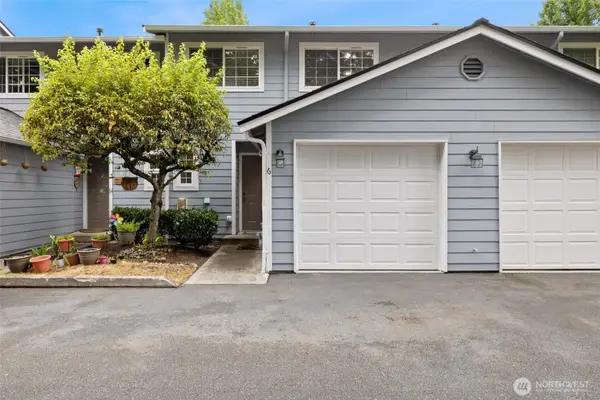 $549,950Active3 beds 3 baths1,210 sq. ft.
21327 76th Avenue W #B6, Edmonds, WA 98026
MLS# 2560498Listed by: JOHN L. SCOTT, INC. - Open Sat, 11am to 1pmNew
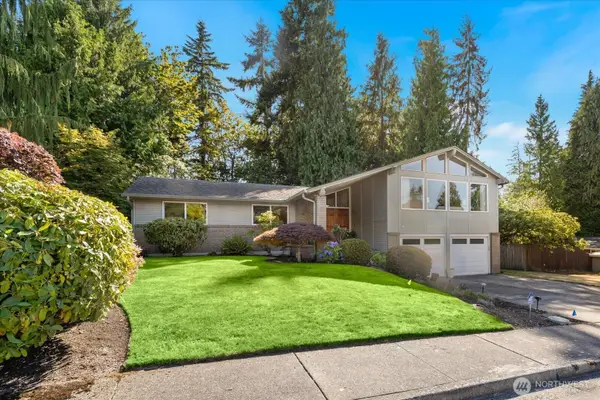 $1,100,000Active3 beds 2 baths2,138 sq. ft.
17202 Sealawn Place, Edmonds, WA 98026
MLS# 2560165Listed by: WINDERMERE REAL ESTATE GH LLC - New
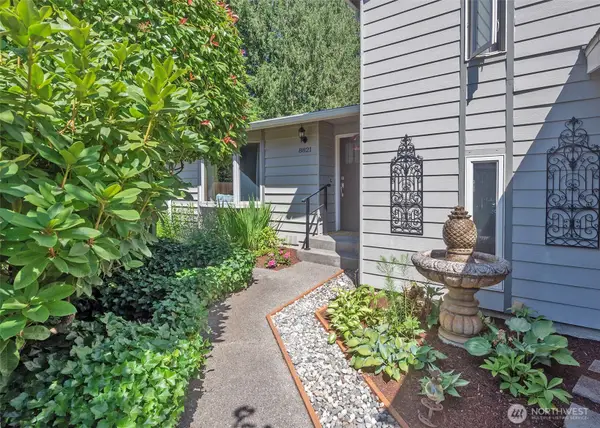 $924,999Active3 beds 3 baths2,230 sq. ft.
8821 221st Place Sw, Edmonds, WA 98026
MLS# 2560314Listed by: COLDWELL BANKER BAIN - New
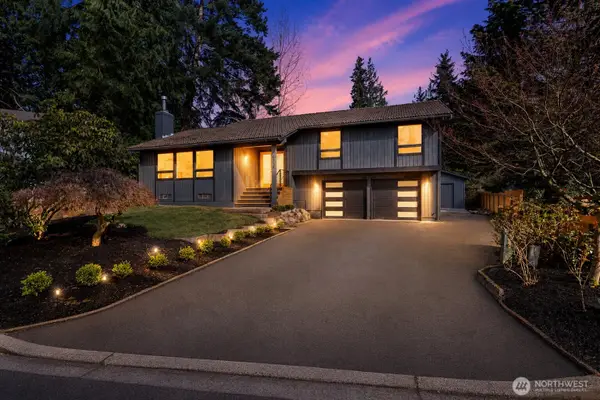 $919,899Active4 beds 3 baths1,948 sq. ft.
5310 144th Place Sw, Edmonds, WA 98026
MLS# 2560321Listed by: PELLEGO, INC. - New
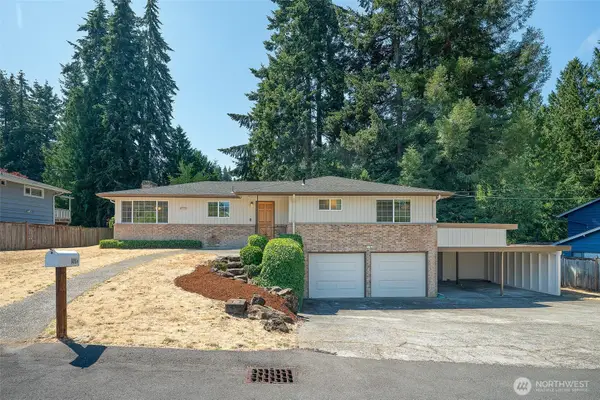 $899,950Active3 beds 3 baths2,174 sq. ft.
9804 241st Place Sw, Edmonds, WA 98020
MLS# 2558249Listed by: WINDERMERE R.E. SHORELINE


Protect your home and budget from life's surprises with an Assurant Home Warranty, backed by a partner that supports you through every step of homeownership. Explore Plans.
©2026 Century 21 Real Estate LLC. All rights reserved. CENTURY 21®, the CENTURY 21 Logo and C21® are service marks owned by Century 21 Real Estate LLC. Century 21 Real Estate LLC fully supports the principles of the Fair Housing Act and the Equal Opportunity Act. Each office is independently owned and operated. Listing information is deemed reliable but not guaranteed accurate.