
816 Walnut Street, Edmonds, WA 98020
Local realty services provided by:CENTURY 21 Real Estate Center
Listed by: sarah l. reed, emmett mclaulin
Office: re/max northwest
MLS#:2554939
Source:NWMLS
816 Walnut Street,Edmonds, WA 98020
$1,998,000
- 4 Beds
- 4 Baths
- 3,228 sq. ft.
- Single family
- Pending
Price summary
- Price:$1,998,000
- Price per sq. ft.:$618.96
About this home
[Downtown Edmonds Bowl | Northwest Coastal Living with Dynamic Puget Sound Views ] Wake each morning to ever-changing views of Puget Sound, the islands, the Olympic Mountains, and ferries crossing the water. As evening settles in, spectacular sunsets and passing cruise ships become part of your daily routine. Perfectly positioned in the coveted Edmonds Bowl and beautifully remodeled with quality craftsmanship, this home is just a short stroll to boutique shopping, acclaimed restaurants, waterfront parks and beaches, festivals, the ferry, and Sounder train. Designed for effortless everyday living and entertaining, the sun-filled interior features soaring ceilings, double moldings, hardwood floors, walls of windows, and a chef's kitchen with an oversized island that opens seamlessly to expansive west-facing decks. The luxurious primary suite offers stunning water views, a large walk-in closet, a spa-inspired bath with a double-sided fireplace, and a private deck. At the same time, the walk-out daylight level provides exceptional flexibility for guests, multigenerational living, or an ADU. Set on a rare level lot with a private backyard with mature landscaping, raised beds, irrigation, lighting, and a basalt fountain. Oversized garage, new HVAC, fresh exterior paint, and extensive pre-listing inspections are completed; this home offers an exceptional blend of views, architectural presence, walkability, comfort, and timeless Northwest style....
Contact an agent
Home facts
- Year built:1964
- Listing ID #:2554939
- Updated:July 28, 2026 at 08:26 AM
Rooms and interior
- Bedrooms:4
- Total bathrooms:4
- Full bathrooms:2
- Half bathrooms:2
- Flooring:Ceramic Tile Floor, Hardwood, Travertine, Vinyl Plank
- Kitchen Description:Dishwasher, Disposal, Microwave, Refrigerator
- Bedroom Description:Lower Level Bedrooms : 1, Upper Level Bedrooms : 3
- Basement:Yes
- Basement Description:Daylight, Finished
- Living area:3,228 sq. ft.
Heating and cooling
- Heating:90%+ High Efficiency, Forced Air
Structure and exterior
- Roof:Composition
- Year built:1964
- Building area:3,228 sq. ft.
- Lot area:0.19 Acres
- Lot Features:Curbed Lot, Paved, Sidewalk
- Construction Materials:Stucco Exterior Finish
- Exterior Features:Deck, Fenced-Fully, Patio
- Foundation Description:Daylight, Finished
- Levels:2 Story
Schools
- High school:Edmonds Woodway High
- Middle school:College Pl Mid
- Elementary school:Sherwood ElemSw
Utilities
- Water:Public
- Sewer:Sewer Connected
Finances and disclosures
- Price:$1,998,000
- Price per sq. ft.:$618.96
- Tax amount:$16,319 (2026)
Features and amenities
- Appliances:Dishwasher, Refrigerator, Washer
- Laundry features:Dryer, Washer
- Amenities:Cable TV, French Doors, High Speed Internet, Irrigation, Pantry, Security System, Shop, Skylight(s), Vaulted Ceiling(s), Walk-In Closet(s), Water Heater
Parking
- Total parking spaces:4
- Parking description:Attached Garage
- Garage:Yes
 Listings courtesy of Northwest MLS as distributed by MLS GRID. Based on information submitted to the MLS GRID as of July 28, 2026. All data is obtained from various sources and may not have been verified by broker or MLS GRID. Supplied Open House Information is subject to change without notice. All information should be independently reviewed and verified for accuracy. Properties may or may not be listed by the office/agent presenting the information. Listing information is provided for consumers' personal, non-commercial use, solely to identify prospective properties for potential purchase; all other use is strictly prohibited and may violate relevant federal and state law. Information deemed reliable but not guaranteed. Copyright © 2026 MLS GRID. All Rights Reserved.
New listings near 816 Walnut Street
- New
 $1,450,000Active4 beds 3 baths2,683 sq. ft.
804 15th Street Sw, Edmonds, WA 98020
MLS# 2560164Listed by: COLDWELL BANKER DANFORTH - New
 $850,000Active3 beds 2 baths1,664 sq. ft.
9918 227th Place Sw, Edmonds, WA 98020
MLS# 2560922Listed by: WINDERMERE RE NORTH, INC. - Open Fri, 3 to 5pmNew
 $1,649,000Active5 beds 4 baths3,860 sq. ft.
5810 160th Street Sw, Edmonds, WA 98026
MLS# 2559169Listed by: BEST CHOICE REALTY LLC - New
 $5,200,000Active4 beds 5 baths6,708 sq. ft.
8711 Talbot Road, Edmonds, WA 98026
MLS# 2560839Listed by: EXP REALTY - Open Sun, 11am to 1pmNew
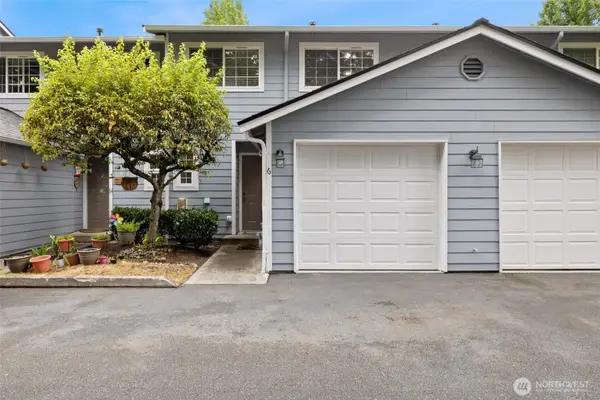 $549,950Active3 beds 3 baths1,210 sq. ft.
21327 76th Avenue W #B6, Edmonds, WA 98026
MLS# 2560498Listed by: JOHN L. SCOTT, INC. - New
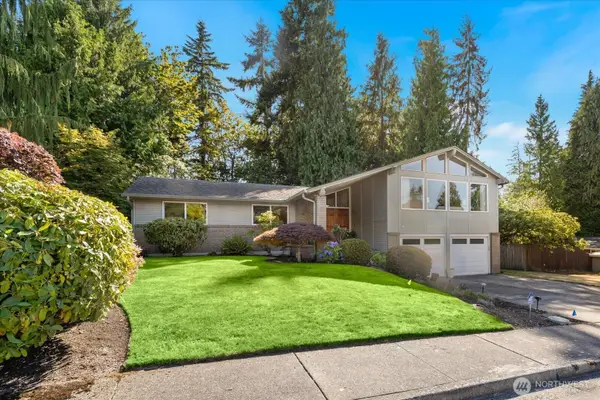 $1,100,000Active3 beds 2 baths2,138 sq. ft.
17202 Sealawn Place, Edmonds, WA 98026
MLS# 2560165Listed by: WINDERMERE REAL ESTATE GH LLC - New
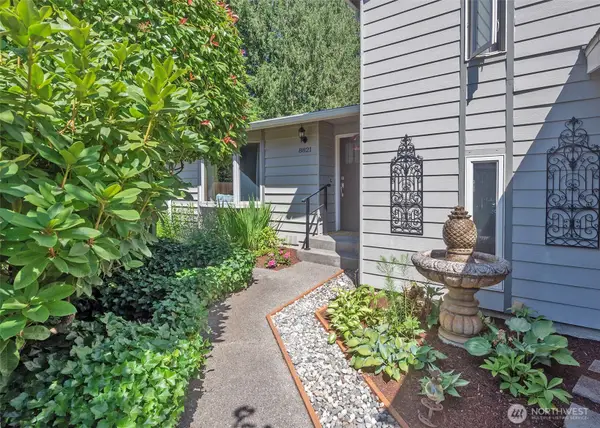 $924,999Active3 beds 3 baths2,230 sq. ft.
8821 221st Place Sw, Edmonds, WA 98026
MLS# 2560314Listed by: COLDWELL BANKER BAIN - New
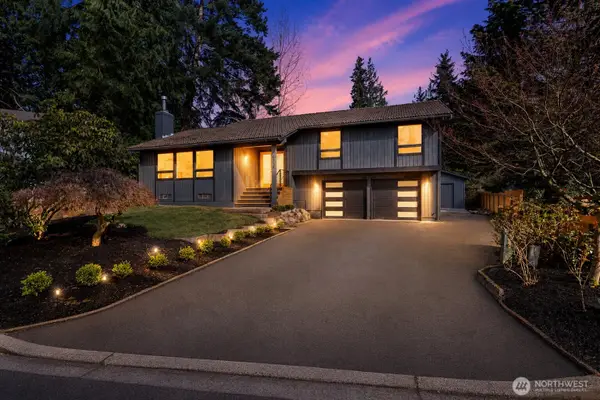 $919,899Active4 beds 3 baths1,948 sq. ft.
5310 144th Place Sw, Edmonds, WA 98026
MLS# 2560321Listed by: PELLEGO, INC. - New
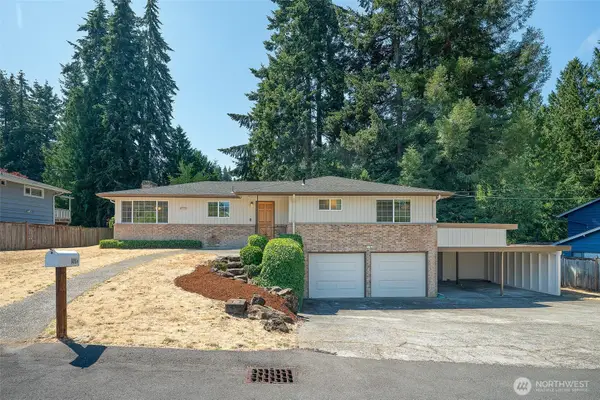 $899,950Active3 beds 3 baths2,174 sq. ft.
9804 241st Place Sw, Edmonds, WA 98020
MLS# 2558249Listed by: WINDERMERE R.E. SHORELINE - New
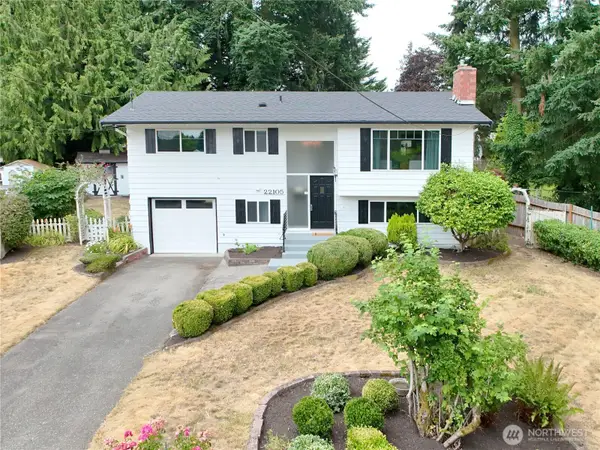 $799,500Active4 beds 2 baths1,730 sq. ft.
22105 78th Place W, Edmonds, WA 98026
MLS# 2558558Listed by: KW EVERETT


Protect your home and budget from life's surprises with an Assurant Home Warranty, backed by a partner that supports you through every step of homeownership. Explore Plans.
©2026 Century 21 Real Estate LLC. All rights reserved. CENTURY 21®, the CENTURY 21 Logo and C21® are service marks owned by Century 21 Real Estate LLC. Century 21 Real Estate LLC fully supports the principles of the Fair Housing Act and the Equal Opportunity Act. Each office is independently owned and operated. Listing information is deemed reliable but not guaranteed accurate.