
8530 Frederick Place, Edmonds, WA 98026
Local realty services provided by:CENTURY 21 Van Dorm Realty
Listed by: ashley n. skerlong, kyle maple
Office: john l. scott mill creek
MLS#:2557942
Source:NWMLS
8530 Frederick Place,Edmonds, WA 98026
$1,195,000
- 4 Beds
- 3 Baths
- 2,904 sq. ft.
- Single family
- Pending
Upcoming open houses
- Sat, Jul 2512:00 pm - 02:00 pm
- Sun, Jul 2612:00 pm - 02:00 pm
Price summary
- Price:$1,195,000
- Price per sq. ft.:$411.5
About this home
First time ever offered for sale. Tucked away in one of Edmonds' most desirable neighborhoods, this cherished one-owner residence presents a rare opportunity to create your own legacy. Built in 1976 and thoughtfully cared for over the years, this 2,904-square-foot home offers timeless character, generous living spaces, and endless potential to make it distinctly yours. Designed for everyday comfort and effortless entertaining, the inviting floor plan features 4 bedrooms, a beautifully crafted sunroom with a gas fireplace just off the kitchen, and an expansive lower-level rec room complete with a additional fireplace and wet bar—perfect for hosting friends. Step outside to the private rear deck, surrounded by mature landscaping, creating an ideal setting for summer BBQs or quiet evenings at home. The oversized garage offers exceptional flexibility with room for a workshop, hobby space, or abundant storage. Additional updates include RV Parking, a 50-year TL composition roof, fresh exterior paint, and brand-new gutters, providing peace of mind for years to come. Location is everything, and this home delivers. Just minutes from the heart of Downtown Edmonds, you'll enjoy boutique shopping, acclaimed restaurants, waterfront parks, beautiful beaches, the Edmonds Marina, and the Edmonds Ferry—all while being located within the highly regarded Edmonds School District. Homes with this combination of location, history, and opportunity rarely come to market....
Contact an agent
Home facts
- Year built:1976
- Listing ID #:2557942
- Updated:July 24, 2026 at 02:43 AM
Rooms and interior
- Bedrooms:4
- Total bathrooms:3
- Full bathrooms:2
- Flooring:Carpet, Ceramic Tile Floor, Hardwood, Vinyl Floor
- Kitchen Description:Dishwasher, Disposal, Double Oven, Refrigerator
- Bedroom Description:Lower Level Bedrooms : 1, Main Level Bedrooms : 3
- Basement:Yes
- Basement Description:Finished
- Living area:2,904 sq. ft.
Heating and cooling
- Heating:Forced Air
Structure and exterior
- Roof:Composition
- Year built:1976
- Building area:2,904 sq. ft.
- Lot area:0.28 Acres
- Lot Features:Dead-end Street, Open Space, Paved
- Architectural Style:Craftsman
- Construction Materials:Brick Exterior Finish, Wood Exterior Finish
- Exterior Features:Deck, Fenced-Partially
- Foundation Description:Finished
- Levels:Multi/Split
Schools
- High school:Meadowdale High
- Middle school:Meadowdale Mid
- Elementary school:Edmonds Elem
Utilities
- Water:Public
- Sewer:Sewer Connected
Finances and disclosures
- Price:$1,195,000
- Price per sq. ft.:$411.5
- Tax amount:$9,782 (2026)
Features and amenities
- Appliances:Dishwasher, Refrigerator, Washer
- Laundry features:Dryer, Washer
- Amenities:Cable TV, Gas Available, High Speed Internet, Security System, Vaulted Ceiling(s), Walk-In Closet(s), Water Heater
Parking
- Total parking spaces:7
- Parking description:Attached Garage, Driveway, RV Parking
- Garage:Yes
 Listings courtesy of Northwest MLS as distributed by MLS GRID. Based on information submitted to the MLS GRID as of July 24, 2026. All data is obtained from various sources and may not have been verified by broker or MLS GRID. Supplied Open House Information is subject to change without notice. All information should be independently reviewed and verified for accuracy. Properties may or may not be listed by the office/agent presenting the information. Listing information is provided for consumers' personal, non-commercial use, solely to identify prospective properties for potential purchase; all other use is strictly prohibited and may violate relevant federal and state law. Information deemed reliable but not guaranteed. Copyright © 2026 MLS GRID. All Rights Reserved. NWMLS Member Broker: Jeffrey Pust
New listings near 8530 Frederick Place
- Open Fri, 4:30 to 6:30pmNew
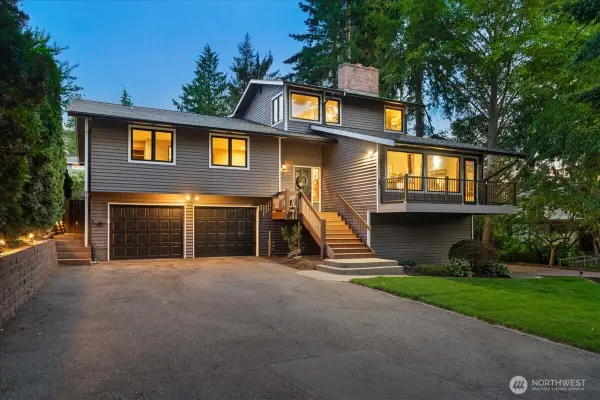 $1,550,000Active4 beds 4 baths3,560 sq. ft.
807 7th Avenue N, Edmonds, WA 98020
MLS# 2558686Listed by: WINDERMERE RE NORTH, INC. - New
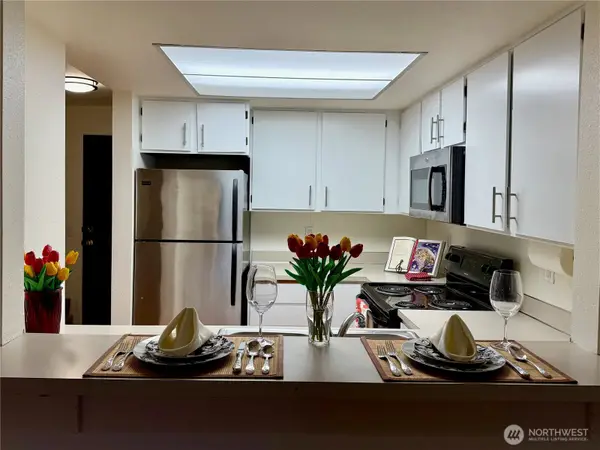 $332,500Active2 beds 2 baths924 sq. ft.
8512 242nd Street Sw #3, Edmonds, WA 98026
MLS# 2559324Listed by: WINDERMERE REAL ESTATE CO. - New
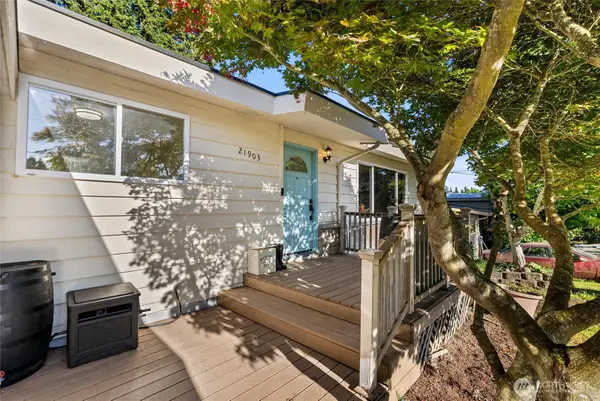 $899,000Active3 beds 3 baths2,236 sq. ft.
21903 82nd Place W, Edmonds, WA 98026
MLS# 2559603Listed by: BEST CHOICE REALTY LLC - Open Fri, 5 to 7pmNew
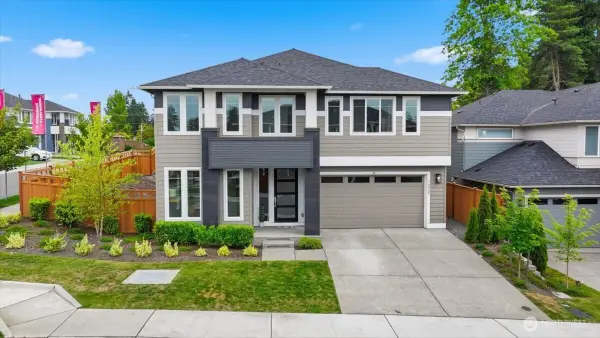 $1,649,000Active4 beds 5 baths3,426 sq. ft.
16005 57th Avenue W, Edmonds, WA 98026
MLS# 2548133Listed by: JOHN L. SCOTT MUKILTEO - Open Sat, 11am to 1pmNew
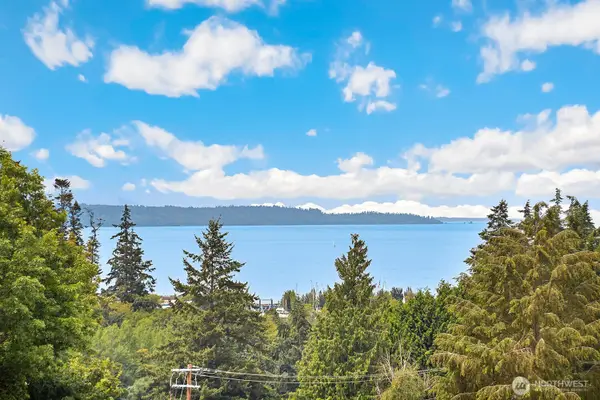 $1,140,000Active2 beds 2 baths1,375 sq. ft.
1130 5th Avenue S #201, Edmonds, WA 98020
MLS# 2558545Listed by: REDFIN - Open Fri, 4 to 6pmNew
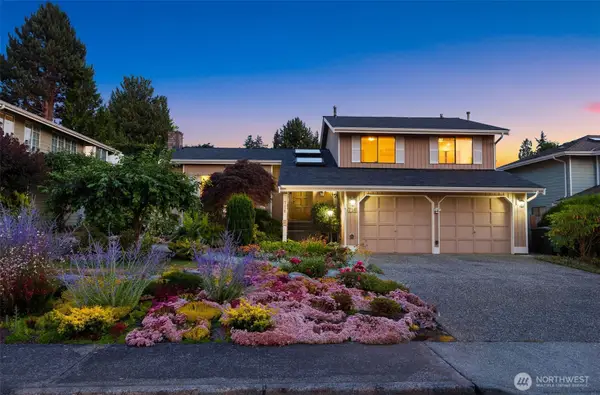 $1,299,000Active3 beds 3 baths1,804 sq. ft.
714 Vista Place, Edmonds, WA 98020
MLS# 2557608Listed by: JOHN L SCOTT MADRONA GROUP - Open Sat, 12 to 3pmNew
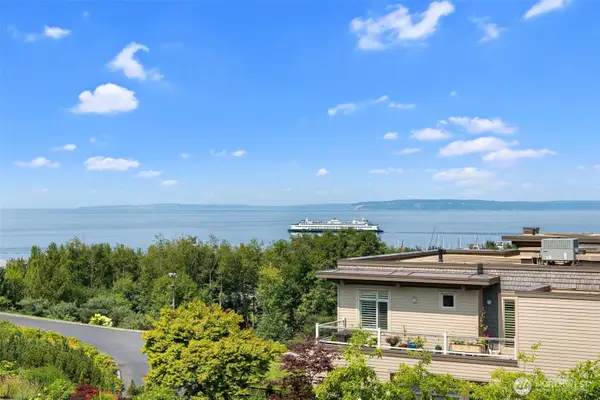 $1,485,000Active2 beds 2 baths1,380 sq. ft.
65 Pine Street #207, Edmonds, WA 98020
MLS# 2558110Listed by: WINDERMERE REAL ESTATE GH LLC - New
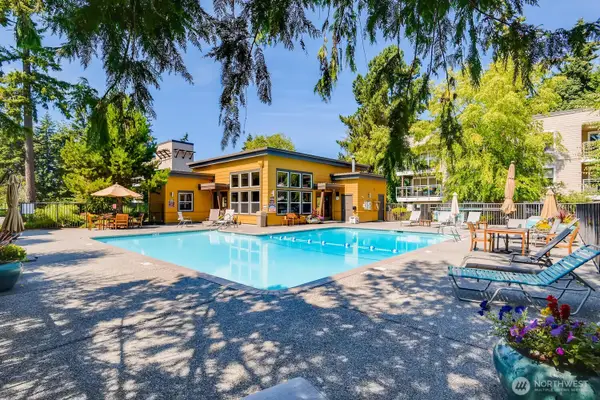 $369,000Active1 beds 1 baths880 sq. ft.
22910 90th Avenue W #C306, Edmonds, WA 98026
MLS# 2558260Listed by: KELLER WILLIAMS DOWNTOWN SEA - Open Fri, 3 to 5pmNew
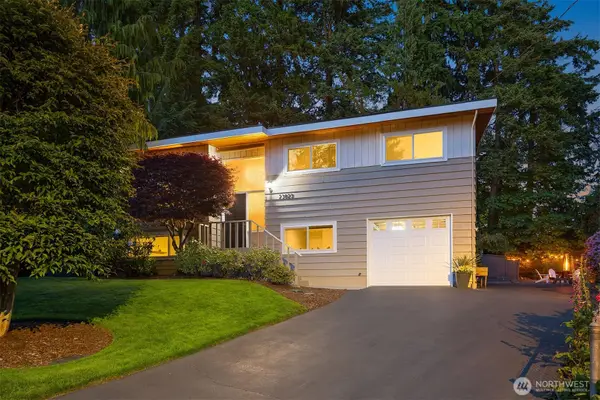 $879,000Active4 beds 3 baths1,974 sq. ft.
23823 86th Avenue W, Edmonds, WA 98026
MLS# 2554628Listed by: KW GREATER SEATTLE - Open Sat, 1 to 3pmNew
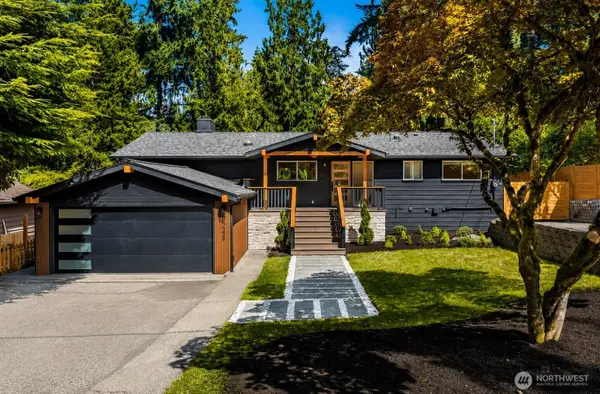 $1,198,500Active4 beds 4 baths2,550 sq. ft.
17229 72nd Avenue W, Edmonds, WA 98026
MLS# 2557614Listed by: KELLER WILLIAMS NORTH SEATTLE


Protect your home and budget from life's surprises with an Assurant Home Warranty, backed by a partner that supports you through every step of homeownership. Explore Plans.
©2026 Century 21 Real Estate LLC. All rights reserved. CENTURY 21®, the CENTURY 21 Logo and C21® are service marks owned by Century 21 Real Estate LLC. Century 21 Real Estate LLC fully supports the principles of the Fair Housing Act and the Equal Opportunity Act. Each office is independently owned and operated. Listing information is deemed reliable but not guaranteed accurate.