
9313 190th Street Sw, Edmonds, WA 98020
Local realty services provided by:CENTURY 21 Van Dorm Realty
Listed by: adam e. cobb
Office: windermere real estate gh llc.
MLS#:2560771
Source:NWMLS
9313 190th Street Sw,Edmonds, WA 98020
$1,900,000
- 5 Beds
- 4 Baths
- - sq. ft.
- Single family
- Sold
Sorry, we are unable to map this address
Price summary
- Price:$1,900,000
About this home
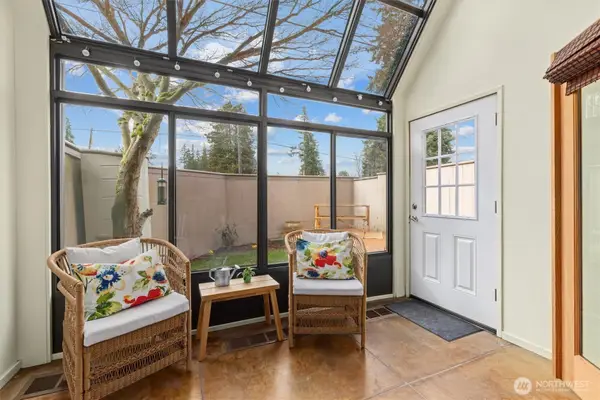
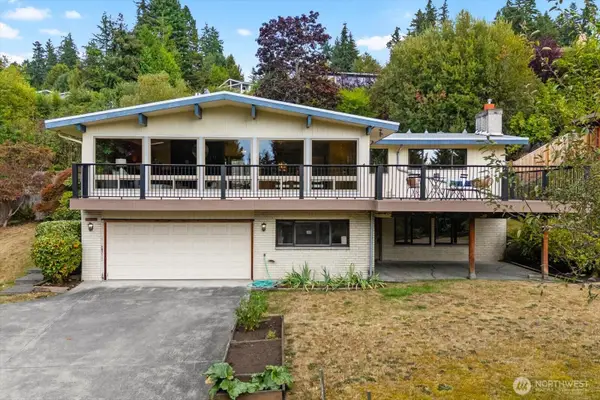
Perched above Edmonds’ Seaview, this 5-bed PNW craftsman captures views of the Olympics, Whidbey, and Sound. A soaring two-story entry, rich hardwood floors, and an open floor plan create a warm, inviting feel. The great room leads to the expansive rooftop view deck for sunset gatherings (easily accessible from both levels). The gourmet kitchen features op of the line Sub-Zero & Bosch. Tons of cabinetry, pot-filler, generous center island, & an oversized walk-in pantry will delight the home chef. Adjoining family room anchored by double-sided gas fireplace. Main level also features a private den, laundry, mudroom with built-ins, updated bath with curbless walk-in shower, and bedroom with a ¾ ensuite great for guests or multigenerational living. Upstairs, double doors lead to the luxurious primary wing. Relax beside the double-sided gas fireplace or unwind in the adjoining sitting room/library with a private view balcony. Spa-inspired 5-piece bath showcases Carrara marble finishes, dual vanities, soaking tub, and an oversized walk-in shower. 3 additional bedrooms complete the upper level. An oversized 3-car garage, generous storage, and extra driveway and gravel parking. Just moments from the Edmonds Bowl, this is a rare gem....
Contact an agent
Home facts
- Year built:2007
- Subdivision & Development:Seaview
- Listing ID #:2560771
- Updated:September 17, 2026 at 07:40 AM
Rooms and interior
- Bedrooms:5
- Total bathrooms:4
- Full bathrooms:2
- Flooring:Carpet, Ceramic Tile Floor, Hardwood, Slate Floor
- Kitchen Description:Dishwasher, Disposal, Microwave, Refrigerator
- Bedroom Description:Main Level Bedrooms : 1, Upper Level Bedrooms : 4
- Basement:Yes
Heating and cooling
- Cooling:90%+ High Efficiency
- Heating:90%+ High Efficiency, Forced Air
Structure and exterior
- Roof:Tile
- Year built:2007
- Lot Features:Paved, Sidewalk
- Construction Materials:Cement Planked, Stone Exterior Finish, Wood Exterior Finish
- Exterior Features:Deck, Fenced-Partially, Patio, Rooftop Deck
- Foundation Description:None
- Levels:2 Story
Schools
- High school:Meadowdale High
- Middle school:Meadowdale Mid
- Elementary school:Seaview ElemSv
Utilities
- Water:Public
- Sewer:Sewer Connected
Finances and disclosures
- Price:$1,900,000
- Tax amount:$17,573 (2026)
Features and amenities
- Appliances:Dishwasher, Refrigerator, Washer
- Laundry features:Dryer, Washer
- Amenities:Ceiling Fan(s), French Doors, Gas Available, Pantry, Rooftop Deck, Vaulted Ceiling(s), Walk-In Closet(s), Water Heater
Parking
- Total parking spaces:8
- Parking description:Attached Garage, Driveway, Off Street Parking, RV Parking
- Garage:Yes
 Listings courtesy of Northwest MLS as distributed by MLS GRID. Based on information submitted to the MLS GRID as of September 17, 2026. All data is obtained from various sources and may not have been verified by broker or MLS GRID. Supplied Open House Information is subject to change without notice. All information should be independently reviewed and verified for accuracy. Properties may or may not be listed by the office/agent presenting the information. Listing information is provided for consumers' personal, non-commercial use, solely to identify prospective properties for potential purchase; all other use is strictly prohibited and may violate relevant federal and state law. Information deemed reliable but not guaranteed. Copyright © 2026 MLS GRID. All Rights Reserved. NWMLS Member Broker: Jeffrey Pust
New listings near 9313 190th Street Sw
- Coming Soon
 $1,350,000First Look3 beds 2 baths2,080 sq. ft.
8310 214th Place Sw, Edmonds, WA 98026
MLS# 2582486Listed by: WINDERMERE REAL ESTATE GH LLC - Coming Soon
 $1,595,000First Look0.44 Acres
15700 75th Place W #3 & 4, Edmonds, WA 98026
MLS# 2581043Listed by: WINDERMERE RE NORTH, INC. - New
 $425,000Active2 beds 2 baths1,678 sq. ft.
8225 212th Street Sw #304, Edmonds, WA 98026
MLS# 2583884Listed by: WINDERMERE MERCER ISLAND - Open Sat, 3 to 5pmNew
 $935,000Active4 beds 3 baths2,958 sq. ft.
17207 76th Avenue W, Edmonds, WA 98026
MLS# 2580127Listed by: WINDERMERE RE NORTH, INC. - New
 $929,950Active5 beds 3 baths2,179 sq. ft.
23116 80th Place W, Edmonds, WA 98026
MLS# 2583537Listed by: JOHN L. SCOTT, INC. - Open Sat, 1 to 3pmNew
 $499,950Active3 beds 3 baths1,198 sq. ft.
8828 238th Street Sw #D, Edmonds, WA 98026
MLS# 2583345Listed by: COLDWELL BANKER BAIN - Open Thu, 5 to 6:30pmNew
 $900,000Active3 beds 2 baths1,957 sq. ft.
24211 88th Place W, Edmonds, WA 98026
MLS# 2582495Listed by: COMPASS - Open Sat, 12 to 3pmNew
 $1,050,000Active2 beds 2 baths1,331 sq. ft.
308 Fir Place, Edmonds, WA 98020
MLS# 2564503Listed by: WINDERMERE MERCER ISLAND - Open Sat, 11am to 2pmNew
 $1,090,000Active5 beds 4 baths1,848 sq. ft.
19927 89th Place W, Edmonds, WA 98026
MLS# 2583145Listed by: COMPASS - Open Sat, 11am to 2pmNew
 $1,090,000Active5 beds 4 baths1,848 sq. ft.
19927 89th Place W #A, Edmonds, WA 98026
MLS# 2583148Listed by: COMPASS


Protect your home and budget from life's surprises with an Assurant Home Warranty, backed by a partner that supports you through every step of homeownership. Explore Plans.
©2026 Century 21 Real Estate LLC. All rights reserved. CENTURY 21®, the CENTURY 21 Logo and C21® are service marks owned by Century 21 Real Estate LLC. Century 21 Real Estate LLC fully supports the principles of the Fair Housing Act and the Equal Opportunity Act. Each office is independently owned and operated. Listing information is deemed reliable but not guaranteed accurate.