
9209 E Lakeside Dr, Elk, WA 99009
Local realty services provided by:CENTURY 21 Waterfront
9209 E Lakeside Dr,Elk, WA 99009
$685,000
- 5 Beds
- 3 Baths
- 3,360 sq. ft.
- Single family
- Active
Listed by: todd grubb
Office: keller williams spokane - main
MLS#:202626170
Source:WA_SAR
Price summary
- Price:$685,000
- Price per sq. ft.:$203.87
About this home
Breathtaking Reflection Lake views and creek frontage on 4.69 scenic acres! Beautifully renovated in 2026, this spacious 5-bedroom home offers 3,360 sq ft with 2 huge shops! Gorgeous home with 2 bedrooms up & 3 downstairs. Enjoy blonde LVP flooring thoughout, beautiful tile, 2 wood-burning fireplace & a light-filled great-room overlooking the lake. Stunning new kitchen features quartz countertops, stainless appliances, blonde wood cabinetry with white uppers with walk in pantry. Enjoy a dedicated open dining room with built-in buffet/coffee bar. Retreat to a luxurious primary suite with walk-in closet, freestanding soaking tub, custom tile shower & dual sinks. Bright partial-daylight finished basement has egress windows & 2 Rec rooms & 2 storage rooms. Separate laundry w/sink. New 30-year architectural roof! Outside, discover two massive shops with an office inside & multiple lean-tos, a utility shed & a 3-car attached garage. Discover open space, stunning lake views, creek frontage & endless possibilities!...
Contact an agent
Home facts
- Year built:2017
- Listing ID #:202626170
- Added:1 day(s) ago
- Updated:October 25, 2026 at 12:12 AM
Rooms and interior
- Bedrooms:5
- Total bathrooms:3
- Full bathrooms:3
- Kitchen Description:Disposal, Free-Standing Range, Hard Surface Counters, Microwave, Refrigerator
- Basement:Yes
- Basement Description:FInished, Full, Rec/Family Area, Walk-Out Access, Workshop
- Living area:3,360 sq. ft.
Heating and cooling
- Heating:Electric
- Central air:Yes
Structure and exterior
- Year built:2017
- Building area:3,360 sq. ft.
- Lot area:4.69 Acres
- Lot Features:Level, Open Lot, Oversized Lot, Rolling Slope, Secluded Lot, Sprinkler - Partial, Treed, Views
Schools
- High school:Riverside
- Middle school:Riverside
- Elementary school:Riverside
Finances and disclosures
- Price:$685,000
- Price per sq. ft.:$203.87
- Tax amount:$4,349
Parking
- Parking description:Attached, Detached, Off Site
- Garage:Yes
- Garage spaces:4
New listings near 9209 E Lakeside Dr
- New
 $399,900Active3 beds 2 baths1,296 sq. ft.
7910 E Valley Rd, Elk, WA 99009
MLS# 202626142Listed by: REALTY ONE GROUP ECLIPSE - New
 $100,000Active9.95 Acres
14xxx E Oregon Rd, Elk, WA 99009
MLS# 202626076Listed by: EXP REALTY, LLC - New
 $75,000Active2 beds 1 baths972 sq. ft.
40602 N Newport Hwy, Elk, WA 99009
MLS# 202626022Listed by: AMPLIFY REAL ESTATE SERVICES - New
 $425,000Active60 Acres
0 E Oregon Rd, Elk, WA 99009
MLS# 202625894Listed by: THE HORNBERGER GROUP, LLC  $116,000Pending7.73 Acres
NKA Allen Rd, Elk, WA 99009
MLS# 202625703Listed by: EXIT REAL ESTATE PROFESSIONALS $130,000Active9.71 Acres
36277 E Elk Chattaroy Rd, Elk, WA 99009
MLS# 202625683Listed by: HEART AND HOMES NW REALTY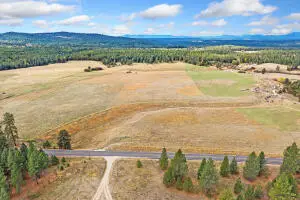 $130,000Active9.71 Acres
36277 N Elk Chattaroy Rd, ELK, WA 99009
MLS# 46502Listed by: HEART AND HOMES NORTHWEST REALTY-COLVILLE $988,000Active3 beds 2 baths4,112 sq. ft.
11512 E Bridges Rd, Elk, WA 99009
MLS# 202625506Listed by: JOHN L SCOTT, INC.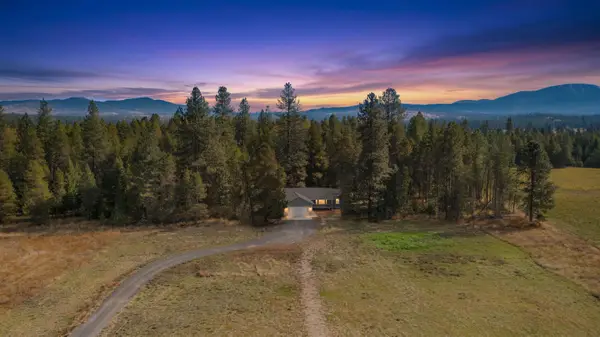 $519,900Active6 beds 2 baths3,194 sq. ft.
37106 N Muehle Rd, Elk, WA 99009
MLS# 202625426Listed by: KELLY RIGHT REAL ESTATE OF SPOKANE


Protect your home and budget from life's surprises with an Assurant Home Warranty, backed by a partner that supports you through every step of homeownership. Explore Plans.
©2026 Century 21 Real Estate LLC. All rights reserved. CENTURY 21®, the CENTURY 21 Logo and C21® are service marks owned by Century 21 Real Estate LLC. Century 21 Real Estate LLC fully supports the principles of the Fair Housing Act and the Equal Opportunity Act. Each office is independently owned and operated. Listing information is deemed reliable but not guaranteed accurate.