
1008 Bull Road, Ellensburg, WA 98926
Local realty services provided by:CENTURY 21 Lund, Realtors
Listed by: april richter
Office: re/max community one realty509-933-7300
MLS#:2601531
Source:NWMLS
1008 Bull Road,Ellensburg, WA 98926
$365,000
- 3 Beds
- 2 Baths
- 1,466 sq. ft.
- Single family
- Active
Price summary
- Price:$365,000
- Price per sq. ft.:$248.98
About this home
This is the home you have been waiting for! Enjoy a peaceful setting with a country feel right in town. This 3 bedroom, 2 bath rambler sits on a private lot surrounded by beautiful, mature trees with a small creek running along the edge of the property. Inside, you'll love the spacious open concept kitchen and dining area, cozy living room with gas fireplace, and separate family room. Down the hall are two guest bedrooms and a primary suite featuring an updated bath with a tiled walk-in shower and glass door. Outside, enjoy the fully fenced yard and backyard shop. Major updates include a brand-new furnace, A/C unit and tankless hot water heater, all installed in 2026. Peaceful, private and conveniently located, this one is a must see!
Contact an agent
Home facts
- Year built:1976
- Subdivision & Development:Mountain View
- Listing ID #:2601531
- Updated:November 07, 2026 at 01:04 PM
Rooms and interior
- Bedrooms:3
- Total bathrooms:2
- Full bathrooms:1
- Flooring:Carpet, Ceramic Tile Floor, Laminate
- Kitchen Description:Dishwasher, Disposal, Refrigerator
- Bedroom Description:Main Level Bedrooms : 3
- Living area:1,466 sq. ft.
Heating and cooling
- Heating:Forced Air
Structure and exterior
- Roof:Flat Roof
- Year built:1976
- Building area:1,466 sq. ft.
- Lot area:0.25 Acres
- Lot Features:Dead-end Street
- Construction Materials:Wood Products Exterior Finish
- Exterior Features:Fenced-Fully, Patio
- Foundation Description:None
- Levels:1 Story
Schools
- High school:Buyer To Verify
- Middle school:Buyer To Verify
- Elementary school:Buyer To Verify
Utilities
- Water:Community
- Sewer:Sewer Connected
Finances and disclosures
- Price:$365,000
- Price per sq. ft.:$248.98
- Tax amount:$3,503 (2026)
Features and amenities
- Appliances:Dishwasher, Refrigerator, Washer
- Laundry features:Dryer, Washer
- Amenities:Ceiling Fan(s)
Parking
- Parking description:Driveway, Off Street Parking, RV Parking
 Listings courtesy of Northwest MLS as distributed by MLS GRID. Based on information submitted to the MLS GRID as of November 7, 2026. All data is obtained from various sources and may not have been verified by broker or MLS GRID. Supplied Open House Information is subject to change without notice. All information should be independently reviewed and verified for accuracy. Properties may or may not be listed by the office/agent presenting the information. Listing information is provided for consumers' personal, non-commercial use, solely to identify prospective properties for potential purchase; all other use is strictly prohibited and may violate relevant federal and state law. Information deemed reliable but not guaranteed. Copyright © 2026 MLS GRID. All Rights Reserved. NWMLS Member Broker: Greg Lund
New listings near 1008 Bull Road
- Coming Soon
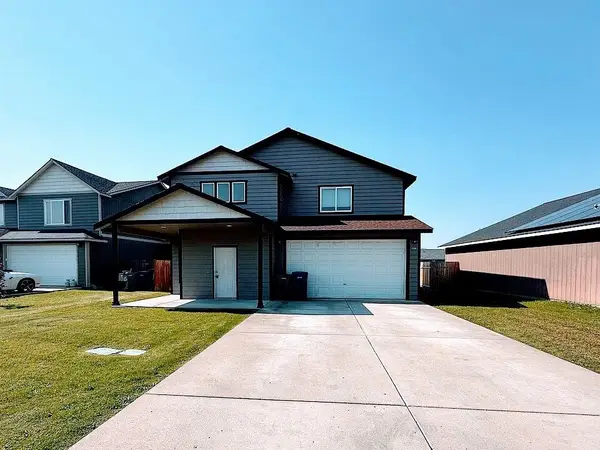 $415,000First Look4 beds 3 baths2,061 sq. ft.
1808 W Creeksedge Way, Ellensburg, WA 98926
MLS# 2601175Listed by: LARSEN PROPERTIES REALTY LLC - Coming SoonOpen Sun, 11am to 1pm
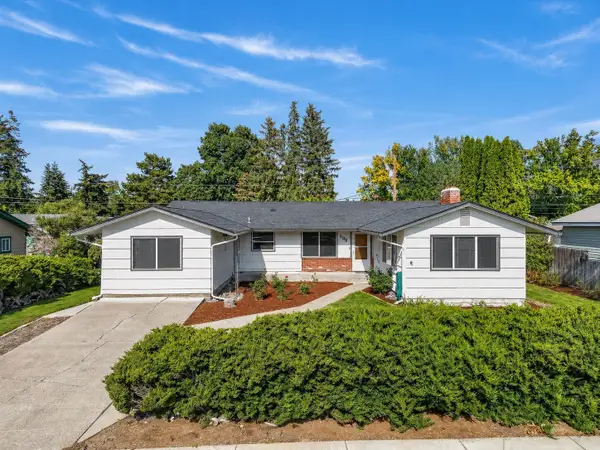 $410,000First Look3 beds 2 baths1,890 sq. ft.
809 Seattle Avenue, Ellensburg, WA 98926
MLS# 2591190Listed by: LAURA MOUNTER REAL ESTATE - New
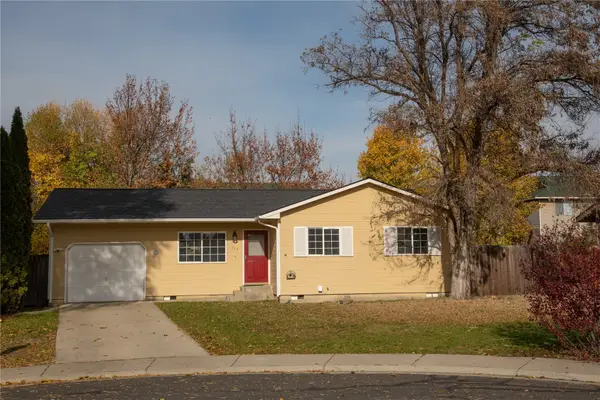 $339,000Active3 beds 1 baths1,008 sq. ft.
713 E White Birch Avenue, Ellensburg, WA 98926
MLS# 2598680Listed by: WINDERMERE R. E. ELLENSBURG - Open Sat, 10am to 1pmNew
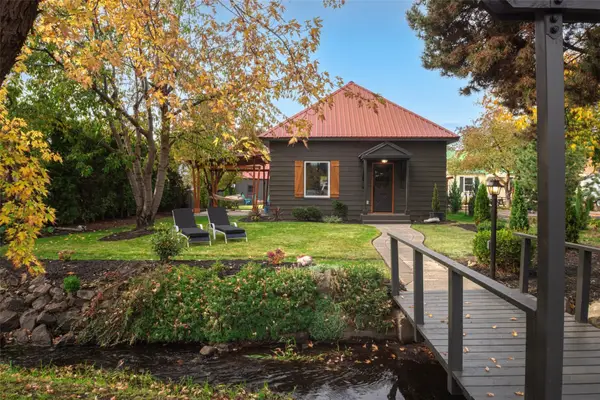 $449,500Active2 beds 1 baths900 sq. ft.
303 S Sampson Street, Ellensburg, WA 98926
MLS# 2600866Listed by: JOHN L. SCOTT RE ELLENSBURG - Open Sat, 11am to 1pmNew
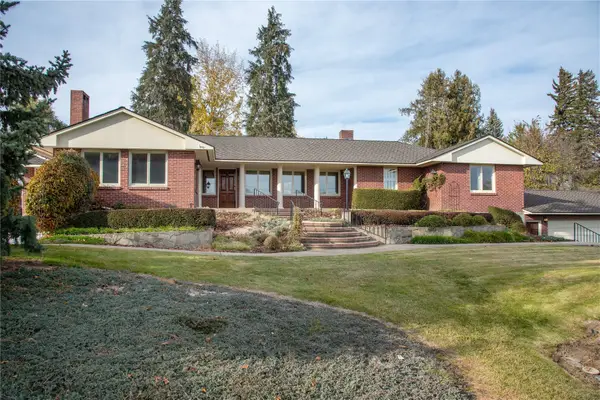 $695,000Active3 beds 3 baths3,257 sq. ft.
1109 Richardson Lane, Ellensburg, WA 98926
MLS# 2600850Listed by: WINDERMERE R. E. ELLENSBURG 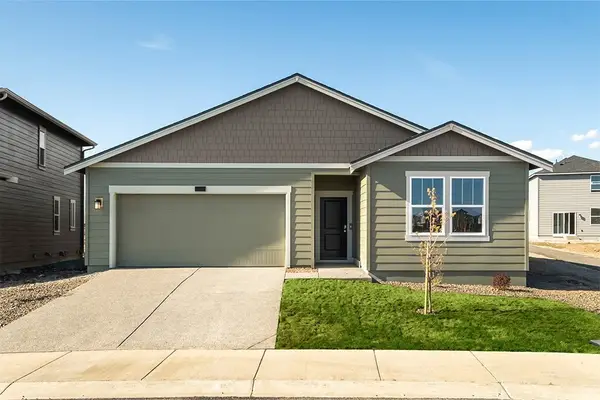 $449,995Pending4 beds 2 baths1,797 sq. ft.
1812 S Goldeneye Street #86, Ellensburg, WA 98926
MLS# 2600147Listed by: D.R. HORTON- Open Sat, 9am to 5pmNew
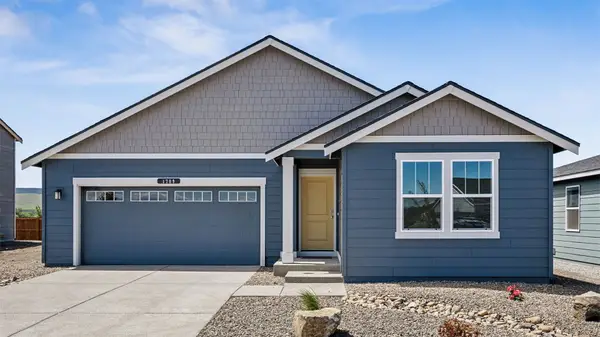 $434,995Active4 beds 2 baths1,641 sq. ft.
1209 E Eider Lane #67, Ellensburg, WA 98926
MLS# 2598944Listed by: D.R. HORTON - New
 $260,000Active3 beds 1 baths1,327 sq. ft.
307 W 14th Avenue, Ellensburg, WA 98926
MLS# 2599911Listed by: KELLER WILLIAMS WESTERN REALTY - Open Sat, 9am to 5pm
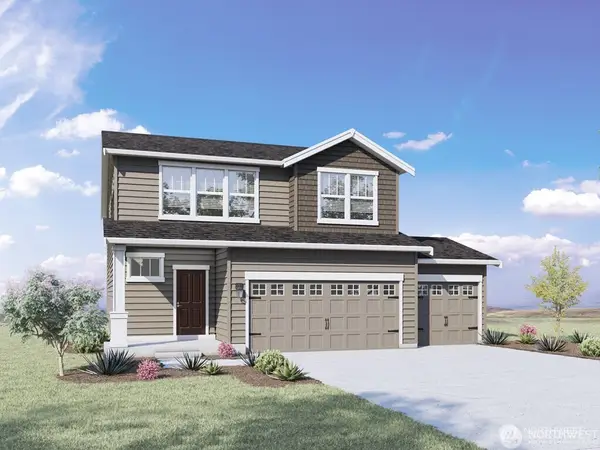 $519,995Active5 beds 3 baths2,535 sq. ft.
1200 E Canvasback Lane #92, Ellensburg, WA 98926
MLS# 2583807Listed by: D.R. HORTON


Protect your home and budget from life's surprises with an Assurant Home Warranty, backed by a partner that supports you through every step of homeownership. Explore Plans.
©2026 Century 21 Real Estate LLC. All rights reserved. CENTURY 21®, the CENTURY 21 Logo and C21® are service marks owned by Century 21 Real Estate LLC. Century 21 Real Estate LLC fully supports the principles of the Fair Housing Act and the Equal Opportunity Act. Each office is independently owned and operated. Listing information is deemed reliable but not guaranteed accurate.