
1100 S Rosewood Dr. #123, Ellensburg, WA 98926
Local realty services provided by:CENTURY 21 Van Dorm Realty
Listed by: brandyce giustetti
Office: bhhs brick & mortar re
MLS#:2595619
Source:NWMLS
1100 S Rosewood Dr. #123,Ellensburg, WA 98926
$300,000
- 3 Beds
- 2 Baths
- 1,478 sq. ft.
- Mobile / Manufactured
- First Look
Price summary
- Price:$300,000
- Price per sq. ft.:$202.98
About this home
Looking for comfort, accessibility, and breathtaking scenery? This 1,478-square-foot, 3-bedroom, 2-bathroom home stands out in the quiet Rosewood 55+ development. Designed for easy, stress-free living, the property features a front entrance ramp and a spacious primary suite with safety grab bars in the attached private bath. Inside, soaring vaulted ceilings and an airy open layout create a bright, welcoming atmosphere powered by efficient natural gas. What truly sets this home apart from others is the outdoor living space: a fully fenced backyard boasting an added covered deck patio with magnificent mountain views you won't find anywhere else. An attached 2-car garage offers convenient parking and extra storage, all situated in an exceptionally quiet pocket just moments from top medical facilities, hospitals, and shopping centers. Schedule your private tour today to claim the best home in Rosewood!
Contact an agent
Home facts
- Year built:1994
- Subdivision & Development:Mountain View
- Listing ID #:2595619
- Updated:October 25, 2026 at 11:22 AM
Rooms and interior
- Bedrooms:3
- Total bathrooms:2
- Full bathrooms:1
- Flooring:Carpet, Laminate
- Kitchen Description:Dishwasher, Microwave, Refrigerator
- Living area:1,478 sq. ft.
Heating and cooling
- Heating:Heat Pump
Structure and exterior
- Roof:Composition
- Year built:1994
- Building area:1,478 sq. ft.
- Lot Features:Cul-De-Sac, Curbed Lot, Paved, Sidewalk
- Construction Materials:Wood Exterior Finish
- Levels:1 Story
Schools
- High school:Buyer To Verify
- Middle school:Buyer To Verify
- Elementary school:Buyer To Verify
Utilities
- Water:Public
Finances and disclosures
- Price:$300,000
- Price per sq. ft.:$202.98
- Tax amount:$232 (2026)
Features and amenities
- Appliances:Dishwasher, Refrigerator, Washer
- Laundry features:Dryer, Washer
- Amenities:Water Heater
Parking
- Parking description:Individual Garage
- Garage:Yes
 Listings courtesy of Northwest MLS as distributed by MLS GRID. Based on information submitted to the MLS GRID as of October 25, 2026. All data is obtained from various sources and may not have been verified by broker or MLS GRID. Supplied Open House Information is subject to change without notice. All information should be independently reviewed and verified for accuracy. Properties may or may not be listed by the office/agent presenting the information. Listing information is provided for consumers' personal, non-commercial use, solely to identify prospective properties for potential purchase; all other use is strictly prohibited and may violate relevant federal and state law. Information deemed reliable but not guaranteed. Copyright © 2026 MLS GRID. All Rights Reserved. NWMLS Member Broker: Jeffrey Pust
New listings near 1100 S Rosewood Dr. #123
- New
 $55,000Active2 beds 2 baths980 sq. ft.
905 W Cascade Court #59, Ellensburg, WA 98926
MLS# 2597740Listed by: COLDWELL BANKER CENTRAL - Open Sun, 10am to 6pm
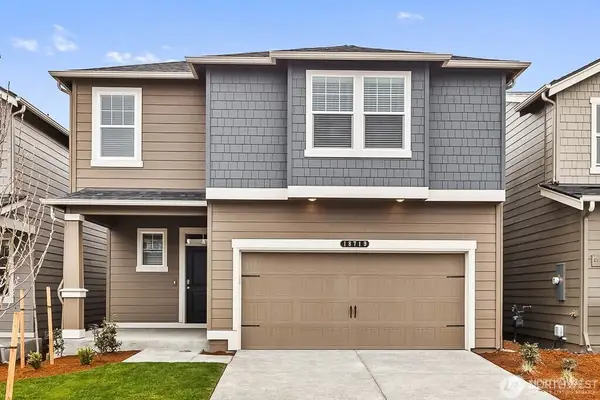 $464,995Active6 beds 3 baths2,335 sq. ft.
1807 S Mallard Way #5, Ellensburg, WA 98926
MLS# 2583752Listed by: D.R. HORTON - Open Sun, 10am to 6pm
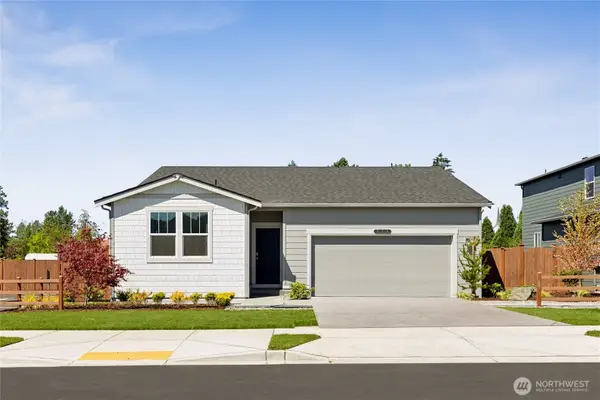 $409,995Active3 beds 2 baths1,438 sq. ft.
1206 E Eider Lane #63, Ellensburg, WA 98926
MLS# 2585918Listed by: D.R. HORTON - Open Sun, 10 to 6am
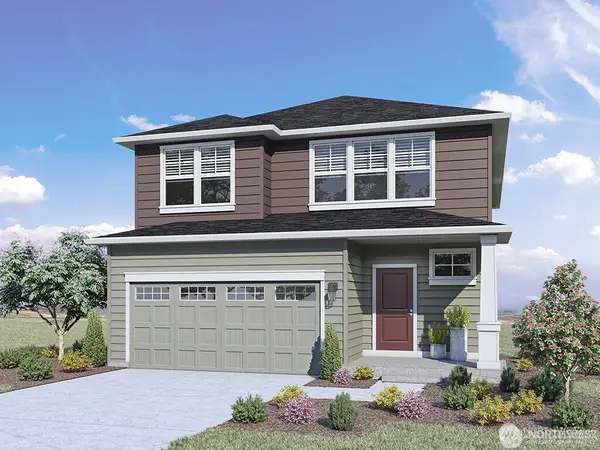 $499,995Active5 beds 3 baths2,535 sq. ft.
1611 S Goldenye Street #55, Ellensburg, WA 98926
MLS# 2592919Listed by: D.R. HORTON - Open Sun, 11am to 1pmNew
 $539,000Active5 beds 3 baths2,928 sq. ft.
2313 N Sunnyview Lane, Ellensburg, WA 98926
MLS# 2593237Listed by: EPIQUE REALTY - New
 $749,000Active2 beds 1 baths1,589 sq. ft.
801 E Capitol Avenue, Ellensburg, WA 98926
MLS# 2596700Listed by: BHHS BRICK & MORTAR RE - New
 $390,000Active3 beds 3 baths1,344 sq. ft.
3111 Wrangler Drive, Ellensburg, WA 98926
MLS# 2595799Listed by: SIMPLIHOM RESIDENTIAL - New
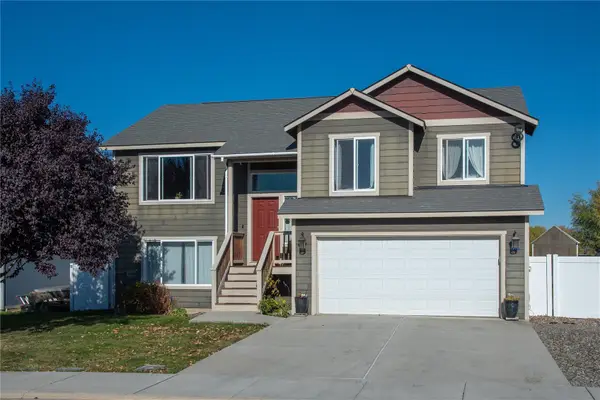 $445,000Active5 beds 3 baths2,290 sq. ft.
1509 E Seattle Avenue, Ellensburg, WA 98926
MLS# 2586973Listed by: WINDERMERE R. E. ELLENSBURG - New
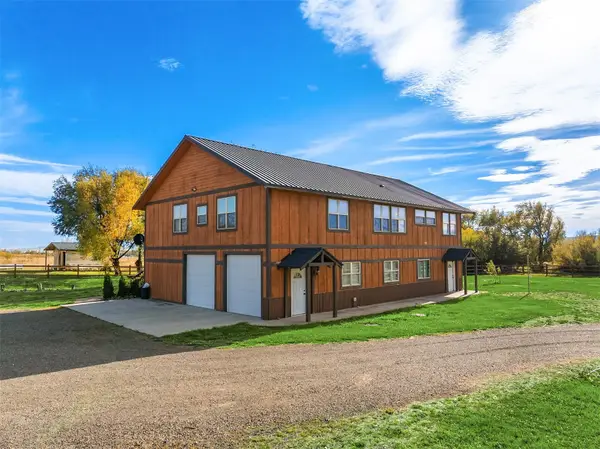 $799,000Active3 beds 3 baths3,120 sq. ft.
1370 Kimberly Lane, Ellensburg, WA 98926
MLS# 2593625Listed by: COLDWELL BANKER BAIN


Protect your home and budget from life's surprises with an Assurant Home Warranty, backed by a partner that supports you through every step of homeownership. Explore Plans.
©2026 Century 21 Real Estate LLC. All rights reserved. CENTURY 21®, the CENTURY 21 Logo and C21® are service marks owned by Century 21 Real Estate LLC. Century 21 Real Estate LLC fully supports the principles of the Fair Housing Act and the Equal Opportunity Act. Each office is independently owned and operated. Listing information is deemed reliable but not guaranteed accurate.