
3352 Hungry Junction Road, Ellensburg, WA 98926
Local realty services provided by:CENTURY 21 Van Dorm Realty
Listed by: julie d. virden
Office: windermere r. e. ellensburg
MLS#:2561429
Source:NWMLS
3352 Hungry Junction Road,Ellensburg, WA 98926
$535,000
- 2 Beds
- 2 Baths
- - sq. ft.
- Single family
- Sold
Sorry, we are unable to map this address
Price summary
- Price:$535,000
About this home
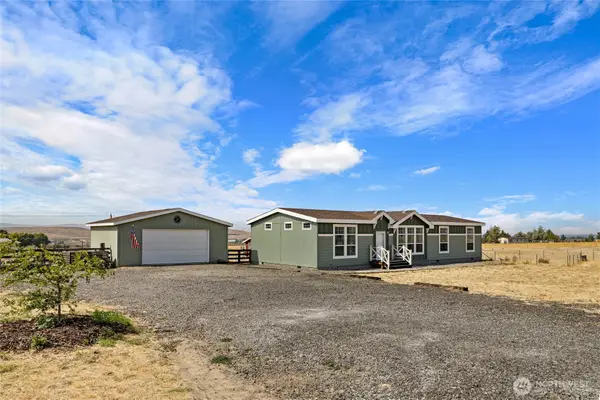
What a unique property! It is a perfect location, minutes from town on 3.26 acres. The huge shop was built in 1996 and the living space was added in 2013. This well-maintained home has an open concept floorplan with the bedrooms upstairs. The fireplace is great for the winter evenings and mini split to cool things down in the summer. 2 bed/1 ¾ bath, office space, master with large, organized closet space. Spectacular view of the Stuart Range right out your window. Nice big yard and garden boxes ready to set up. If this isn’t enough to keep you busy you could restore a bit of history with this 1890 barn. There is potential and great possibilities available to you! Come take a look!
Contact an agent
Home facts
- Year built:2013
- Subdivision & Development:Reecer Creek
- Listing ID #:2561429
- Updated:September 06, 2026 at 07:07 AM
Rooms and interior
- Bedrooms:2
- Total bathrooms:2
- Full bathrooms:1
- Flooring:Carpet, Ceramic Tile Floor, Laminate
- Kitchen Description:Dishwasher, Microwave, Refrigerator
- Bedroom Description:Main Level Bedrooms : 1, Upper Level Bedrooms : 1
- Basement:Yes
Structure and exterior
- Roof:Metal
- Year built:2013
- Lot Features:Secluded
- Construction Materials:Wood Exterior Finish, Wood Products Exterior Finish
- Exterior Features:Barn, Fenced-Partially, Patio
- Foundation Description:None
- Levels:2 Story
Schools
- High school:Buyer To Verify
- Middle school:Buyer To Verify
- Elementary school:Buyer To Verify
Utilities
- Water:Individual Well
- Sewer:Septic Tank
Finances and disclosures
- Price:$535,000
- Tax amount:$4,457 (2026)
Features and amenities
- Appliances:Dishwasher, Refrigerator
- Amenities:Ceiling Fan(s), High Speed Internet, Irrigation, Shop, Vaulted Ceiling(s), Walk-In Closet(s)
Parking
- Total parking spaces:3
- Parking description:Attached Garage, Driveway
- Garage:Yes
 Listings courtesy of Northwest MLS as distributed by MLS GRID. Based on information submitted to the MLS GRID as of September 6, 2026. All data is obtained from various sources and may not have been verified by broker or MLS GRID. Supplied Open House Information is subject to change without notice. All information should be independently reviewed and verified for accuracy. Properties may or may not be listed by the office/agent presenting the information. Listing information is provided for consumers' personal, non-commercial use, solely to identify prospective properties for potential purchase; all other use is strictly prohibited and may violate relevant federal and state law. Information deemed reliable but not guaranteed. Copyright © 2026 MLS GRID. All Rights Reserved. NWMLS Member Broker: Jeffrey Pust
New listings near 3352 Hungry Junction Road
- New
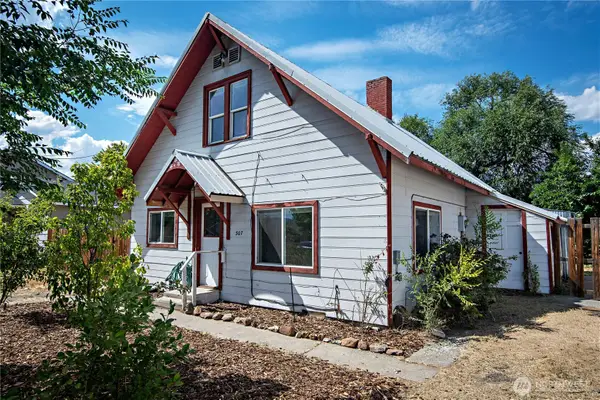 $284,000Active3 beds 1 baths1,327 sq. ft.
307 W 14th Avenue, Ellensburg, WA 98926
MLS# 2578281Listed by: KELLER WILLIAMS WESTERN REALTY - New
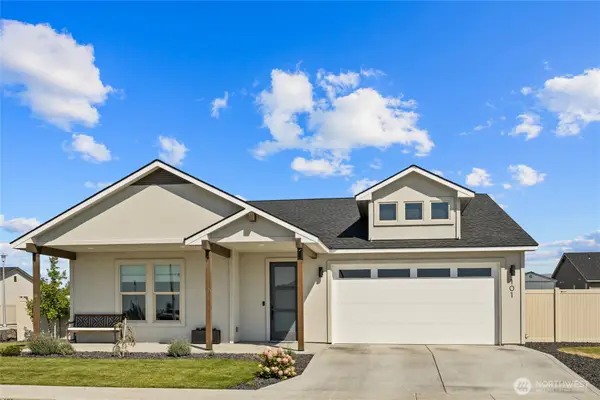 $645,000Active3 beds 2 baths2,203 sq. ft.
101 E Chinook Road, Ellensburg, WA 98926
MLS# 2577683Listed by: BHHS BRICK & MORTAR RE - New
 $215,000Active0 Acres
180 Basin Pointe, Ellensburg, WA 98926
MLS# 26-2712Listed by: JOHN L SCOTT YAKIMA - New
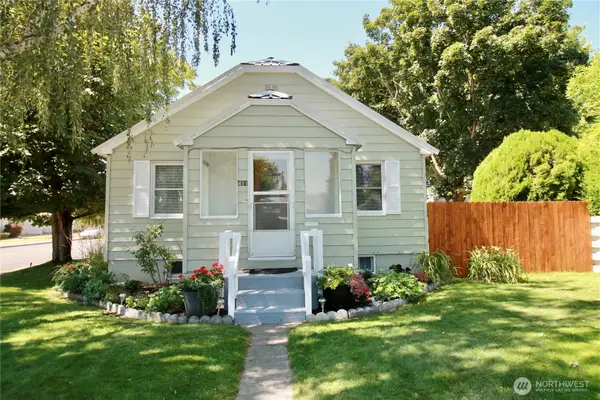 $419,000Active1 beds 1 baths1,440 sq. ft.
411 S Sprague Street, Ellensburg, WA 98926
MLS# 2577942Listed by: LIST4FLATFEE.COM, LLC - New
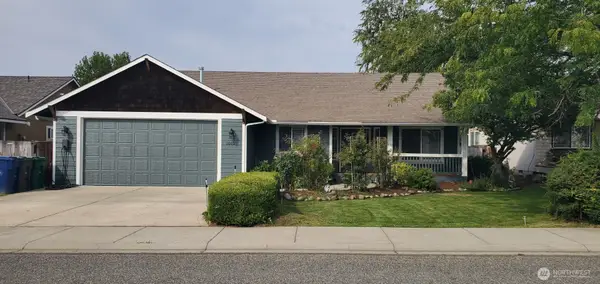 $439,900Active3 beds 2 baths1,472 sq. ft.
1605 N Bluegrass Lane, Ellensburg, WA 98926
MLS# 2576803Listed by: CB CASCADE-YAKIMA - New
 $460,000Active3 beds 2 baths1,782 sq. ft.
17270 Vantage Highway, Ellensburg, WA 98926
MLS# 2577048Listed by: RE/MAX COMMUNITY ONE REALTY - New
 $985,000Active4 beds 5 baths5,024 sq. ft.
701 N Pine Street, Ellensburg, WA 98926
MLS# 2575313Listed by: BHHS BRICK & MORTAR RE - New
 $550,000Active-- beds -- baths3,278 sq. ft.
402 S Pearl Street, Ellensburg, WA 98926
MLS# 2576258Listed by: WINDERMERE RE NORTH, INC.  $739,000Pending Inspection3 beds 2 baths1,776 sq. ft.
91 Fieldstone Court, Ellensburg, WA 98926
MLS# 2571343Listed by: WINDERMERE R. E. ELLENSBURG- New
 $565,000Active2 beds 2 baths1,968 sq. ft.
2680 Carroll Road, Ellensburg, WA 98926
MLS# 2567099Listed by: RE/MAX EXTRA INC.


Protect your home and budget from life's surprises with an Assurant Home Warranty, backed by a partner that supports you through every step of homeownership. Explore Plans.
©2026 Century 21 Real Estate LLC. All rights reserved. CENTURY 21®, the CENTURY 21 Logo and C21® are service marks owned by Century 21 Real Estate LLC. Century 21 Real Estate LLC fully supports the principles of the Fair Housing Act and the Equal Opportunity Act. Each office is independently owned and operated. Listing information is deemed reliable but not guaranteed accurate.