7600 Manastash Road, Ellensburg, WA 98926
Local realty services provided by:CENTURY 21 Real Estate Center
Listed by: danielle lahaie
Office: windermere re north, inc.
MLS#:2585444
Source:NWMLS
7600 Manastash Road,Ellensburg, WA 98926
$650,000
- 4 Beds
- 3 Baths
- 2,238 sq. ft.
- Single family
- Pending Inspection
Price summary
- Price:$650,000
- Price per sq. ft.:$290.44
About this home
Discover the perfect blend of modern comfort and country charm with this beautifully updated 4-bedroom, 3-bath home on 3 KRD-irrigated acres. Tucked against the Manastash foothills on Ellensburg’s highly desirable west side, the property offers a peaceful, wind-protected setting with convenient access to town. Inside, the open-concept living space is filled with natural light and stylish updates, while the spacious bonus room offers endless possibilities as a home theater, gym, office, or additional living area. Fully fenced pastures provide plenty of room for animals, hobbies, or agriculture. A hay barn with two walk-out stalls and a chicken coop add to the property’s farm-friendly appeal. Enjoy nearby fishing, hiking, mountain biking, snowmobiling, and year-round outdoor recreation. Don’t miss this rare opportunity to own your own slice of Manastash paradise!
Contact an agent
Home facts
- Year built:1971
- Subdivision & Development:Manastash
- Listing ID #:2585444
- Updated:October 13, 2026 at 08:34 AM
Rooms and interior
- Bedrooms:4
- Total bathrooms:3
- Full bathrooms:2
- Flooring:Laminate
- Kitchen Description:Dishwasher, Refrigerator
- Bedroom Description:Lower Level Bedrooms : 1, Upper Level Bedrooms : 3
- Basement Description:Daylight, Finished
- Living area:2,238 sq. ft.
Heating and cooling
- Heating:Forced Air, Free Standing Stove Heat
Structure and exterior
- Roof:Composition
- Year built:1971
- Building area:2,238 sq. ft.
- Lot area:3.02 Acres
- Lot Features:Open Space, Paved, Secluded, Value In Land
- Architectural Style:Craftsman
- Construction Materials:Cement Planked, Wood Exterior Finish, Wood Products Exterior Finish
- Exterior Features:Barn, Deck, Fenced-Fully, Sprinkler System, Stable
- Foundation Description:Daylight, Finished
- Levels:Multi/Split
Schools
- High school:Ellensburg High
- Middle school:Morgan Mid
- Elementary school:Buyer To Verify
Utilities
- Water:Private
- Sewer:Septic Tank
Finances and disclosures
- Price:$650,000
- Price per sq. ft.:$290.44
- Tax amount:$4,380 (2026)
Features and amenities
- Appliances:Dishwasher, Refrigerator, Washer
- Laundry features:Dryer, Washer
- Amenities:Ceiling Fan(s), High Speed Internet, Irrigation, Walk-In Closet(s), Water Heater
Parking
- Total parking spaces:2
- Parking description:Detached Garage, Driveway, RV Parking
- Garage:Yes
 Listings courtesy of Northwest MLS as distributed by MLS GRID. Based on information submitted to the MLS GRID as of October 13, 2026. All data is obtained from various sources and may not have been verified by broker or MLS GRID. Supplied Open House Information is subject to change without notice. All information should be independently reviewed and verified for accuracy. Properties may or may not be listed by the office/agent presenting the information. Listing information is provided for consumers' personal, non-commercial use, solely to identify prospective properties for potential purchase; all other use is strictly prohibited and may violate relevant federal and state law. Information deemed reliable but not guaranteed. Copyright © 2026 MLS GRID. All Rights Reserved.
New listings near 7600 Manastash Road
- New
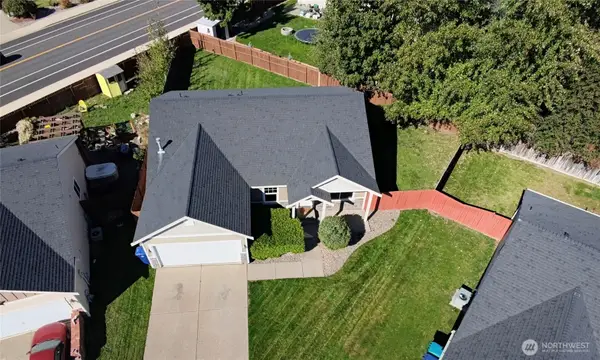 $399,000Active4 beds 2 baths1,539 sq. ft.
111 W Courtney Court, Ellensburg, WA 98926
MLS# 2593479Listed by: KW NORTH SOUND - New
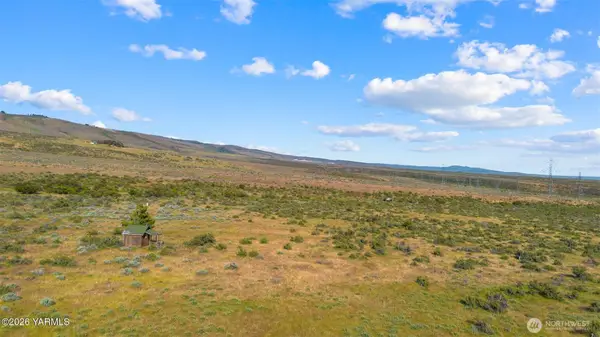 $165,000Active20.06 Acres
5750 Robbins Road, Ellensburg, WA 98926
MLS# 2593455Listed by: JOHN L SCOTT YAKIMA - New
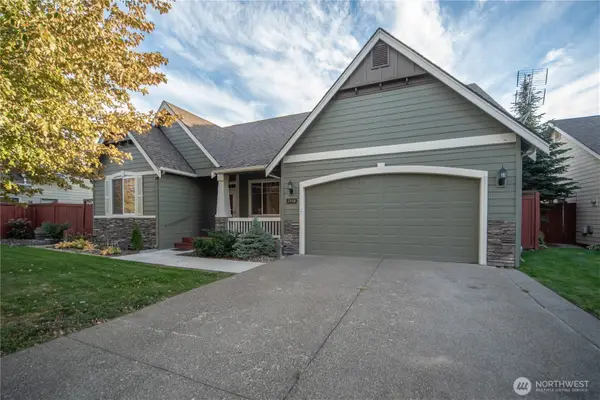 $500,000Active3 beds 2 baths1,664 sq. ft.
2510 Carriage Loop, Ellensburg, WA 98926
MLS# 2587351Listed by: WINDERMERE R. E. ELLENSBURG - New
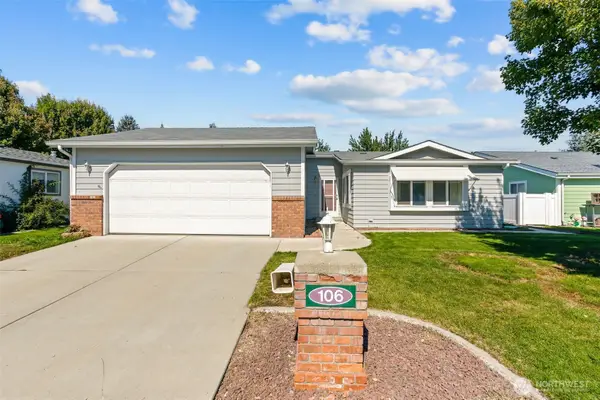 $140,000Active3 beds 2 baths1,449 sq. ft.
1100 S Rosewood Drive #106, Ellensburg, WA 98926
MLS# 2591901Listed by: COLDWELL BANKER CENTRAL 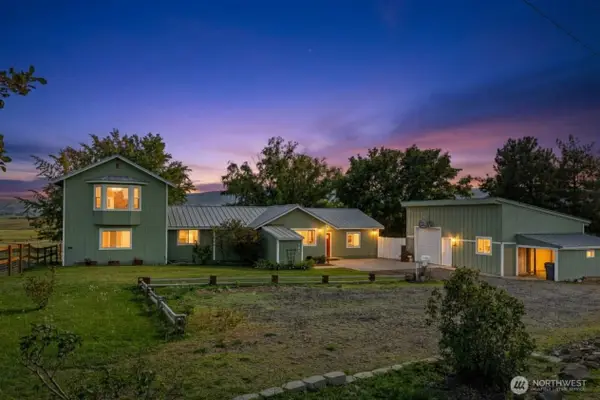 $675,000Pending Inspection4 beds 3 baths2,733 sq. ft.
490 Crusoe Lane, Ellensburg, WA 98926
MLS# 2593071Listed by: BHHS BRICK & MORTAR RE- New
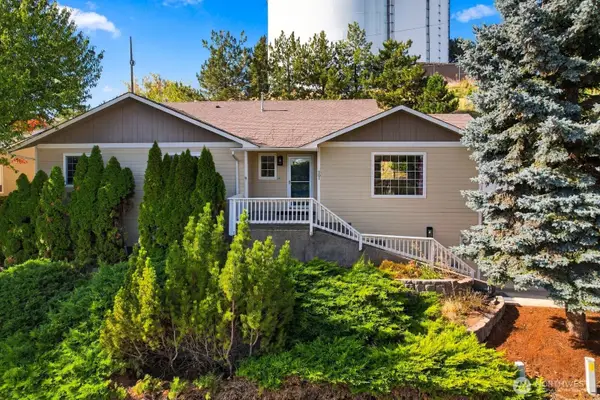 $435,000Active3 beds 2 baths1,970 sq. ft.
701 N Willow Street, Ellensburg, WA 98926
MLS# 2593175Listed by: EXP REALTY - New
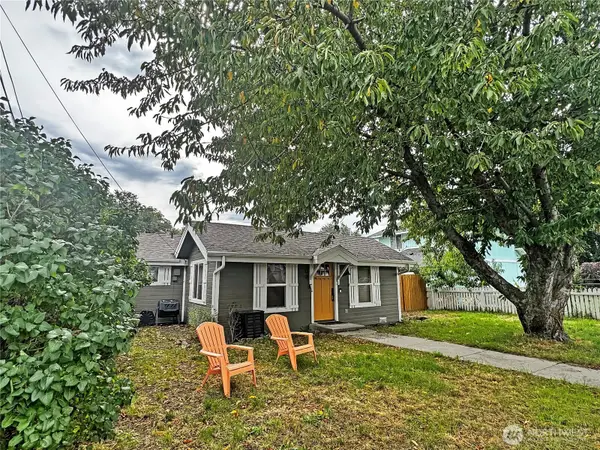
 $335,000Active2 beds 1 baths736 sq. ft.
102 E Manitoba Avenue, Ellensburg, WA 98926
MLS# 2577633Listed by: CENTURY 21 CENTER POINT - New
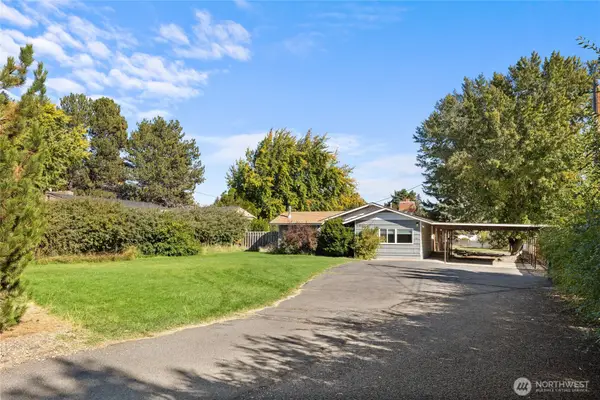 $499,995Active4 beds 2 baths1,983 sq. ft.
1312 N Brick Road, Ellensburg, WA 98926
MLS# 2592761Listed by: CENTURY 21 CENTER POINT - Open Tue, 10am to 6pmNew
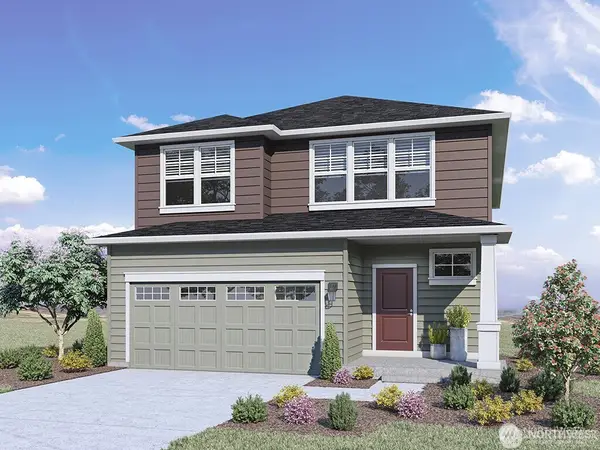 $499,995Active5 beds 3 baths2,535 sq. ft.
1611 S Goldenye #55 Street, Ellensburg, WA 98926
MLS# 2592919Listed by: D.R. HORTON - New
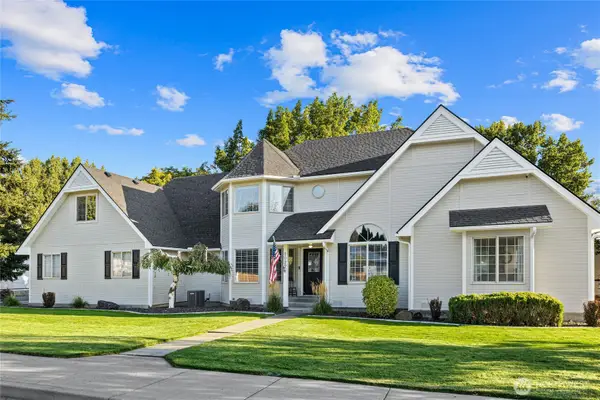 $859,000Active3 beds 3 baths2,582 sq. ft.
1022 E Capitol Avenue, Ellensburg, WA 98926
MLS# 2592196Listed by: RE/MAX, THE COLLECTIVE


Protect your home and budget from life's surprises with an Assurant Home Warranty, backed by a partner that supports you through every step of homeownership. Explore Plans.
©2026 Century 21 Real Estate LLC. All rights reserved. CENTURY 21®, the CENTURY 21 Logo and C21® are service marks owned by Century 21 Real Estate LLC. Century 21 Real Estate LLC fully supports the principles of the Fair Housing Act and the Equal Opportunity Act. Each office is independently owned and operated. Listing information is deemed reliable but not guaranteed accurate.