
1181 Spruce Drive, Enumclaw, WA 98022
Local realty services provided by:CENTURY 21 Van Dorm Realty
Listed by: larry a. juergens
Office: real estate 2000 inc.
MLS#:2585408
Source:NWMLS
1181 Spruce Drive,Enumclaw, WA 98022
$179,950
- 2 Beds
- 2 Baths
- 1,440 sq. ft.
- Mobile / Manufactured
- Active
Price summary
- Price:$179,950
- Price per sq. ft.:$124.97
About this home
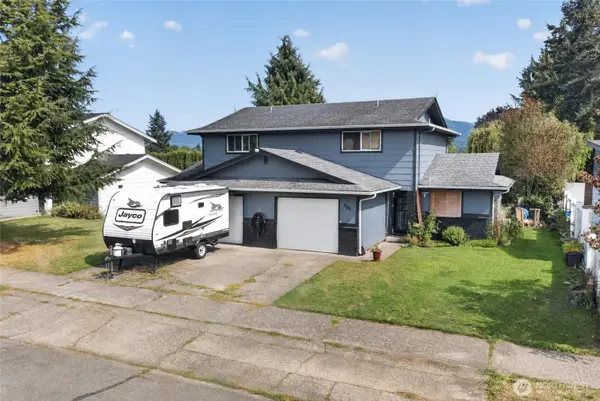
Welcome to the sought-after 55+ Mountain Villa community in the heart of Enumclaw! This beautifully maintained Spacious home offers effortless main-level living with 2 bedrooms and 1.75 bathrooms with a Park Like Setting and One of the Largest lots in Maintain Villa Park. Step inside to an expansive living room with a dedicated Formal dining area. The open-concept Island kitchen features New Stainless Appliances, Corian countertops, Vinyl Plank Flooring and flows seamlessly into the cozy Second Living room, Accessible for relaxing to the Covered Front Porch. The spacious primary suite includes a walk-in closet, Double Vanity and Walk in Jacuzzi Bathtub. Updates include Vinyl plank flooring, vinyl double-pane windows, New Roof, New heat pump with A/C for Air Conditioning, New furnace, New Covered Front Porch, Newer Roof, New Carpeting, and Newer Stainless Appliances including Washer and Dryer. Enjoy outdoor living with a large covered front deck, perfect for relaxing or entertaining. Additional highlights include manicured yard, covered carport space with 2 storage Sheds. Monthly space rent includes garbage. Ideally located just minutes from downtown Enumclaw, including 3 Grocery Stores, Medical Facilities, Hospital, local golf courses, Mud Mountain Dam Park, Mt. Peak hiking trails, and only 30 minutes to Crystal Mountain. Experience low-maintenance living in a peaceful and vibrant active Clubhouse 55+ community. Don't Miss this Fabulous home....
Contact an agent
Home facts
- Year built:1977
- Subdivision & Development:Mt Peak
- Listing ID #:2585408
- Updated:September 23, 2026 at 12:27 AM
Rooms and interior
- Bedrooms:2
- Total bathrooms:2
- Full bathrooms:1
- Flooring:Carpet, Vinyl Floor
- Kitchen Description:Dishwasher, Refrigerator
- Living area:1,440 sq. ft.
Heating and cooling
- Heating:Forced Air
- Central air:Yes
Structure and exterior
- Roof:Composition
- Year built:1977
- Building area:1,440 sq. ft.
- Construction Materials:Metal/Vinyl Exterior Finish
- Levels:1 Story
Utilities
- Water:Public
Finances and disclosures
- Price:$179,950
- Price per sq. ft.:$124.97
Features and amenities
- Appliances:Dishwasher, Refrigerator, Washer
- Laundry features:Dryer, Washer
- Amenities:Water Heater
Parking
- Parking description:Carport
 Listings courtesy of Northwest MLS as distributed by MLS GRID. Based on information submitted to the MLS GRID as of September 23, 2026. All data is obtained from various sources and may not have been verified by broker or MLS GRID. Supplied Open House Information is subject to change without notice. All information should be independently reviewed and verified for accuracy. Properties may or may not be listed by the office/agent presenting the information. Listing information is provided for consumers' personal, non-commercial use, solely to identify prospective properties for potential purchase; all other use is strictly prohibited and may violate relevant federal and state law. Information deemed reliable but not guaranteed. Copyright © 2026 MLS GRID. All Rights Reserved. NWMLS Member Broker: Jeffrey Pust
New listings near 1181 Spruce Drive
- New
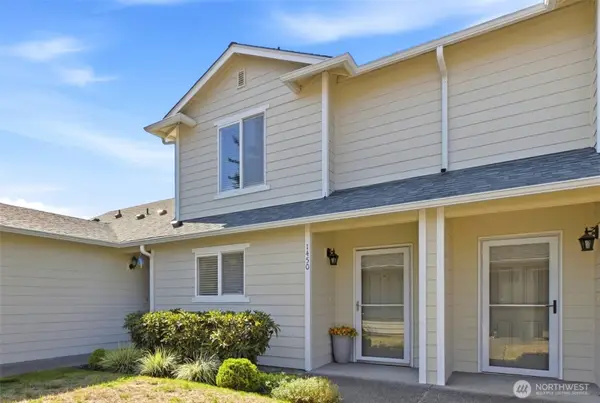 $385,000Active2 beds 2 baths1,085 sq. ft.
1450 Mountain View Drive, Enumclaw, WA 98022
MLS# 2583900Listed by: JOHN L. SCOTT ENUMCLAW - New
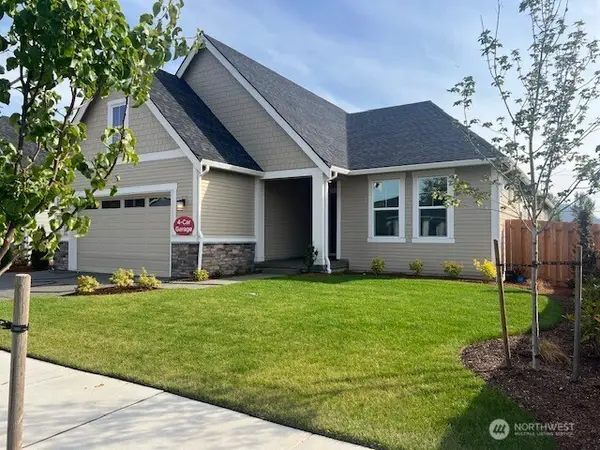 $825,000Active3 beds 2 baths2,333 sq. ft.
662 Thompson (lot 15) Drive, Enumclaw, WA 98022
MLS# 2585577Listed by: RISEWELL HOMES - New
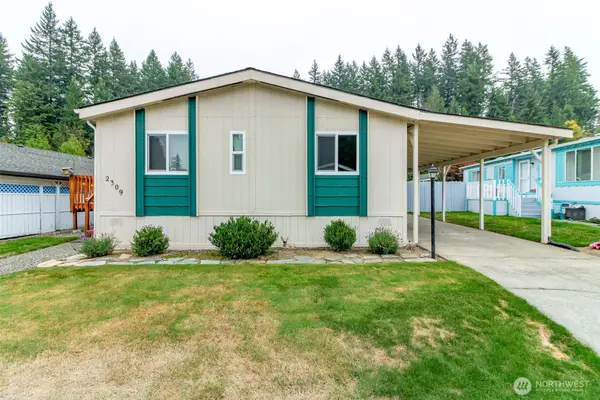 $199,000Active3 beds 2 baths1,152 sq. ft.
2309 Estero Avenue, Enumclaw, WA 98022
MLS# 2584389Listed by: BETTER PROPERTIES SUMMIT - New
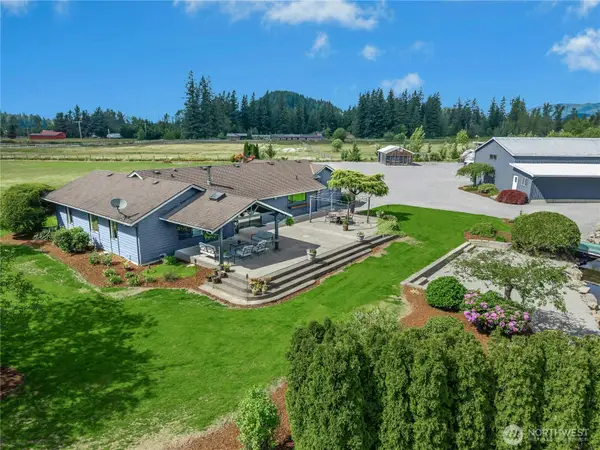 $1,585,000Active4 beds 3 baths2,500 sq. ft.
41218 292nd Way Se, Enumclaw, WA 98022
MLS# 2583727Listed by: EXP REALTY - New
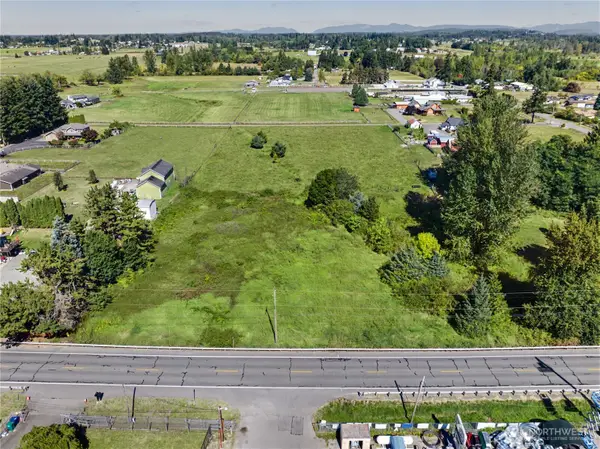 $159,000Active1.87 Acres
0 SE 436th Street, Enumclaw, WA 98022
MLS# 2585037Listed by: MT. RAINIER REALTY - New
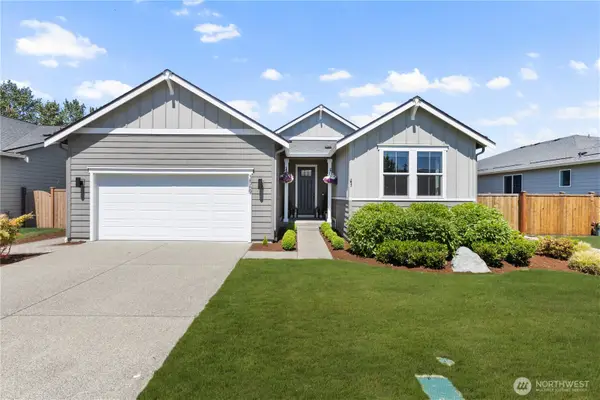 $739,900Active3 beds 3 baths2,300 sq. ft.
3569 Elmont Avenue, Enumclaw, WA 98022
MLS# 2582715Listed by: REAL BROKER LLC - New
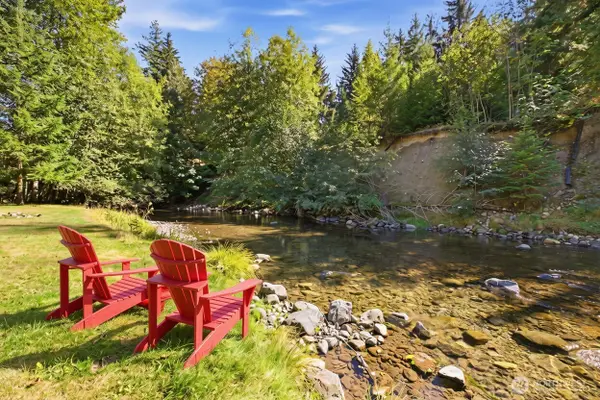 $285,000Active2 beds -- baths730 sq. ft.
52309 SE 496th Place, Enumclaw, WA 98022
MLS# 2584937Listed by: JOHN L. SCOTT ENUMCLAW - New
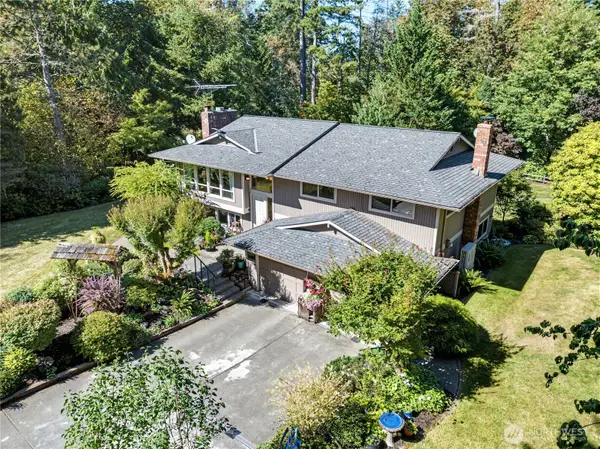 $995,000Active3 beds 3 baths2,510 sq. ft.
29416 SE 371st Street, Enumclaw, WA 98022
MLS# 2584176Listed by: KW MOUNTAINS TO SOUND REALTY - New
 $639,900Active-- beds -- baths2,070 sq. ft.
901 Melody Lane, Enumclaw, WA 98022
MLS# 2582710Listed by: KW MOUNTAINS TO SOUND REALTY


Protect your home and budget from life's surprises with an Assurant Home Warranty, backed by a partner that supports you through every step of homeownership. Explore Plans.
©2026 Century 21 Real Estate LLC. All rights reserved. CENTURY 21®, the CENTURY 21 Logo and C21® are service marks owned by Century 21 Real Estate LLC. Century 21 Real Estate LLC fully supports the principles of the Fair Housing Act and the Equal Opportunity Act. Each office is independently owned and operated. Listing information is deemed reliable but not guaranteed accurate.