
25615 SE 396th Street, Enumclaw, WA 98022
Local realty services provided by:CENTURY 21 Lund, Realtors
Listed by: sara poe hardersen
Office: john l. scott enumclaw
MLS#:2551143
Source:NWMLS
25615 SE 396th Street,Enumclaw, WA 98022
$1,250,000
- 3 Beds
- 3 Baths
- 3,050 sq. ft.
- Single family
- Active
Price summary
- Price:$1,250,000
- Price per sq. ft.:$409.84
About this home
Farm-to-table living meets an urban vibe—with a Mount Rainier view to top it off. Tucked away on a quiet cul-de-sac in Enumclaw’s coveted YBarS neighborhood, this 1.14-acre property offers more than a home and shop—it offers a lifestyle. Surrounded by farmland, the beautifully remodeled 2,740 sq ft, 3 bed/3 bath home blends high-end finishes with warm, livable design. No detail has been overlooked. A Bertazzoni 48" professional-grade induction range and quartz center island anchor the kitchen, while open-concept indoor/outdoor living captures stunning PNW views. The great room features a new Osburn wood-burning cookstove with a custom firewood display gallery. Two main-level bedrooms, including the primary w/ an impressive ensuite bath featuring a tiled walk-in shower and soaking tub. Lower level offers a 3rd bedroom, rec room with pellet stove, and extra finished room. Renewal by Anderson window package, New HVAC, AC, & wired for a generator. Impressive 38'x48' shop has a separate paved entrance, 50-amp 220, three 30-amp 220 outlets, gym space, loft & automatic doors. Outside, fully organic gardens overflow with herbs, veggies, fruit trees, berries, and flowers, plus a Vego Garden greenhouse, trellises, and planter boxes. Even the chickens live in style with a tiled coop, automatic doors, covered runs, brooder pen, and room for 30 birds. A converted vintage trailer offers an enchanting studio or guest space. Easy commute access to Hwy 169 and 164....
Contact an agent
Home facts
- Year built:1988
- Listing ID #:2551143
- Updated:July 27, 2026 at 11:21 AM
Rooms and interior
- Bedrooms:3
- Total bathrooms:3
- Full bathrooms:3
- Flooring:Ceramic Tile Floor, Engineered Hardwood, Laminate, Slate Floor
- Kitchen Description:Dishwasher, Disposal, Refrigerator
- Bedroom Description:Lower Level Bedrooms : 1, Main Level Bedrooms : 2
- Basement:Yes
- Basement Description:Daylight, Finished
- Living area:3,050 sq. ft.
Heating and cooling
- Heating:Forced Air, Free Standing Stove Heat, Heat Pump, Radiant
- Central air:Yes
Structure and exterior
- Roof:Composition, Metal
- Year built:1988
- Building area:3,050 sq. ft.
- Lot area:1.14 Acres
- Lot Features:Corner, Cul-De-Sac, Dead-end Street, Paved, Secluded
- Architectural Style:Contemporary
- Construction Materials:Wood Exterior Finish
- Exterior Features:Deck, Fenced-Fully, Patio
- Foundation Description:Daylight, Finished
- Levels:1 Story
Schools
- High school:Enumclaw Snr High
- Middle school:Thunder Mtn Mid
- Elementary school:Westwood Elem
Utilities
- Water:Public
- Sewer:Septic Tank
Finances and disclosures
- Price:$1,250,000
- Price per sq. ft.:$409.84
- Tax amount:$9,624 (2026)
Features and amenities
- Appliances:Dishwasher, Refrigerator, Washer
- Laundry features:Dryer, Washer
- Amenities:Cable TV, Green House, High Speed Internet, Pantry, Propane, Security System, Shop, Skylight(s), Vaulted Ceiling(s), Walk-In Closet(s), Water Heater, Wired for Generator
Parking
- Total parking spaces:11
- Parking description:Attached Garage, Detached Garage, Driveway, Off Street Parking, RV Parking
- Garage:Yes
 Listings courtesy of Northwest MLS as distributed by MLS GRID. Based on information submitted to the MLS GRID as of July 27, 2026. All data is obtained from various sources and may not have been verified by broker or MLS GRID. Supplied Open House Information is subject to change without notice. All information should be independently reviewed and verified for accuracy. Properties may or may not be listed by the office/agent presenting the information. Listing information is provided for consumers' personal, non-commercial use, solely to identify prospective properties for potential purchase; all other use is strictly prohibited and may violate relevant federal and state law. Information deemed reliable but not guaranteed. Copyright © 2026 MLS GRID. All Rights Reserved. NWMLS Member Broker: Greg Lund
New listings near 25615 SE 396th Street
- New
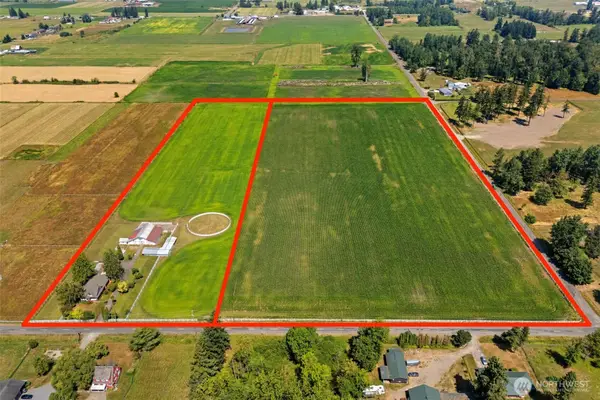 $1,499,950Active3 beds 3 baths2,640 sq. ft.
21304 SE 448th Street, Enumclaw, WA 98022
MLS# 2559480Listed by: NORTHWEST HOMEPROS LLC 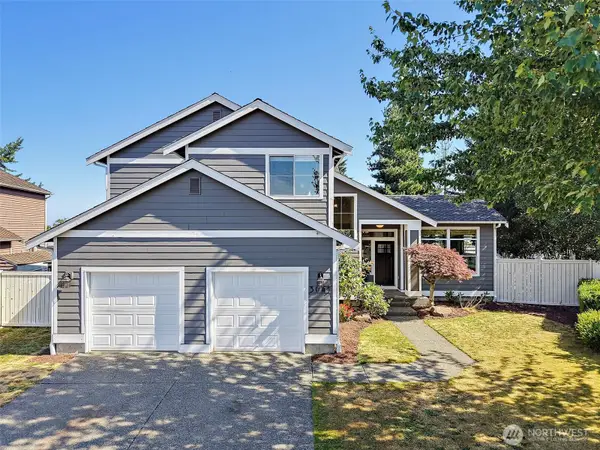 $625,000Pending4 beds 3 baths2,190 sq. ft.
3045 Carbon Ridge Street, Enumclaw, WA 98022
MLS# 2558844Listed by: WINDERMERE REAL ESTATE/PSK INC- New
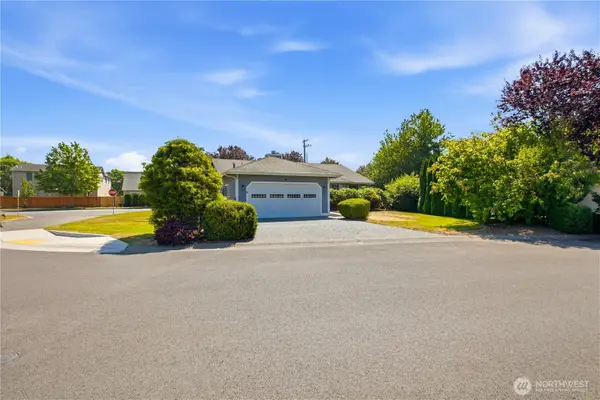 $595,000Active3 beds 2 baths1,490 sq. ft.
101 Jewell Street, Enumclaw, WA 98022
MLS# 2553691Listed by: BETTER PROPERTIES SOLUTIONS - New
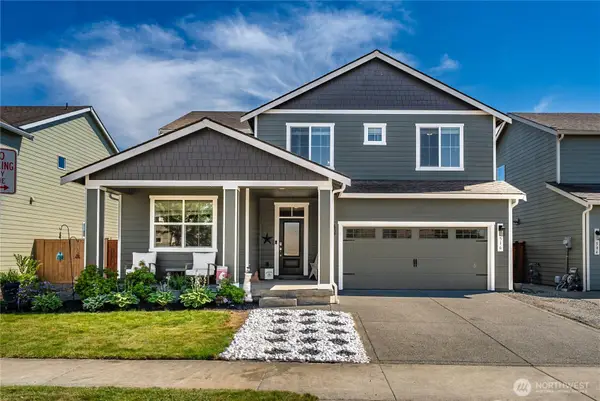 $569,999Active3 beds 3 baths2,260 sq. ft.
516 Petersen Drive E, Enumclaw, WA 98022
MLS# 2558124Listed by: THE AMBER BILLS GROUP - New
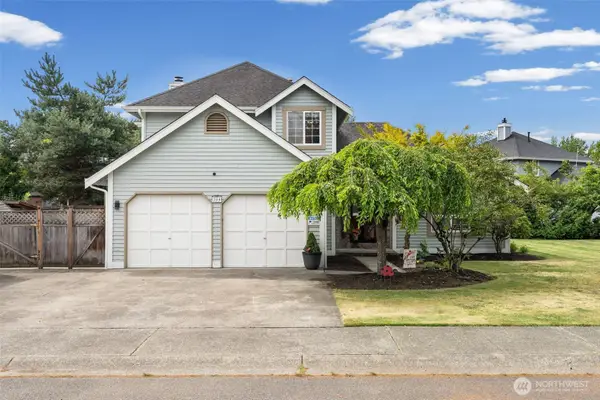 $624,950Active3 beds 3 baths1,660 sq. ft.
204 Michael Avenue, Enumclaw, WA 98022
MLS# 2558921Listed by: KW LAKE WASHINGTON SO - New
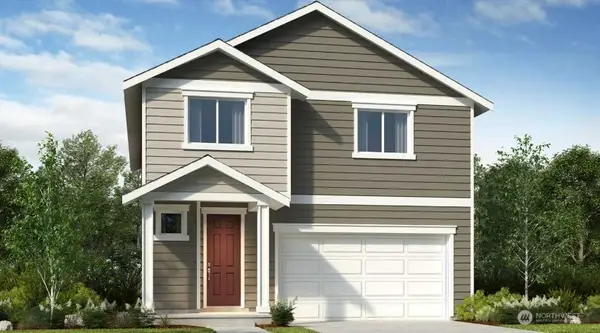 $654,999Active4 beds 3 baths2,399 sq. ft.
788 Weaver Drive E, Enumclaw, WA 98022
MLS# 2559439Listed by: CASCADIAN KING COMPANY, L.L.C. - New
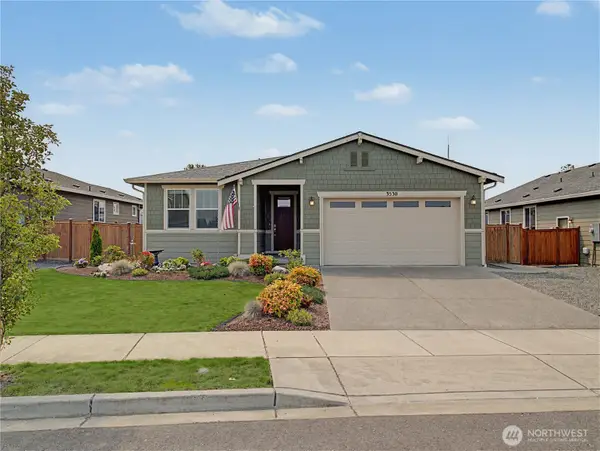 $774,950Active3 beds 2 baths1,989 sq. ft.
3530 Edith Avenue, Enumclaw, WA 98022
MLS# 2559057Listed by: MT. RAINIER REALTY - New
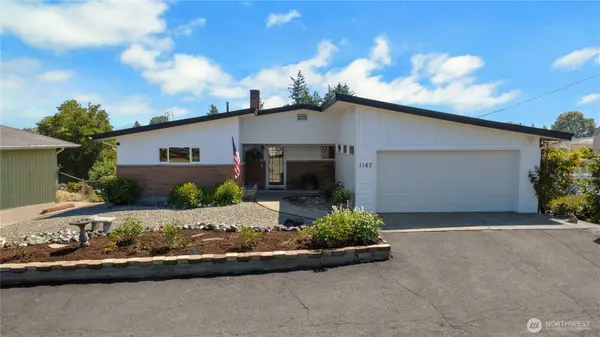 $698,000Active3 beds 3 baths2,920 sq. ft.
1167 Mckinley Street, Enumclaw, WA 98022
MLS# 2557502Listed by: PERSON REAL ESTATE GROUP LLC - New
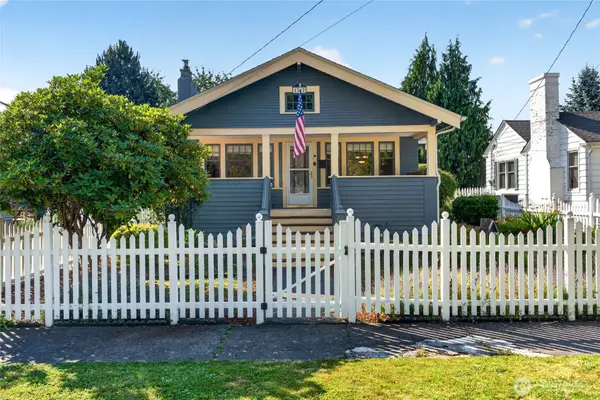 $599,950Active4 beds 2 baths2,160 sq. ft.
1372 Marion Street, Enumclaw, WA 98022
MLS# 2557874Listed by: STM REAL ESTATE - New
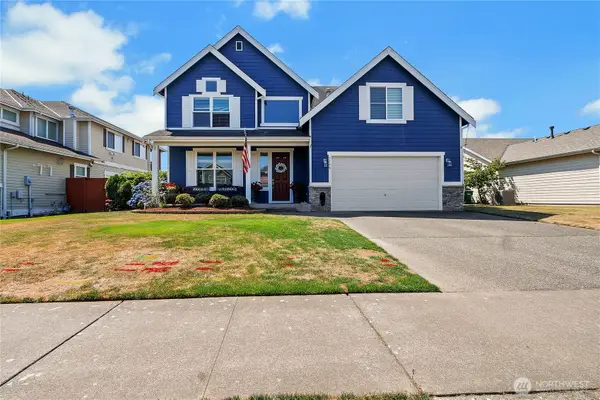 $730,000Active4 beds 3 baths2,900 sq. ft.
3266 Phillips Avenue, Enumclaw, WA 98022
MLS# 2558394Listed by: PERSON REAL ESTATE GROUP LLC


Protect your home and budget from life's surprises with an Assurant Home Warranty, backed by a partner that supports you through every step of homeownership. Explore Plans.
©2026 Century 21 Real Estate LLC. All rights reserved. CENTURY 21®, the CENTURY 21 Logo and C21® are service marks owned by Century 21 Real Estate LLC. Century 21 Real Estate LLC fully supports the principles of the Fair Housing Act and the Equal Opportunity Act. Each office is independently owned and operated. Listing information is deemed reliable but not guaranteed accurate.