
810 Riley Drive E, Enumclaw, WA 98022
Local realty services provided by:CENTURY 21 Real Estate Center
Listed by: nick gerisilo, chelsey m. gerisilo
Office: john l. scott, inc
MLS#:2596935
Source:NWMLS
810 Riley Drive E,Enumclaw, WA 98022
$599,900
- 3 Beds
- 2 Baths
- 1,480 sq. ft.
- Single family
- Active
Upcoming open houses
- Sat, Oct 2402:00 pm - 04:00 pm
Price summary
- Price:$599,900
- Price per sq. ft.:$405.34
- Monthly HOA dues:$25
About this home
Paradise found...Trophy location with a seemingly impossible combination of wish-list items including unobstructed Mt Rainier views; tucked away on a corner lot; extra parking space for an RV or camper; plus sunny southwestern exposure with hardly any other homes in sight with only one neighboring home, pastures behind you and a pond to your west. Thoughtful owner-improvements include adding extra windows on the west-side of the home to take in the tranquil views and provide added natural light, installing matching wood-laminate flooring throughout the bedrooms, extending the patio and sidewalk along the side of the home, central air conditioning, upgraded gas range with a double oven, and custom quartz window sills for a luxe-feel and low maintenance. Well maintained neighborhood with lovely parks and excellent schools, prime-time Enumclaw location within walking distance to vibrant downtown's shops and eateries, easy access to commuter routes and amenities, and ideally situated for days at Crystal Mountain and outdoor adventures....
Contact an agent
Home facts
- Year built:2018
- Subdivision & Development:Enumclaw
- Listing ID #:2596935
- Updated:October 24, 2026 at 11:28 AM
Rooms and interior
- Bedrooms:3
- Total bathrooms:2
- Full bathrooms:2
- Flooring:Ceramic Tile Floor, Laminate, Vinyl Floor
- Kitchen Description:Dishwasher, Disposal, Double Oven, Microwave, Refrigerator
- Bedroom Description:Main Level Bedrooms : 3
- Living area:1,480 sq. ft.
Heating and cooling
- Heating:90%+ High Efficiency, Forced Air
- Central air:Yes
Structure and exterior
- Roof:Composition
- Year built:2018
- Building area:1,480 sq. ft.
- Lot area:0.16 Acres
- Lot Features:Corner, Dead-end Street, Paved, Sidewalk
- Architectural Style:Craftsman
- Construction Materials:Cement Planked
- Exterior Features:Fenced-Fully, Patio
- Foundation Description:None
- Levels:1 Story
Schools
- High school:Enumclaw Snr High
- Middle school:Enumclaw Mid
- Elementary school:Southwood Elem
Utilities
- Water:Public
- Sewer:Sewer Connected
Finances and disclosures
- Price:$599,900
- Price per sq. ft.:$405.34
- Tax amount:$5,259 (2026)
Features and amenities
- Appliances:Dishwasher, Refrigerator, Washer
- Laundry features:Dryer, Washer
- Amenities:Cable TV, Ceiling Fan(s), Gas Available, High Speed Internet, Walk-In Closet(s)
Parking
- Total parking spaces:4
- Parking description:Attached Garage, RV Parking
- Garage:Yes
 Listings courtesy of Northwest MLS as distributed by MLS GRID. Based on information submitted to the MLS GRID as of October 24, 2026. All data is obtained from various sources and may not have been verified by broker or MLS GRID. Supplied Open House Information is subject to change without notice. All information should be independently reviewed and verified for accuracy. Properties may or may not be listed by the office/agent presenting the information. Listing information is provided for consumers' personal, non-commercial use, solely to identify prospective properties for potential purchase; all other use is strictly prohibited and may violate relevant federal and state law. Information deemed reliable but not guaranteed. Copyright © 2026 MLS GRID. All Rights Reserved.
New listings near 810 Riley Drive E
- Open Sat, 11am to 2pmNew
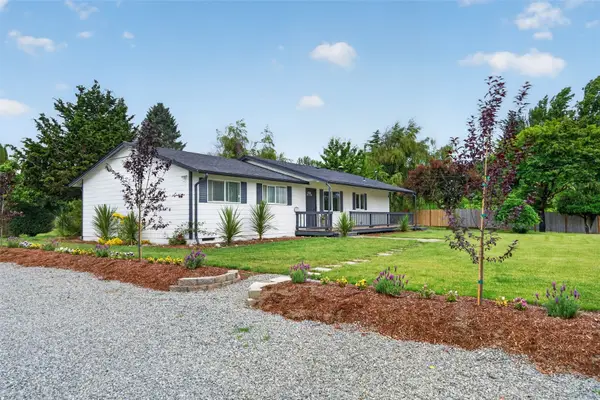 $1,199,750Active3 beds 2 baths1,986 sq. ft.
40211 212th Avenue Se, Enumclaw, WA 98022
MLS# 2597212Listed by: ENGEL & VOELKERS SEATTLE DT - Open Sat, 11am to 1pmNew
 $999,800Active5 beds 4 baths3,600 sq. ft.
24115 SE 374th Street, Enumclaw, WA 98022
MLS# 2597098Listed by: EVERY DOOR REAL ESTATE - New
 $599,000Active3 beds 3 baths2,800 sq. ft.
37032 286th Avenue Se, Enumclaw, WA 98022
MLS# 2596115Listed by: JOHN L. SCOTT ENUMCLAW - Open Sat, 11am to 5pmNew
 $639,999Active3 beds 2 baths1,864 sq. ft.
794 Becky Avenue E, Enumclaw, WA 98022
MLS# 2596214Listed by: CASCADIAN KING COMPANY, L.L.C. - Open Sat, 3 to 6pm
 $525,000Pending Inspection4 beds 2 baths1,870 sq. ft.
242 Riggs Drive E, Enumclaw, WA 98022
MLS# 2592210Listed by: REALOGICS SOTHEBY'S INT'L RLTY - New
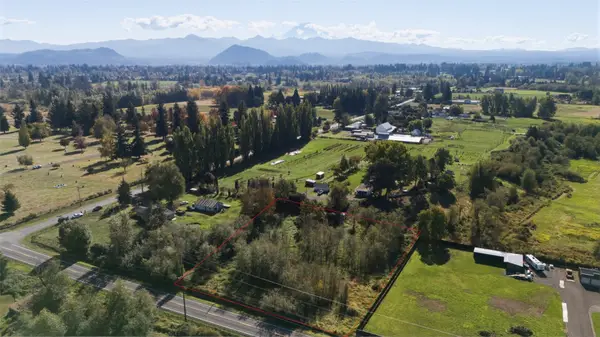 $183,999Active2.04 Acres
0 SE 416th, Enumclaw, WA 98022
MLS# 2594147Listed by: JOHN L. SCOTT R.E. LAKE TAPPS  $725,000Pending Inspection4 beds 3 baths2,080 sq. ft.
3433 Division Street, Enumclaw, WA 98022
MLS# 2595357Listed by: KW MOUNTAINS TO SOUND REALTY- New
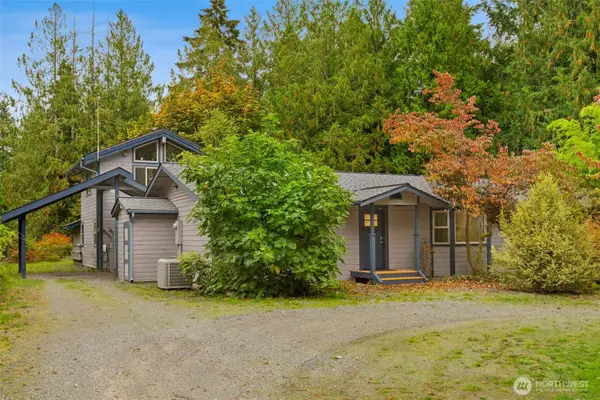 $735,000Active4 beds 3 baths1,730 sq. ft.
24404 SE 376th Street, Enumclaw, WA 98022
MLS# 2593002Listed by: THE PREVIEW GROUP  $499,950Pending3 beds 2 baths1,660 sq. ft.
2328 Alpine Place, Enumclaw, WA 98022
MLS# 2594209Listed by: ICON GROUP


Protect your home and budget from life's surprises with an Assurant Home Warranty, backed by a partner that supports you through every step of homeownership. Explore Plans.
©2026 Century 21 Real Estate LLC. All rights reserved. CENTURY 21®, the CENTURY 21 Logo and C21® are service marks owned by Century 21 Real Estate LLC. Century 21 Real Estate LLC fully supports the principles of the Fair Housing Act and the Equal Opportunity Act. Each office is independently owned and operated. Listing information is deemed reliable but not guaranteed accurate.