
348 14th Avenue Sw, Ephrata, WA 98823
Local realty services provided by:CENTURY 21 Lund, Realtors
Listed by: staci faw
Office: windermerere/central basin llc.
MLS#:2598054
Source:NWMLS
348 14th Avenue Sw,Ephrata, WA 98823
$279,000
- 3 Beds
- 2 Baths
- 1,864 sq. ft.
- Single family
- Active
Price summary
- Price:$279,000
- Price per sq. ft.:$149.68
About this home
What a lovely place to call home. This 3 bedroom 1.5 bath home is on a large corner lot with a wonderful covered deck off the kitchen that is big enough for a crowd! Beautiful hardwood flooring and an updated bathroom and walk in shower. The basement has a secondary living room- 1 bedroom with 1/2 bath attached, utility room, door to the exterior and a great storage room. There is carport parking for 2 spots off the alley, garden space, a storage shed and more.
Contact an agent
Home facts
- Year built:1952
- Subdivision & Development:Ephrata
- Listing ID #:2598054
- Updated:October 28, 2026 at 05:11 PM
Rooms and interior
- Bedrooms:3
- Total bathrooms:2
- Half bathrooms:1
- Flooring:Concrete Floor, Hardwood, Vinyl Floor
- Kitchen Description:Refrigerator
- Bedroom Description:Lower Level Bedrooms : 1, Main Level Bedrooms : 2
- Living area:1,864 sq. ft.
Heating and cooling
- Heating:Heat Pump
- Central air:Yes
Structure and exterior
- Roof:Composition
- Year built:1952
- Building area:1,864 sq. ft.
- Lot area:0.14 Acres
- Lot Features:Corner, Curbed Lot, Dead-end Street, Dirt Road, Paved, Sidewalk
- Construction Materials:Metal/Vinyl Exterior Finish
- Exterior Features:Fenced-Partially, Patio, Sprinkler System
- Foundation Description:None
- Levels:1 Story
Schools
- High school:Ephrata High
- Middle school:Ephrata Mid
- Elementary school:Buyer To Verify
Utilities
- Water:Public
- Sewer:Sewer Connected
Finances and disclosures
- Price:$279,000
- Price per sq. ft.:$149.68
- Tax amount:$2,736 (2026)
Features and amenities
- Appliances:Refrigerator
- Amenities:Ceiling Fan(s), High Speed Internet
Parking
- Total parking spaces:2
- Parking description:Driveway, Off Street Parking
 Listings courtesy of Northwest MLS as distributed by MLS GRID. Based on information submitted to the MLS GRID as of October 28, 2026. All data is obtained from various sources and may not have been verified by broker or MLS GRID. Supplied Open House Information is subject to change without notice. All information should be independently reviewed and verified for accuracy. Properties may or may not be listed by the office/agent presenting the information. Listing information is provided for consumers' personal, non-commercial use, solely to identify prospective properties for potential purchase; all other use is strictly prohibited and may violate relevant federal and state law. Information deemed reliable but not guaranteed. Copyright © 2026 MLS GRID. All Rights Reserved. NWMLS Member Broker: Greg Lund
New listings near 348 14th Avenue Sw
 $55,000Active39.89 Acres
0 Eastside Drive, Ephrata, WA 98823
MLS# 2546020Listed by: LAND AND WILDLIFE LLC- New
 $299,000Active4 beds 2 baths1,728 sq. ft.
224 E Street Sw, Ephrata, WA 98823
MLS# 2597863Listed by: WINDERMERERE/CENTRAL BASIN LLC - New
 $295,000Active3 beds 2 baths1,180 sq. ft.
465 3rd Avenue Sw, Ephrata, WA 98823
MLS# 2597158Listed by: KELLER WILLIAMS EASTSIDE - New
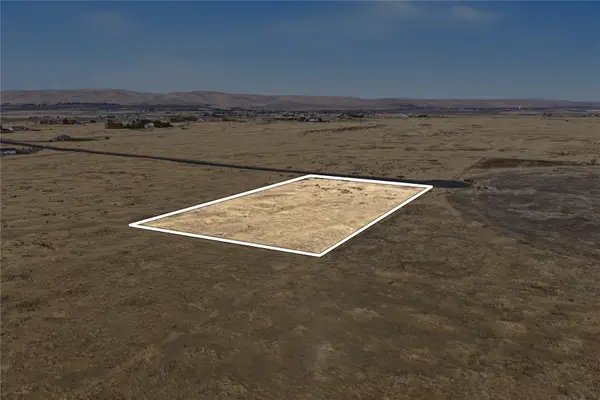 $180,000Active4.84 Acres
0 Parcel No. 315209300, Ephrata, WA 98823
MLS# 2596928Listed by: WINDERMERERE/CENTRAL BASIN LLC - New
 $85,000Active2 beds 2 baths1,080 sq. ft.
2285 SW Basin Street #1, Ephrata, WA 98823
MLS# 2595862Listed by: WINDERMERERE/CENTRAL BASIN LLC - New
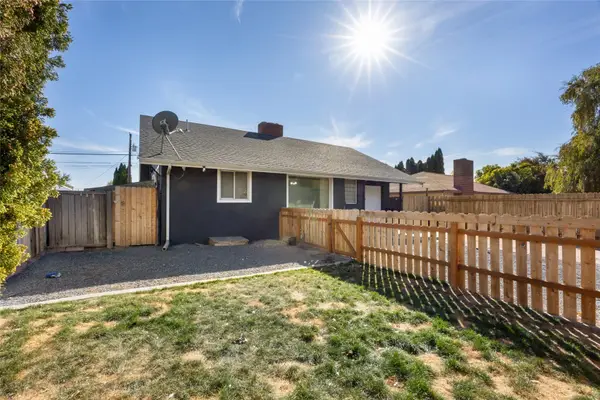 $339,000Active5 beds 3 baths2,354 sq. ft.
1218 SW D Street, Ephrata, WA 98823
MLS# 2596110Listed by: NEST REALTY COMPANY - New
 $300,000Active66.5 Acres
10260 Road H Nw, Ephrata, WA 98823
MLS# 2594101Listed by: KELLER WILLIAMS COLUMBIA BASIN - New
 $10,000Active1.02 Acres
2895 Shaniko Place #28, Ephrata, WA 98823
MLS# 2591571Listed by: WINDERMERERE/CENTRAL BASIN LLC  $273,900Active3 beds 1 baths1,148 sq. ft.
1134 SW C Street, Ephrata, WA 98823
MLS# 2595260Listed by: CLEAR CHOICE REALTY


Protect your home and budget from life's surprises with an Assurant Home Warranty, backed by a partner that supports you through every step of homeownership. Explore Plans.
©2026 Century 21 Real Estate LLC. All rights reserved. CENTURY 21®, the CENTURY 21 Logo and C21® are service marks owned by Century 21 Real Estate LLC. Century 21 Real Estate LLC fully supports the principles of the Fair Housing Act and the Equal Opportunity Act. Each office is independently owned and operated. Listing information is deemed reliable but not guaranteed accurate.