416 Patrick Rd, Ephrata, WA 98823
Local realty services provided by:CENTURY 21 Real Estate Center
Listed by: roberta anderson
Office: metavasi, llc.
MLS#:2554431
Source:NWMLS
416 Patrick Rd,Ephrata, WA 98823
$427,900
- 4 Beds
- 2 Baths
- 2,476 sq. ft.
- Single family
- Active
Price summary
- Price:$427,900
- Price per sq. ft.:$172.82
About this home
Welcome Home - Gorgeous Basin Skyline Views! 4-bedroom, 1.75 bath, 2,476 sf home on 7,126 sf lot, NEW ROOF 2023, 1-car garage w/alley access, 3 on-street & 2 off-street parking, plenty of space for cars & toys, beautiful kitchen w/new butcher block counters, stainless appliances, breakfast bar & open dining area. Large living room w/wood fireplace insert, fan/dimmer lights & view window. Relaxing, large view deck & railing (composite) w/roll-down shades. Full bath & 3 bedrooms w/large closets on the main level & 13'x16' primary lower level w/wood insert fireplace, new fan/light w/remote & view to private patio. Lower 3/4 bath w/new vanities. Spacious family room w/backyard patio access/dog door. Extra-large 10' x 23' laundry/storage room; washer/dryer included! Fenced backyard w/ long dog run/chicken coop, craftsman workshop w/110 & 220. Attached garage w/2 storage closets-lights & outlets. Beautiful, mature tree & easy-care landscape beds for flower/vegetable gardens. Wide streets in established area near Patrick Park, smooth walking & Beazley hiking trails. Easy walk to schools & shopping. Energy-efficient/easy-care windows, fresh paint, tile, wood, carpet & LVP flooring. Security system. See the ALL THE EXTRAS list. Can easily be converted to two-unit rental ea w/deck, frplc, yard, parking! Welcome to this beautiful city home with country charm. Pets in home. Sellers respectfully request a 2-hour lead time fand please call realtor for an appointment. Thank you....
Contact an agent
Home facts
- Year built:1956
- Subdivision & Development:Ephrata
- Listing ID #:2554431
- Updated:October 11, 2026 at 11:24 AM
Rooms and interior
- Bedrooms:4
- Total bathrooms:2
- Full bathrooms:1
- Flooring:Carpet, Ceramic Tile Floor, Hardwood, Laminate, Vinyl Floor
- Kitchen Description:Dishwasher, Disposal, Microwave, Refrigerator
- Bedroom Description:Lower Level Bedrooms : 1, Main Level Bedrooms : 3
- Basement Description:Daylight, Finished
- Living area:2,476 sq. ft.
Heating and cooling
- Heating:Forced Air
- Central air:Yes
Structure and exterior
- Roof:Composition
- Year built:1956
- Building area:2,476 sq. ft.
- Lot area:0.16 Acres
- Lot Features:Alley, Curbed Lot, Paved
- Construction Materials:Metal/Vinyl Exterior Finish
- Exterior Features:Deck, Dog Run, Fenced-Partially, Patio, Sprinkler System
- Foundation Description:Daylight, Finished
- Levels:1 Story
Schools
- High school:Ephrata High
- Middle school:Ephrata Mid
- Elementary school:Grant Elem
Utilities
- Water:Public
- Sewer:Sewer Connected
Finances and disclosures
- Price:$427,900
- Price per sq. ft.:$172.82
- Tax amount:$4,419 (2026)
Features and amenities
- Appliances:Dishwasher, Refrigerator, Washer
- Laundry features:Dryer, Washer
- Amenities:Cable TV, Ceiling Fan(s), High Speed Internet, Security System, Shop, Sprinkler System, Water Heater
Parking
- Total parking spaces:6
- Parking description:Attached Garage, Off Street Parking, RV Parking
- Garage:Yes
 Listings courtesy of Northwest MLS as distributed by MLS GRID. Based on information submitted to the MLS GRID as of October 11, 2026. All data is obtained from various sources and may not have been verified by broker or MLS GRID. Supplied Open House Information is subject to change without notice. All information should be independently reviewed and verified for accuracy. Properties may or may not be listed by the office/agent presenting the information. Listing information is provided for consumers' personal, non-commercial use, solely to identify prospective properties for potential purchase; all other use is strictly prohibited and may violate relevant federal and state law. Information deemed reliable but not guaranteed. Copyright © 2026 MLS GRID. All Rights Reserved.
New listings near 416 Patrick Rd
- New
 $205,000Active1 beds 1 baths672 sq. ft.
1318 SW C Street, Ephrata, WA 98823
MLS# 2591256Listed by: WINDERMERERE/CENTRAL BASIN LLC - New
 $119,000Active3 beds 2 baths1,188 sq. ft.
2285 Basin Street Sw #6, Ephrata, WA 98823
MLS# 2592120Listed by: MOSES LAKE REALTY GROUP - New
 $415,000Active3 beds 2 baths1,493 sq. ft.
21 Parkside Loop Se, Ephrata, WA 98823
MLS# 2592168Listed by: BHGRE GARY MANN REALTY  $349,000Pending3 beds 2 baths1,782 sq. ft.
9342 J.4 Road Nw, Ephrata, WA 98823
MLS# 2591332Listed by: KELLER WILLIAMS EASTSIDE- New
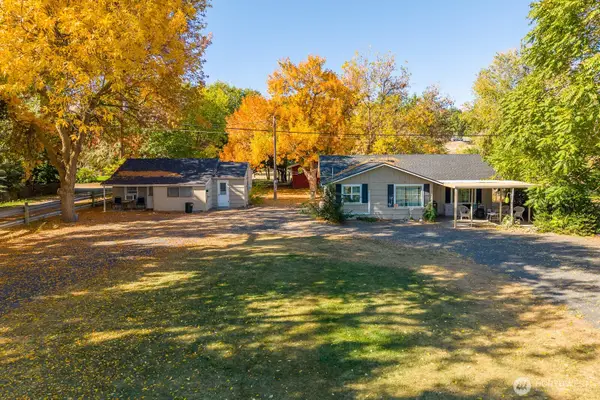 $415,000Active-- beds -- baths
335 F Street Nw, Ephrata, WA 98823
MLS# 2591954Listed by: WINDERMERE RE K-2 REALTY - New
 $455,000Active4 beds 3 baths2,988 sq. ft.
1411 D Street Sw, Ephrata, WA 98823
MLS# 2591037Listed by: BHGRE GARY MANN REALTY - New
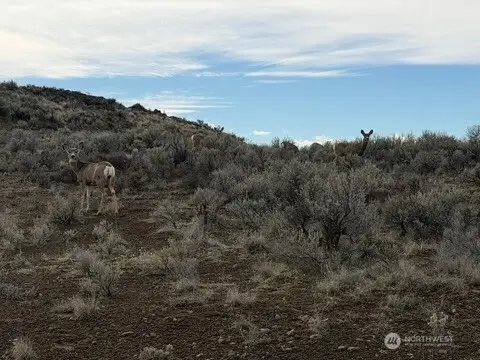 $24,000Active3.59 Acres
0 Stirrup Pl #12, Ephrata, WA 98823
MLS# 2590834Listed by: KELLER WILLIAMS REALTY - New
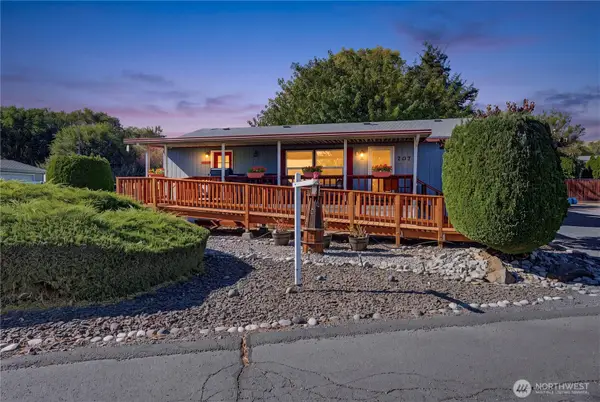
 $109,950Active3 beds 2 baths1,232 sq. ft.
2285 Basin Street Sw #207, Ephrata, WA 98823
MLS# 2589870Listed by: CENTURY 21 REAL ESTATE CENTER - New
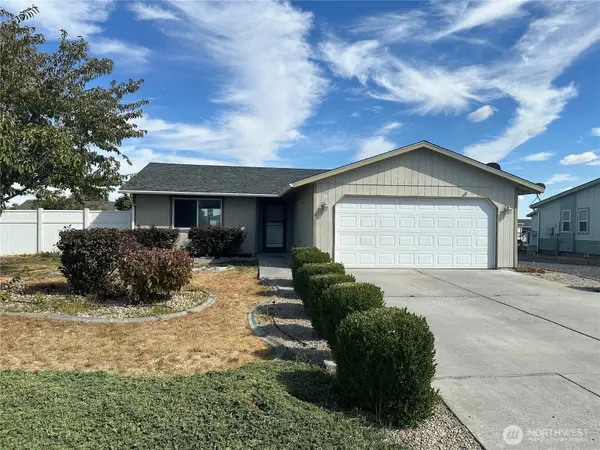 $269,900Active3 beds 2 baths1,260 sq. ft.
850 SE J Street, Ephrata, WA 98823
MLS# 2588950Listed by: SUNSET REAL ESTATE  $10,000Active1.17 Acres
9124 Cornucopia Drive #9, Ephrata, WA 98823
MLS# 2583574Listed by: SKYLINE PROPERTIES, INC.


Protect your home and budget from life's surprises with an Assurant Home Warranty, backed by a partner that supports you through every step of homeownership. Explore Plans.
©2026 Century 21 Real Estate LLC. All rights reserved. CENTURY 21®, the CENTURY 21 Logo and C21® are service marks owned by Century 21 Real Estate LLC. Century 21 Real Estate LLC fully supports the principles of the Fair Housing Act and the Equal Opportunity Act. Each office is independently owned and operated. Listing information is deemed reliable but not guaranteed accurate.