
1496 Pritchard Rd, Evans, WA 99126
Local realty services provided by:CENTURY 21 Kelly Davis
Listed by: ken l house
Office: keller williams realty colville
MLS#:46453
Source:WA_NEWAR
Price summary
- Price:$415,000
- Price per sq. ft.:$349.33
About this home
Welcome to 18.6 acres of room to roam! This 2009 manufactured home features 2 bedrooms and 2 baths, with a covered front porch perfect for enjoying the peaceful country setting. The property is a homesteader's dream, complete with a studio ADU, multiple outbuildings and barns, a fenced garden area with greenhouse, and a 30x50 shop with power and a concrete floor -- ideal for projects, equipment, or a workshop. Plenty of space for animals, hobbies, or simply soaking in the quiet. A rare opportunity to own a versatile property with endless possibilities!
Contact an agent
Home facts
- Year built:1994
- Listing ID #:46453
- Added:22 day(s) ago
- Updated:October 15, 2026 at 03:51 PM
Rooms and interior
- Bedrooms:2
- Total bathrooms:2
- Full bathrooms:2
- Kitchen Description:Dishwasher, Refrigerator
- Basement Description:Block
- Living area:1,188 sq. ft.
Heating and cooling
- Heating:Central, Electric, Forced Air
Structure and exterior
- Roof:Metal
- Year built:1994
- Building area:1,188 sq. ft.
- Lot area:18.6 Acres
- Lot Features:Level, Rolling/Benches, Southern Exposure
- Architectural Style:Rancher
- Foundation Description:Block
- Levels:1 Story
Utilities
- Water:Drilled Well, Dug Well
- Sewer:Septic/Drainfield
Finances and disclosures
- Price:$415,000
- Price per sq. ft.:$349.33
- Tax amount:$2,726 (2026)
Features and amenities
- Laundry features:On Main Level
- Amenities:Ceiling Fans, Vaulted Ceilings
Parking
- Parking description:Garage/Shop
New listings near 1496 Pritchard Rd
 $69,000Active4.6 Acres
16XX N Hwy 25 Hwy, Evans, WA 99126-9126
MLS# 202624952Listed by: WINDERMERE / KETTLE FALLS $575,000Active3 beds 4 baths3,738 sq. ft.
1497 Pritchard Rd, EVANS, WA 99126
MLS# 46463Listed by: HEART AND HOMES NORTHWEST REALTY-COLVILLE $785,000Active3 beds 2 baths1,882 sq. ft.
1258 Pingston Creek Rd, KETTLE FALLS, WA 99141
MLS# 46270Listed by: WINDERMERE KETTLE FALLS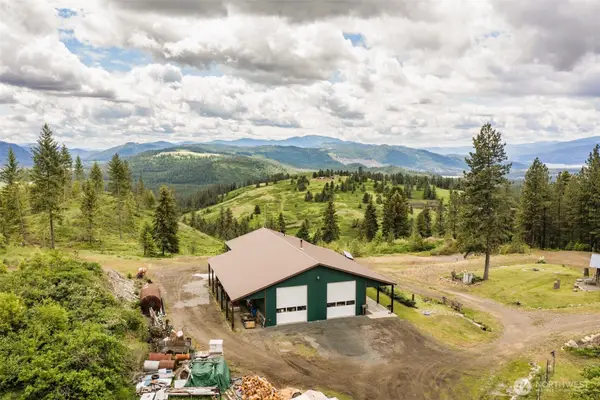 $825,000Active1 beds 1 baths2,400 sq. ft.
1631 Bonanza Hill Road #P, Evans, WA 99126
MLS# 2525448Listed by: KEN BARCUS REALTY
 $825,000Active1 beds 1 baths2,400 sq. ft.
1631 Bonanza Hill Rd, EVANS, WA 99126
MLS# 45897Listed by: KEN BARCUS REALTY $340,000Active8.01 Acres
20XX Hofmeister Way, EVANS, WA 99126
MLS# 45986Listed by: KELLER WILLIAMS REALTY SPOKANE BRANCH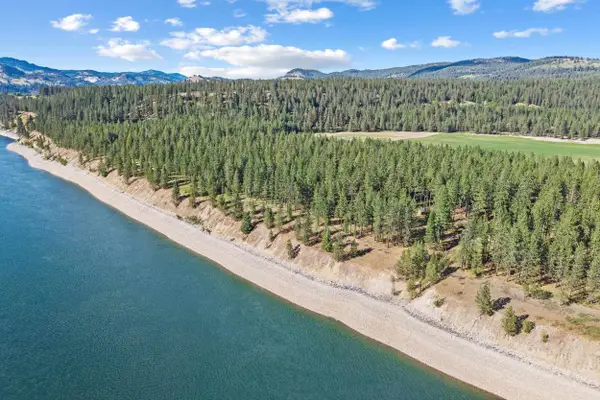 $247,500Active5 Acres
20XX Hofmeister Way, Evans, WA 99126
MLS# 202618719Listed by: KELLER WILLIAMS SPOKANE - MAIN $670,000Active3 beds 2 baths1,670 sq. ft.
1508 Dead Medicine Rd, EVANS, WA 99126
MLS# 45609Listed by: KELLER WILLIAMS REALTY COLVILLE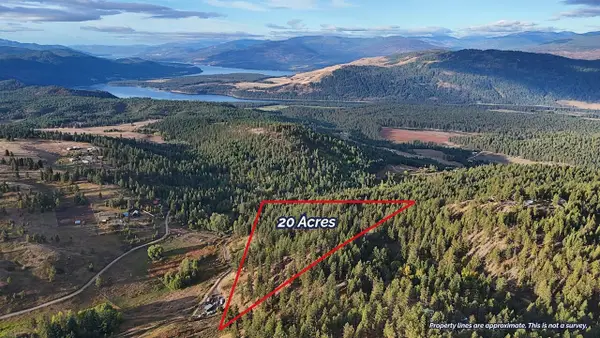 $109,900Active20 Acres
1631 Q N Bonanza Hill Rd, Evans, WA 99126-0000
MLS# 202613480Listed by: RE/MAX SELECT ASSOCIATES, INC.


Protect your home and budget from life's surprises with an Assurant Home Warranty, backed by a partner that supports you through every step of homeownership. Explore Plans.
©2026 Century 21 Real Estate LLC. All rights reserved. CENTURY 21®, the CENTURY 21 Logo and C21® are service marks owned by Century 21 Real Estate LLC. Century 21 Real Estate LLC fully supports the principles of the Fair Housing Act and the Equal Opportunity Act. Each office is independently owned and operated. Listing information is deemed reliable but not guaranteed accurate.