
2612 China Creek Rd, Evans, WA 99126
Local realty services provided by:CENTURY 21 Kelly Davis
2612 China Creek Rd,Evans, WA 99126
$349,900
- 4 Beds
- 3 Baths
- 2,202 sq. ft.
- Single family
- Active
Listed by: alexis larson
Office: re/max select associates
MLS#:46234
Source:WA_NEWAR
Price summary
- Price:$349,900
- Price per sq. ft.:$158.9
About this home
Custom 4 bed, 3 bath single-level home on 20 private acres with shop/barn, pasture, and marketable timber. Enjoy sweeping mountain and valley views with a road through the property for easy access and recreation. Large level bench near the home offers space for a future garage or shop. Ideal for animals and outdoor living with abundant wildlife including deer, turkey, and elk. Interior features ¾ hardwood floors, open-concept kitchen and dining, four spacious bedrooms, and two main-level primary suites with private baths. Separate main-level laundry adds convenience. Traditional covered front porch to sit back, sip some lemonade & watch the sunset sink below the mountains. A country paradise. Motivated sellers. Bring an offer!
Contact an agent
Home facts
- Year built:1996
- Listing ID #:46234
- Added:15 day(s) ago
- Updated:August 08, 2026 at 02:39 PM
Rooms and interior
- Bedrooms:4
- Total bathrooms:3
- Full bathrooms:3
- Kitchen Description:Dishwasher, Refrigerator
- Basement Description:Crawl Space
- Living area:2,202 sq. ft.
Heating and cooling
- Heating:Propane, Wall Unit, Wood Stove
Structure and exterior
- Roof:Metal
- Year built:1996
- Building area:2,202 sq. ft.
- Lot area:20 Acres
- Lot Features:Level, Sloped
- Architectural Style:Rancher
- Construction Materials:Frame
- Foundation Description:Crawl Space
- Levels:1 Story
Utilities
- Water:Gravity Feed, Holding Tank, Spring
- Sewer:Septic/Drainfield
Finances and disclosures
- Price:$349,900
- Price per sq. ft.:$158.9
- Tax amount:$2,285 (2026)
Features and amenities
- Laundry features:Dryer, On Main Level, Washer
- Amenities:Ceiling Fans, Jetted Tub, Walk-In Closet, Wood Floors
Parking
- Parking description:Garage/Shop
New listings near 2612 China Creek Rd
- New
 $785,000Active3 beds 2 baths1,882 sq. ft.
1258 Pingston Creek Rd, KETTLE FALLS, WA 99141
MLS# 46270Listed by: WINDERMERE KETTLE FALLS  $79,900Active20 Acres
XX12 China Creek Rd, EVANS, WA 99126
MLS# 46236Listed by: RE/MAX SELECT ASSOCIATES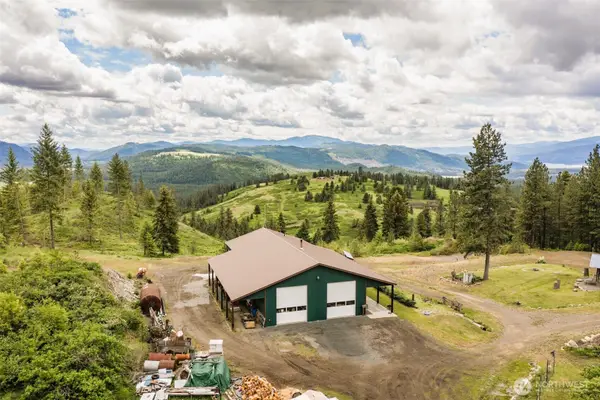 $825,000Active1 beds 1 baths2,400 sq. ft.
1631 Bonanza Hill Road #P, Evans, WA 99126
MLS# 2525448Listed by: KEN BARCUS REALTY
 $825,000Active1 beds 1 baths2,400 sq. ft.
1631 Bonanza Hill Rd, EVANS, WA 99126
MLS# 45897Listed by: KEN BARCUS REALTY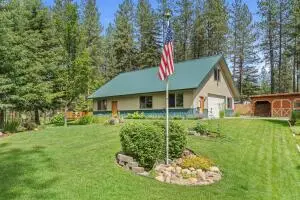 $384,900Active2 beds 2 baths1,449 sq. ft.
1474 Evans Cutoff Rd, EVANS, WA 99126
MLS# 46095Listed by: KELLER WILLIAMS REALTY COLVILLE $590,000Active2 beds 3 baths2,112 sq. ft.
2386 Woodlark Way, Evans, WA 99126
MLS# 202619156Listed by: KELLER WILLIAMS SPOKANE - MAIN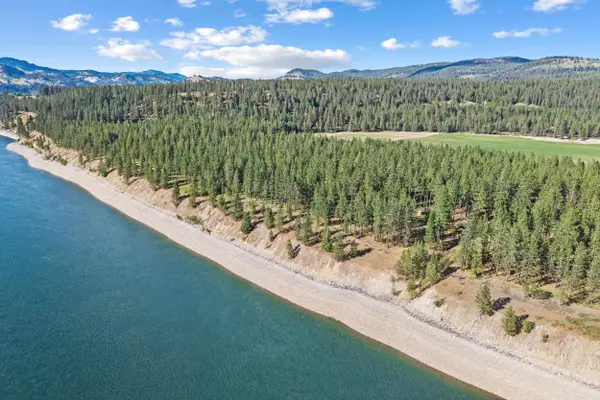 $340,000Active8.01 Acres
20XX Hofmeister Way, Evans, WA 99126
MLS# 202618717Listed by: KELLER WILLIAMS SPOKANE - MAIN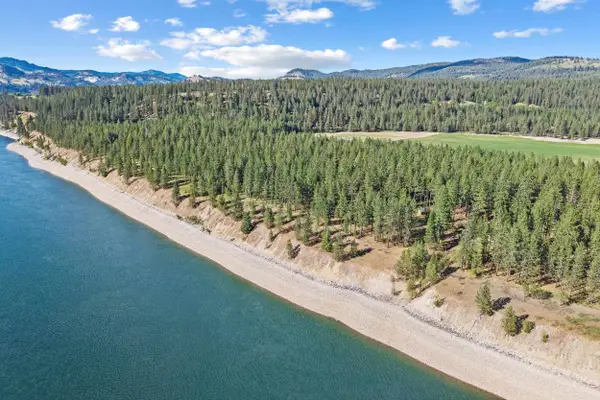 $239,000Active5 Acres
20XX Hofmeister Way, Evans, WA 99126
MLS# 202618720Listed by: KELLER WILLIAMS SPOKANE - MAIN $550,000Active3 beds 2 baths2,304 sq. ft.
1196 Sunrise Way, EVANS, WA 99126
MLS# 45924Listed by: HEART AND HOMES NORTHWEST REALTY-COLVILLE


Protect your home and budget from life's surprises with an Assurant Home Warranty, backed by a partner that supports you through every step of homeownership. Explore Plans.
©2026 Century 21 Real Estate LLC. All rights reserved. CENTURY 21®, the CENTURY 21 Logo and C21® are service marks owned by Century 21 Real Estate LLC. Century 21 Real Estate LLC fully supports the principles of the Fair Housing Act and the Equal Opportunity Act. Each office is independently owned and operated. Listing information is deemed reliable but not guaranteed accurate.