
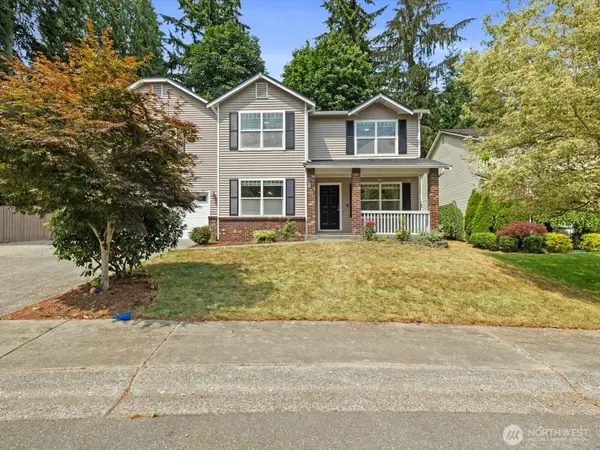
1016 49th Place Sw, Everett, WA 98203
Local realty services provided by:CENTURY 21 Lund, Realtors
Listed by: karrie kelley
Office: homesmart one realty
MLS#:2536756
Source:NWMLS
1016 49th Place Sw,Everett, WA 98203
$799,998
- 4 Beds
- 4 Baths
- 2,301 sq. ft.
- Single family
- Active
Price summary
- Price:$799,998
- Price per sq. ft.:$347.67
About this home
MASSIVE PRICE DROP UNDER $800K! Incredible flexibility for a home business, beauty studio, content creator, private guest suite, or ultimate game room. Brand new 30 year roof makes this 4 bed, 3.5 bath Glenhaven cul-de-sac home an unmatched value. Nestled at the end of a quiet, low traffic cul-de-sac, this beautifully maintained 2,301 sqft home sits on an expansive 7,405 sqft lot blending suburban tranquility with premium lifestyle convenience. The rare main level features a sprawling bonus room setup complete with its own private bath—making it an ideal space for a beauty/massage practitioner, a quiet studio for a content creator, a dedicated workspace for shipping e-commerce goods, or an ultimate media and hangout lounge. Step into a light filled interior featuring high ceilings, open concept spaces, and custom millwork throughout. The functional design flows seamlessly to a massive back entertainment deck, overlooking a private, fenced yard that includes a dedicated, secure dog run. The upper level boasts spacious bedrooms, including a serene primary suite with a private bath and large walk-in closet. Enjoy a premier location just minutes from the vibrant Everett Waterfront development, local beaches, downtown Everett, farmers market and the charming Mukilteo waterfront and ferry terminal. Commuting is a breeze with easy access to I-5, Hwy 526, Boeing, and Paine Field. Don't miss this incredible opportunity at a newly improved price point. Welcome Home!...
Contact an agent
Home facts
- Year built:1990
- Listing ID #:2536756
- Updated:July 29, 2026 at 02:10 AM
Rooms and interior
- Bedrooms:4
- Total bathrooms:4
- Full bathrooms:1
- Half bathrooms:1
- Flooring:Carpet, Laminate
- Kitchen Description:Dishwasher, Microwave, Refrigerator
- Bedroom Description:Main Level Bedrooms : 1, Upper Level Bedrooms : 3
- Basement:Yes
- Living area:2,301 sq. ft.
Heating and cooling
- Heating:Forced Air
Structure and exterior
- Roof:Composition
- Year built:1990
- Building area:2,301 sq. ft.
- Lot area:0.17 Acres
- Lot Features:Cul-De-Sac, Curbed Lot, Dead-end Street, Paved, Sidewalk
- Construction Materials:Wood Exterior Finish
- Exterior Features:Deck, Dog Run, Fenced-Fully
- Foundation Description:None
- Levels:2 Story
Schools
- High school:Everett High
- Middle school:Buyer To Verify
- Elementary school:View Ridge Elem
Utilities
- Water:Public
- Sewer:Sewer Connected
Finances and disclosures
- Price:$799,998
- Price per sq. ft.:$347.67
- Tax amount:$6,255 (2026)
Features and amenities
- Appliances:Dishwasher, Refrigerator, Washer
- Laundry features:Dryer, Washer
- Amenities:Cable TV, Ceiling Fan(s), Gas Available, Skylight(s), Vaulted Ceiling(s), Walk-In Closet(s)
Parking
- Total parking spaces:6
- Parking description:Attached Garage
- Garage:Yes
 Listings courtesy of Northwest MLS as distributed by MLS GRID. Based on information submitted to the MLS GRID as of July 29, 2026. All data is obtained from various sources and may not have been verified by broker or MLS GRID. Supplied Open House Information is subject to change without notice. All information should be independently reviewed and verified for accuracy. Properties may or may not be listed by the office/agent presenting the information. Listing information is provided for consumers' personal, non-commercial use, solely to identify prospective properties for potential purchase; all other use is strictly prohibited and may violate relevant federal and state law. Information deemed reliable but not guaranteed. Copyright © 2026 MLS GRID. All Rights Reserved. NWMLS Member Broker: Greg Lund
New listings near 1016 49th Place Sw
- New
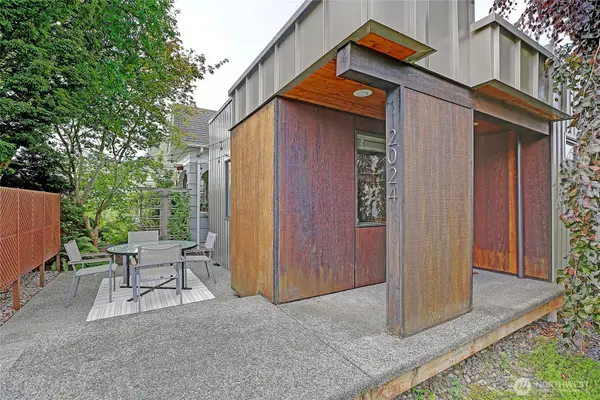 $675,000Active2 beds 2 baths1,036 sq. ft.
2024 Wetmore Avenue, Everett, WA 98201
MLS# 2560149Listed by: LAKE CAVANAUGH REALTY INC. - New
 $399,000Active3 beds 3 baths1,121 sq. ft.
9825 18th Avenue W #E4, Everett, WA 98204
MLS# 2560604Listed by: RE/MAX NORTHWEST - Open Sat, 11am to 2pmNew
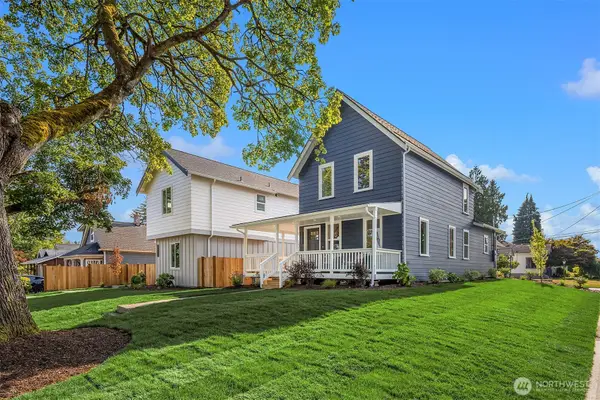 $514,950Active2 beds 2 baths1,218 sq. ft.
2402 Cleveland Avenue #A, Everett, WA 98201
MLS# 2560592Listed by: JOHN L. SCOTT MILL CREEK - New
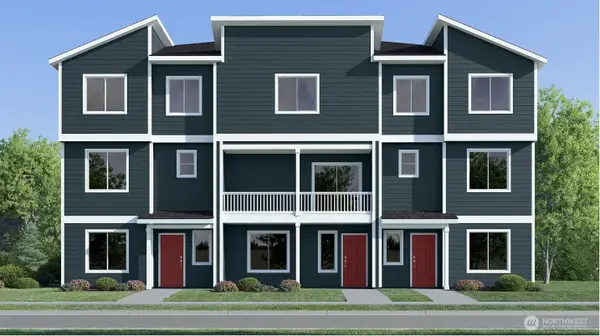 $544,950Active2 beds 3 baths1,609 sq. ft.
9811 31st Avenue Se #F2, Everett, WA 98208
MLS# 2561236Listed by: LENNAR SALES CORP. - Open Fri, 5 to 7pmNew
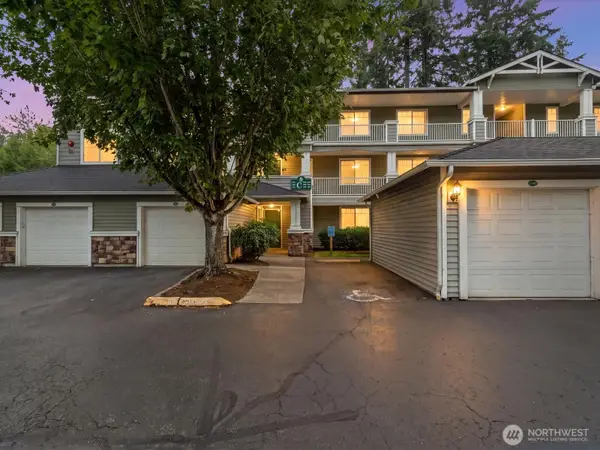 $465,000Active3 beds 2 baths1,303 sq. ft.
12712 Admiralty Way #C301, Everett, WA 98204
MLS# 2557143Listed by: JOHN L. SCOTT SNOHOMISH - New
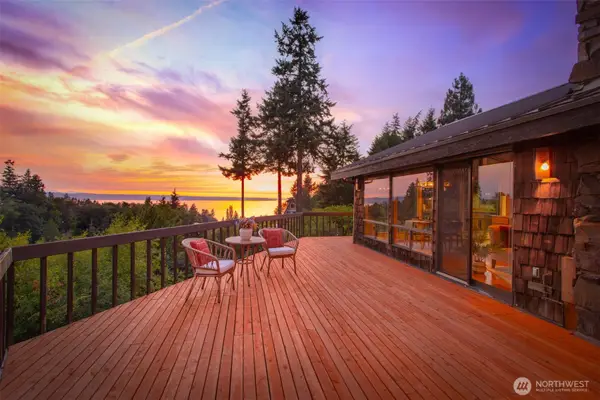 $999,995Active3 beds 2 baths3,223 sq. ft.
360 Heather Road, Everett, WA 98203
MLS# 2554638Listed by: LAMB REAL ESTATE - New
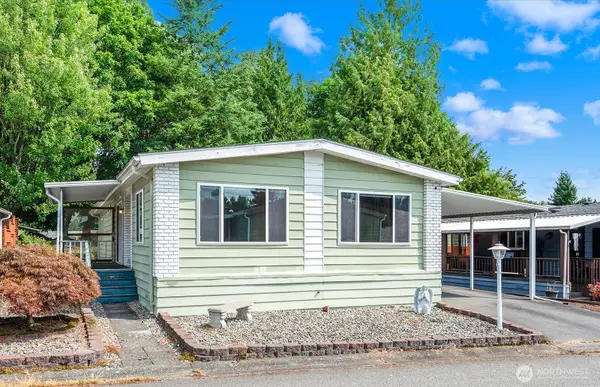 $92,000Active2 beds 2 baths1,435 sq. ft.
815 214th Street Sw #153, Everett, WA 98204
MLS# 2557699Listed by: COMPASS - Open Sun, 11 to 1am
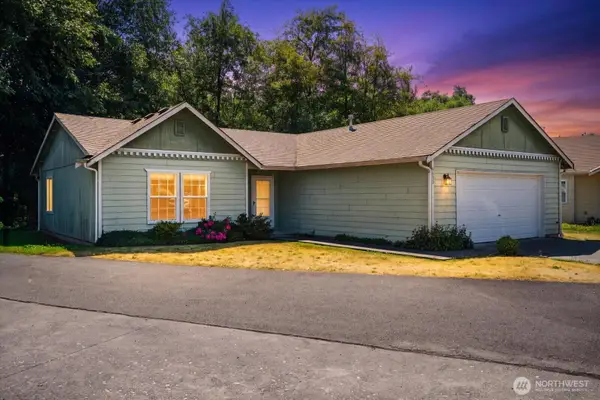 $569,950Pending3 beds 2 baths1,306 sq. ft.
9633 18th Avenue W, Everett, WA 98204
MLS# 2560433Listed by: BETTER PROPERTIES N. PROCTOR - New
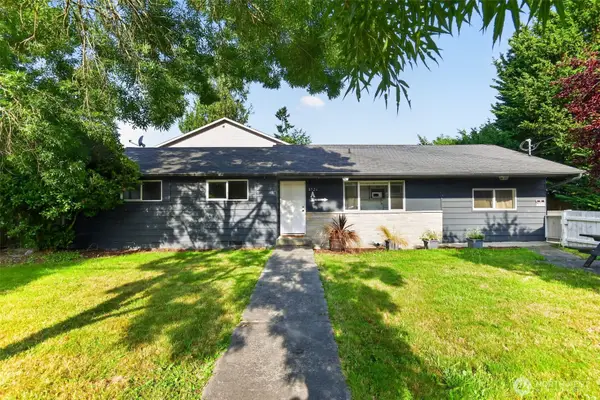 $285,000Active3 beds 2 baths824 sq. ft.
8526 8th Avenue W #A, Everett, WA 98204
MLS# 2560750Listed by: JOHN L. SCOTT, INC - New
 $895,000Active4 beds 3 baths3,348 sq. ft.
5304 114th Street Se, Everett, WA 98208
MLS# 2556731Listed by: REAL BROKER LLC


Protect your home and budget from life's surprises with an Assurant Home Warranty, backed by a partner that supports you through every step of homeownership. Explore Plans.
©2026 Century 21 Real Estate LLC. All rights reserved. CENTURY 21®, the CENTURY 21 Logo and C21® are service marks owned by Century 21 Real Estate LLC. Century 21 Real Estate LLC fully supports the principles of the Fair Housing Act and the Equal Opportunity Act. Each office is independently owned and operated. Listing information is deemed reliable but not guaranteed accurate.