
13611 62nd Avenue Se, Everett, WA 98208
Local realty services provided by:CENTURY 21 Real Estate Center
Listed by: andrea barbano
Office: john l. scott mukilteo
MLS#:2566763
Source:NWMLS
13611 62nd Avenue Se,Everett, WA 98208
$749,999
- 3 Beds
- 2 Baths
- 1,440 sq. ft.
- Single family
- Active
Upcoming open houses
- Sun, Aug 0901:00 pm - 03:00 pm
Price summary
- Price:$749,999
- Price per sq. ft.:$520.83
About this home
Welcome home to this spacious and versatile 3-bedroom, 2-bath home! Thoughtfully designed for today’s lifestyle, this home offers much more than just bedrooms, with a dedicated office perfect for working from home and a separate media room ready for movie nights, gaming, or additional living space. Both bathrooms have been remodeled, adding a fresh, updated feel. Step outside to the large backyard, offering plenty of room for entertaining, gardening, play, pets, or simply relaxing outdoors. With flexible bonus spaces, stylish bathroom updates, and a backyard with room to enjoy, this home offers the space and versatility you've been looking for.
Contact an agent
Home facts
- Year built:1970
- Subdivision & Development:Everett
- Listing ID #:2566763
- Updated:August 09, 2026 at 12:27 AM
Rooms and interior
- Bedrooms:3
- Total bathrooms:2
- Full bathrooms:2
- Flooring:Carpet, Hardwood, Laminate
- Kitchen Description:Dishwasher, Refrigerator
- Bedroom Description:Main Level Bedrooms : 3
- Living area:1,440 sq. ft.
Heating and cooling
- Heating:Forced Air
Structure and exterior
- Roof:Composition
- Year built:1970
- Building area:1,440 sq. ft.
- Lot area:0.2 Acres
- Lot Features:Dead-end Street, Paved
- Construction Materials:Wood Products Exterior Finish
- Exterior Features:Deck, Fenced-Fully, Fenced-Partially
- Levels:1 Story
Schools
- High school:Buyer To Verify
- Middle school:Buyer To Verify
- Elementary school:Buyer To Verify
Utilities
- Water:Community
- Sewer:Sewer Connected
Finances and disclosures
- Price:$749,999
- Price per sq. ft.:$520.83
- Tax amount:$5,543 (2025)
Features and amenities
- Appliances:Dishwasher, Refrigerator, Washer
- Laundry features:Dryer, Washer
- Amenities:Cable TV, High Speed Internet, Skylight(s)
Parking
- Total parking spaces:1
- Parking description:Attached Garage, Driveway
- Garage:Yes
 Listings courtesy of Northwest MLS as distributed by MLS GRID. Based on information submitted to the MLS GRID as of August 9, 2026. All data is obtained from various sources and may not have been verified by broker or MLS GRID. Supplied Open House Information is subject to change without notice. All information should be independently reviewed and verified for accuracy. Properties may or may not be listed by the office/agent presenting the information. Listing information is provided for consumers' personal, non-commercial use, solely to identify prospective properties for potential purchase; all other use is strictly prohibited and may violate relevant federal and state law. Information deemed reliable but not guaranteed. Copyright © 2026 MLS GRID. All Rights Reserved.
New listings near 13611 62nd Avenue Se
- New
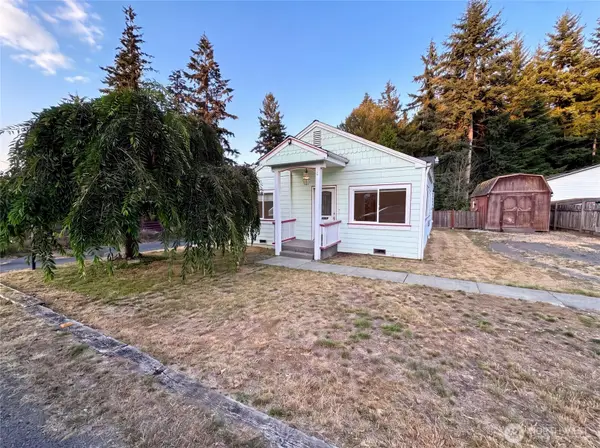 $580,000Active1 beds 1 baths1,200 sq. ft.
7507 Lower Ridge Road, Everett, WA 98203
MLS# 2566758Listed by: OPENDOOR BROKERAGE, LLC - New
 $750,000Active4 beds 2 baths1,744 sq. ft.
13018 42nd Avenue Se, Everett, WA 98208
MLS# 2565853Listed by: REAL BROKER LLC - New
 $404,999Active3 beds 2 baths1,291 sq. ft.
11325 19th Avenue Se #B304, Everett, WA 98208
MLS# 2566070Listed by: NORTH PACIFIC PROPERTIES - Open Sun, 11am to 2pmNew
 $864,950Active4 beds 3 baths1,861 sq. ft.
15132 55th Avenue Se, Everett, WA 98208
MLS# 2560295Listed by: WINDERMERE REAL ESTATE GH LLC - New
 $310,000Active2 beds 1 baths859 sq. ft.
2824 Grand Avenue #A301, Everett, WA 98201
MLS# 2565331Listed by: LAMB REAL ESTATE - New
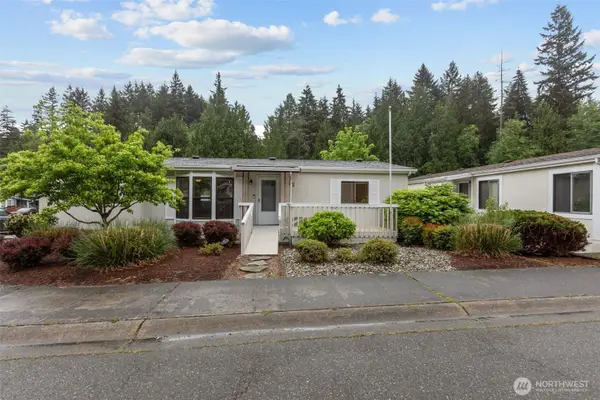 $161,500Active3 beds 2 baths1,296 sq. ft.
5810 Fleming Street #82, Everett, WA 98203
MLS# 2565530Listed by: EXP REALTY - New
 $629,000Active3 beds 2 baths1,832 sq. ft.
3528 Hoyt Avenue, Everett, WA 98201
MLS# 2565564Listed by: THE PREVIEW GROUP - Open Sun, 11am to 1pmNew
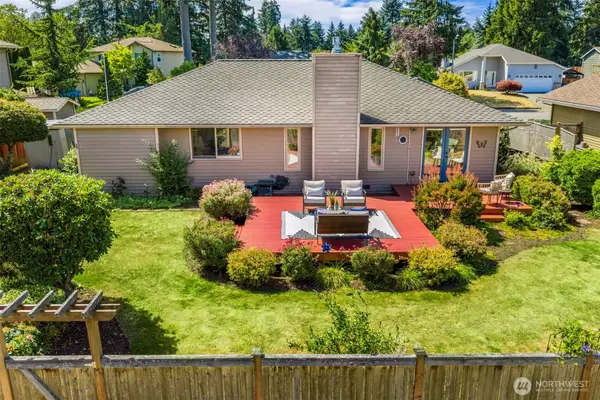 $750,000Active3 beds 2 baths1,414 sq. ft.
12505 45th Avenue Se, Everett, WA 98208
MLS# 2536098Listed by: COMPASS - New
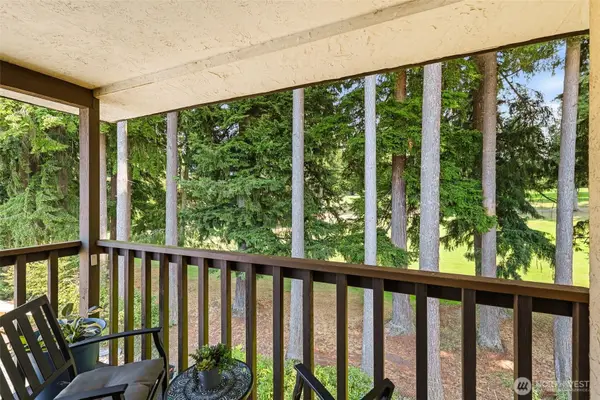 $599,950Active3 beds 3 baths2,155 sq. ft.
5719 Highway Place #18, Everett, WA 98203
MLS# 2564743Listed by: COMPASS


Protect your home and budget from life's surprises with an Assurant Home Warranty, backed by a partner that supports you through every step of homeownership. Explore Plans.
©2026 Century 21 Real Estate LLC. All rights reserved. CENTURY 21®, the CENTURY 21 Logo and C21® are service marks owned by Century 21 Real Estate LLC. Century 21 Real Estate LLC fully supports the principles of the Fair Housing Act and the Equal Opportunity Act. Each office is independently owned and operated. Listing information is deemed reliable but not guaranteed accurate.