1415 84th Street Se #199, Everett, WA 98208
Local realty services provided by:CENTURY 21 Van Dorm Realty
Listed by: bud laird
Office: windermere real estate js
MLS#:2552347
Source:NWMLS
1415 84th Street Se #199,Everett, WA 98208
$152,500
- 2 Beds
- 2 Baths
- 1,142 sq. ft.
- Mobile / Manufactured
- Active
Price summary
- Price:$152,500
- Price per sq. ft.:$133.54
About this home
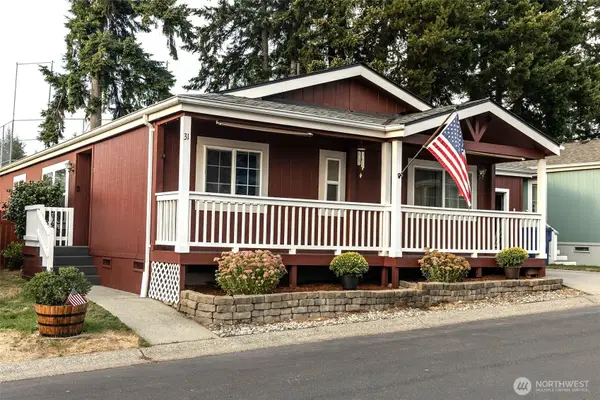
Well maintained and nicely updated home in Mobile Country Club, a Premier 55+ park in Everett. The home is located on a quiet street in the back of the park for minimal traffic. Freshly updated including new bathrooms, flooring, paint, porch, 3-year-old composition roof and air conditioning just in time for summer! Spacious living area with bonus room off the kitchen, primary bedroom includes bathroom with walk in shower. Large lot with fenced yard, garden area, blueberries, deck, 2 Sheds with power and a tandem carport. The park has an active club house with monthly activities, swimming pool, carwash area, RV parking and a great management team. Close to shopping, dining and freeways. Water, sewer, garbage included in space rent. Must have park approval before writing offer.
Contact an agent
Home facts
- Year built:1977
- Subdivision & Development:Everett
- Listing ID #:2552347
- Updated:September 14, 2026 at 11:13 AM
Rooms and interior
- Bedrooms:2
- Total bathrooms:2
- Full bathrooms:1
- Flooring:Laminate, Vinyl Floor
- Dining Description:Dining Room
- Kitchen Description:Dishwasher, Refrigerator
- Living area:1,142 sq. ft.
Heating and cooling
- Heating:Forced Air
Structure and exterior
- Roof:Composition
- Year built:1977
- Building area:1,142 sq. ft.
- Lot area:23.73 Acres
- Lot Features:Paved
- Construction Materials:Metal/Vinyl Exterior Finish
- Levels:1 Story
Utilities
- Water:Public
Finances and disclosures
- Price:$152,500
- Price per sq. ft.:$133.54
- Tax amount:$888 (2025)
Features and amenities
- Appliances:Dishwasher, Refrigerator, Washer
- Laundry features:Dryer, Washer
- Amenities:Water Heater
Parking
- Parking description:Carport
 Listings courtesy of Northwest MLS as distributed by MLS GRID. Based on information submitted to the MLS GRID as of September 14, 2026. All data is obtained from various sources and may not have been verified by broker or MLS GRID. Supplied Open House Information is subject to change without notice. All information should be independently reviewed and verified for accuracy. Properties may or may not be listed by the office/agent presenting the information. Listing information is provided for consumers' personal, non-commercial use, solely to identify prospective properties for potential purchase; all other use is strictly prohibited and may violate relevant federal and state law. Information deemed reliable but not guaranteed. Copyright © 2026 MLS GRID. All Rights Reserved. NWMLS Member Broker: Jeffrey Pust
New listings near 1415 84th Street Se #199
- Coming Soon
 $725,000First Look4 beds 2 baths1,993 sq. ft.
2318 Baker Avenue, Everett, WA 98201
MLS# 2581943Listed by: WINDERMERE RE ARLINGTON - Coming Soon
 $800,000First Look4 beds 2 baths2,192 sq. ft.
318 77th Place Sw, Everett, WA 98203
MLS# 2580200Listed by: HOMESMART ONE REALTY - Coming Soon
 $825,000First Look3 beds 3 baths1,972 sq. ft.
8602 Shadow Wood Drive, Everett, WA 98208
MLS# 2566651Listed by: WINDERMERE REAL ESTATE/M2, LLC - Coming Soon
 $749,000First Look4 beds 3 baths2,392 sq. ft.
5902 S 2nd Avenue, Everett, WA 98208
MLS# 2577071Listed by: REAL ESTATE COLLECTION - Coming Soon
 $274,000First Look3 beds 2 baths1,396 sq. ft.
12921 39th Avenue Se #31, Everett, WA 98208
MLS# 2575784Listed by: CENTURY 21 REAL ESTATE CENTER - New
 $292,500Active2 beds 1 baths975 sq. ft.
425 45th Street Sw #208, Everett, WA 98203
MLS# 2582122Listed by: JOHN L. SCOTT, INC. - New
 $425,000Active3 beds 1 baths1,404 sq. ft.
1711 24th Street, Everett, WA 98201
MLS# 2580229Listed by: CHAMPIONS REAL ESTATE - New
 $399,950Active3 beds 2 baths1,216 sq. ft.
2407 Everett Avenue, Everett, WA 98201
MLS# 2580305Listed by: KW NORTH SOUND - Open Sat, 2 to 4pmNew
 $730,000Active3 beds 3 baths2,158 sq. ft.
13530 Meridian Avenue S, Everett, WA 98208
MLS# 2580347Listed by: REDFIN - New
 $650,000Active0.6 Acres
0 25th Avenue Se, Everett, WA 98208
MLS# 2581778Listed by: DAVE NELSON REAL ESTATE


Protect your home and budget from life's surprises with an Assurant Home Warranty, backed by a partner that supports you through every step of homeownership. Explore Plans.
©2026 Century 21 Real Estate LLC. All rights reserved. CENTURY 21®, the CENTURY 21 Logo and C21® are service marks owned by Century 21 Real Estate LLC. Century 21 Real Estate LLC fully supports the principles of the Fair Housing Act and the Equal Opportunity Act. Each office is independently owned and operated. Listing information is deemed reliable but not guaranteed accurate.