2924 101st Place Se, Everett, WA 98208
Local realty services provided by:CENTURY 21 North Homes Realty
Listed by: cassy r. reichelt
Office: windermere real estate/m2, llc.
MLS#:2554392
Source:NWMLS
2924 101st Place Se,Everett, WA 98208
$959,000
- 4 Beds
- 3 Baths
- 2,009 sq. ft.
- Single family
- Active
Upcoming open houses
- Sat, Sep 1211:00 am - 01:00 pm
Price summary
- Price:$959,000
- Price per sq. ft.:$477.35
- Monthly HOA dues:$29.17
About this home
Private Greenbelt Living in Desirable Hilton Place. Ideally situated on a quiet dead-end street at the entrance to a cul-de-sac, this beautifully maintained home combines a peaceful setting, a versatile floor plan, and an exceptional backyard designed for both relaxation and entertaining. The private backyard is the true highlight of the property, backing to a serene greenbelt and offering plenty of room to garden, play, entertain, or simply relax beneath the sun pergola while enjoying the peaceful surroundings. Inside, the versatile floor plan features a desirable main-floor bedroom, perfect for guests, a home office, or multigenerational living, along with formal living and dining rooms that provide inviting spaces for entertaining and everyday living. The spacious kitchen offers updated cabinetry, abundant storage, a sunny dining area, and opens to the comfortable family room with a cozy fireplace. Upstairs, you'll find two additional bedrooms and a spacious primary suite with a private ensuite bath. Recent improvements include new carpet, fresh interior and exterior paint, a newer roof, and air conditioning, providing comfort and peace of mind for years to come. A rare 3-car garage offers ample parking, storage, and workspace. Conveniently located just minutes from Mill Creek Town Center, parks, schools, shopping, dining, and major commuter routes, this home offers the perfect blend of comfort, privacy, and convenience in one of Everett's most desirable neighborhoods....
Contact an agent
Home facts
- Year built:2000
- Subdivision & Development:Hilton Lake
- Listing ID #:2554392
- Updated:September 12, 2026 at 11:16 AM
Rooms and interior
- Bedrooms:4
- Total bathrooms:3
- Full bathrooms:2
- Half bathrooms:1
- Flooring:Carpet, Ceramic Tile Floor, Laminate, Vinyl Floor
- Kitchen Description:Dishwasher, Disposal, Microwave, Refrigerator
- Bedroom Description:Main Level Bedrooms : 1, Upper Level Bedrooms : 3
- Basement:Yes
- Living area:2,009 sq. ft.
Heating and cooling
- Heating:Forced Air
- Central air:Yes
Structure and exterior
- Roof:Composition
- Year built:2000
- Building area:2,009 sq. ft.
- Lot area:0.29 Acres
- Lot Features:Cul-De-Sac, Curbed Lot, Dead-end Street, Open Space, Paved, Sidewalk
- Architectural Style:Contemporary
- Construction Materials:Cement Planked
- Exterior Features:Fenced-Partially, Patio, Sprinkler System
- Foundation Description:None
- Levels:2 Story
Schools
- High school:Buyer To Verify
- Middle school:Buyer To Verify
- Elementary school:Buyer To Verify
Utilities
- Water:Public
- Sewer:Sewer Connected
Finances and disclosures
- Price:$959,000
- Price per sq. ft.:$477.35
- Tax amount:$7,174 (2026)
Features and amenities
- Appliances:Dishwasher, Refrigerator, Washer
- Laundry features:Dryer, Washer
- Amenities:Cable TV, Gas Available, High Speed Internet, Security System, Skylight(s), Sprinkler System, Vaulted Ceiling(s), Water Heater
Parking
- Total parking spaces:3
- Parking description:Attached Garage
- Garage:Yes
 Listings courtesy of Northwest MLS as distributed by MLS GRID. Based on information submitted to the MLS GRID as of September 12, 2026. All data is obtained from various sources and may not have been verified by broker or MLS GRID. Supplied Open House Information is subject to change without notice. All information should be independently reviewed and verified for accuracy. Properties may or may not be listed by the office/agent presenting the information. Listing information is provided for consumers' personal, non-commercial use, solely to identify prospective properties for potential purchase; all other use is strictly prohibited and may violate relevant federal and state law. Information deemed reliable but not guaranteed. Copyright © 2026 MLS GRID. All Rights Reserved. NWMLS Member Broker: Michael Killmer
New listings near 2924 101st Place Se
- Coming Soon
 $800,000First Look4 beds 2 baths2,192 sq. ft.
318 77th Place Sw, Everett, WA 98203
MLS# 2580200Listed by: HOMESMART ONE REALTY - Coming SoonOpen Sat, 12 to 2pm
 $825,000First Look3 beds 2 baths1,972 sq. ft.
8602 Shadow Wood Drive, Everett, WA 98208
MLS# 2566651Listed by: WINDERMERE REAL ESTATE/M2, LLC - Coming SoonOpen Sat, 2 to 4pm
 $749,000First Look4 beds 3 baths2,392 sq. ft.
5902 S 2nd Avenue, Everett, WA 98208
MLS# 2577071Listed by: REAL ESTATE COLLECTION - Coming Soon
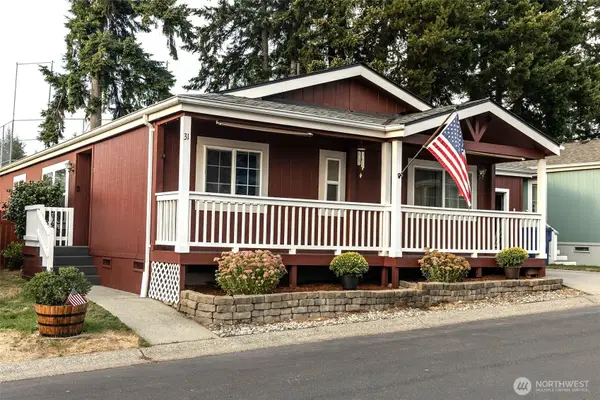
 $274,000First Look3 beds 2 baths1,396 sq. ft.
12921 39th Avenue Se #31, Everett, WA 98208
MLS# 2575784Listed by: CENTURY 21 REAL ESTATE CENTER - New
 $425,000Active4 beds 1 baths1,404 sq. ft.
1711 24th Street, Everett, WA 98201
MLS# 2580229Listed by: CHAMPIONS REAL ESTATE - New
 $399,950Active3 beds 2 baths1,216 sq. ft.
2407 Everett Avenue, Everett, WA 98201
MLS# 2580305Listed by: KW NORTH SOUND - Open Sat, 2 to 4pmNew
 $730,000Active3 beds 3 baths2,158 sq. ft.
13530 Meridian Avenue S, Everett, WA 98208
MLS# 2580347Listed by: REDFIN - New
 $650,000Active0.6 Acres
0 25th Avenue Se, Everett, WA 98208
MLS# 2581778Listed by: DAVE NELSON REAL ESTATE - Open Sat, 12 to 2pmNew
 $699,950Active3 beds 2 baths1,490 sq. ft.
2217 122nd Place Se, Everett, WA 98208
MLS# 2581727Listed by: SUMMIT PROPERTIES NW LLC  $779,950Pending Inspection4 beds 3 baths2,098 sq. ft.
12426 29th Avenue W, Everett, WA 98204
MLS# 2579042Listed by: COMPASS


Protect your home and budget from life's surprises with an Assurant Home Warranty, backed by a partner that supports you through every step of homeownership. Explore Plans.
©2026 Century 21 Real Estate LLC. All rights reserved. CENTURY 21®, the CENTURY 21 Logo and C21® are service marks owned by Century 21 Real Estate LLC. Century 21 Real Estate LLC fully supports the principles of the Fair Housing Act and the Equal Opportunity Act. Each office is independently owned and operated. Listing information is deemed reliable but not guaranteed accurate.