504 124th Street Se, Everett, WA 98208
Local realty services provided by:CENTURY 21 North Homes Realty
Listed by: lenae olson
Office: windermere re north, inc.
MLS#:2574934
Source:NWMLS
504 124th Street Se,Everett, WA 98208
$614,950
- 3 Beds
- 3 Baths
- 1,773 sq. ft.
- Condominium
- Pending Inspection
Price summary
- Price:$614,950
- Price per sq. ft.:$346.84
- Monthly HOA dues:$54
About this home
Welcome to The Crossing at North Creek, where thoughtful updates and everyday convenience come together. Ideally situated within the desirable Mukilteo School District, this meticulously maintained home is truly move-in ready. The main level features an inviting open-concept layout with a spacious kitchen, large island, and bar seating flowing into the dining area. Step outside to the patio for morning coffee or dinner al fresco, then gather around the backyard fire pit in the evening. Backing to the lush North Creek Greenbelt, the backyard offers a peaceful, private setting with a brand-new fence and side-yard storage area with space for a trailer, boat, or recreational gear. Upstairs, you’ll find three bedrooms, two full bathrooms, and a dedicated laundry room. The spacious primary suite offers a walk-in closet and private en-suite bath. Recent updates include brand-new windows, new flooring, and fresh interior and exterior paint. Additional highlights include a two-car garage with excellent storage and two additional driveway parking spaces. Enjoy easy access to Mill Creek Town Center, Alderwood Mall, Silver Lake, Boeing, Paine Field, and an abundance of shopping and dining. Pre-inspection and sewer scope available!...
Contact an agent
Home facts
- Year built:2010
- Subdivision & Development:Silver Lake
- Listing ID #:2574934
- Updated:September 14, 2026 at 08:16 AM
Rooms and interior
- Bedrooms:3
- Total bathrooms:3
- Full bathrooms:2
- Half bathrooms:1
- Flooring:Carpet, Laminate
- Kitchen Description:Dishwasher, Disposal, Microwave, Refrigerator
- Bedroom Description:Upper Level Bedrooms : 3
- Living area:1,773 sq. ft.
Heating and cooling
- Heating:Forced Air
Structure and exterior
- Roof:Composition
- Year built:2010
- Building area:1,773 sq. ft.
- Lot area:0.08 Acres
- Lot Features:Corner, Curbed Lot, Paved, Sidewalk
- Construction Materials:Metal/Vinyl Exterior Finish, Wood Exterior Finish, Wood Products Exterior Finish
- Levels:2 Story
Finances and disclosures
- Price:$614,950
- Price per sq. ft.:$346.84
- Tax amount:$5,376 (2025)
Features and amenities
- Appliances:Dishwasher, Refrigerator, Washer
- Laundry features:Dryer, Washer
- Amenities:Vaulted Ceiling(s), Walk-In Closet(s)
Parking
- Total parking spaces:2
- Parking description:Individual Garage
- Garage:Yes
 Listings courtesy of Northwest MLS as distributed by MLS GRID. Based on information submitted to the MLS GRID as of September 14, 2026. All data is obtained from various sources and may not have been verified by broker or MLS GRID. Supplied Open House Information is subject to change without notice. All information should be independently reviewed and verified for accuracy. Properties may or may not be listed by the office/agent presenting the information. Listing information is provided for consumers' personal, non-commercial use, solely to identify prospective properties for potential purchase; all other use is strictly prohibited and may violate relevant federal and state law. Information deemed reliable but not guaranteed. Copyright © 2026 MLS GRID. All Rights Reserved. NWMLS Member Broker: Michael Killmer
New listings near 504 124th Street Se
- Coming Soon
 $725,000First Look4 beds 2 baths1,993 sq. ft.
2318 Baker Avenue, Everett, WA 98201
MLS# 2581943Listed by: WINDERMERE RE ARLINGTON - Coming Soon
 $800,000First Look4 beds 2 baths2,192 sq. ft.
318 77th Place Sw, Everett, WA 98203
MLS# 2580200Listed by: HOMESMART ONE REALTY - Coming Soon
 $825,000First Look3 beds 3 baths1,972 sq. ft.
8602 Shadow Wood Drive, Everett, WA 98208
MLS# 2566651Listed by: WINDERMERE REAL ESTATE/M2, LLC - Coming Soon
 $749,000First Look4 beds 3 baths2,392 sq. ft.
5902 S 2nd Avenue, Everett, WA 98208
MLS# 2577071Listed by: REAL ESTATE COLLECTION - Coming Soon
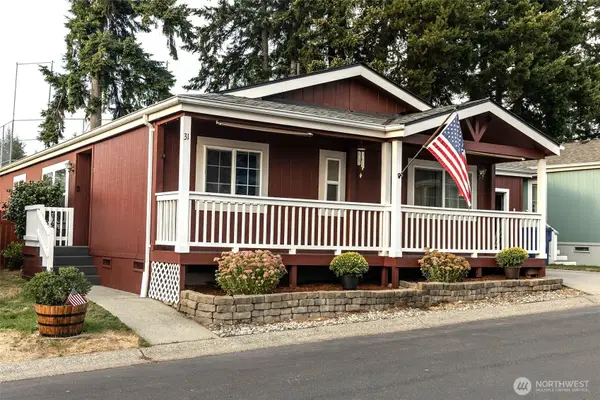
 $274,000First Look3 beds 2 baths1,396 sq. ft.
12921 39th Avenue Se #31, Everett, WA 98208
MLS# 2575784Listed by: CENTURY 21 REAL ESTATE CENTER - New
 $292,500Active2 beds 1 baths975 sq. ft.
425 45th Street Sw #208, Everett, WA 98203
MLS# 2582122Listed by: JOHN L. SCOTT, INC. - New
 $425,000Active3 beds 1 baths1,404 sq. ft.
1711 24th Street, Everett, WA 98201
MLS# 2580229Listed by: CHAMPIONS REAL ESTATE - New
 $399,950Active3 beds 2 baths1,216 sq. ft.
2407 Everett Avenue, Everett, WA 98201
MLS# 2580305Listed by: KW NORTH SOUND - Open Sat, 2 to 4pmNew
 $730,000Active3 beds 3 baths2,158 sq. ft.
13530 Meridian Avenue S, Everett, WA 98208
MLS# 2580347Listed by: REDFIN - New
 $650,000Active0.6 Acres
0 25th Avenue Se, Everett, WA 98208
MLS# 2581778Listed by: DAVE NELSON REAL ESTATE


Protect your home and budget from life's surprises with an Assurant Home Warranty, backed by a partner that supports you through every step of homeownership. Explore Plans.
©2026 Century 21 Real Estate LLC. All rights reserved. CENTURY 21®, the CENTURY 21 Logo and C21® are service marks owned by Century 21 Real Estate LLC. Century 21 Real Estate LLC fully supports the principles of the Fair Housing Act and the Equal Opportunity Act. Each office is independently owned and operated. Listing information is deemed reliable but not guaranteed accurate.