
7825 Highland Drive, Everett, WA 98203
Local realty services provided by:CENTURY 21 North Homes Realty
Listed by: julien collins, kelli lang
Office: re/max gateway
MLS#:2573227
Source:NWMLS
7825 Highland Drive,Everett, WA 98203
$599,950
- 3 Beds
- 2 Baths
- 1,248 sq. ft.
- Single family
- Active
Price summary
- Price:$599,950
- Price per sq. ft.:$480.73
About this home
Nicely updated rambler on a quiet street in Everett’s desirable Beverly Park neighborhood! This charming home offers a comfortable, inviting layout with tasteful designer colors throughout. The kitchen features granite countertops, slate backsplash, and stainless steel appliances that stay. Enjoy the spacious, fully fenced backyard with an expansive deck—perfect for summer gatherings, morning coffee, or relaxing at the end of the day. A private gate provides direct access to the Interurban Trail, ideal for walking, biking, and enjoying the outdoors. Attached garage plus plenty of additional parking add everyday convenience. Convenient freeway access makes commuting a breeze, including an easy trip to the Boeing Everett plant. A wonderful opportunity in a convenient and established neighborhood!
Contact an agent
Home facts
- Year built:1969
- Subdivision & Development:Beverly Park
- Listing ID #:2573227
- Updated:August 31, 2026 at 11:39 AM
Rooms and interior
- Bedrooms:3
- Total bathrooms:2
- Full bathrooms:1
- Flooring:Carpet, Hardwood, Vinyl Floor
- Kitchen Description:Dishwasher, Refrigerator
- Bedroom Description:Main Level Bedrooms : 3
- Basement:Yes
- Living area:1,248 sq. ft.
Heating and cooling
- Heating:Forced Air
Structure and exterior
- Roof:Composition
- Year built:1969
- Building area:1,248 sq. ft.
- Lot area:0.18 Acres
- Lot Features:Paved
- Construction Materials:Brick Exterior Finish, Wood Exterior Finish
- Exterior Features:Deck, Fenced-Fully
- Foundation Description:None
- Levels:1 Story
Schools
- High school:Cascade High
- Middle school:Evergreen Mid
- Elementary school:Emerson Elem
Utilities
- Water:Public
- Sewer:Sewer Connected
Finances and disclosures
- Price:$599,950
- Price per sq. ft.:$480.73
- Tax amount:$4,288 (2025)
Features and amenities
- Appliances:Dishwasher, Refrigerator, Washer
- Laundry features:Dryer, Washer
- Amenities:Cable TV, French Doors, High Speed Internet
Parking
- Total parking spaces:2
- Parking description:Attached Garage
- Garage:Yes
 Listings courtesy of Northwest MLS as distributed by MLS GRID. Based on information submitted to the MLS GRID as of August 31, 2026. All data is obtained from various sources and may not have been verified by broker or MLS GRID. Supplied Open House Information is subject to change without notice. All information should be independently reviewed and verified for accuracy. Properties may or may not be listed by the office/agent presenting the information. Listing information is provided for consumers' personal, non-commercial use, solely to identify prospective properties for potential purchase; all other use is strictly prohibited and may violate relevant federal and state law. Information deemed reliable but not guaranteed. Copyright © 2026 MLS GRID. All Rights Reserved. NWMLS Member Broker: Michael Killmer
New listings near 7825 Highland Drive
- New
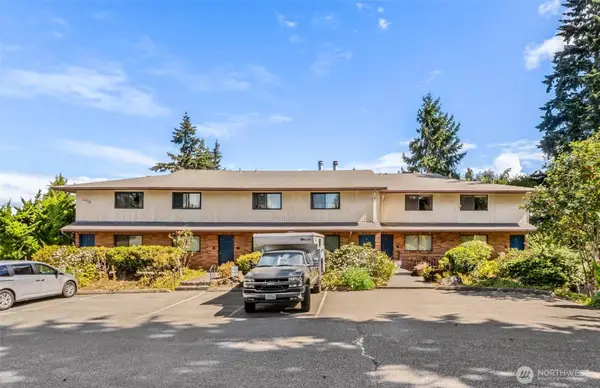 $325,000Active2 beds 2 baths1,216 sq. ft.
2418 Euclid Avenue #6, Everett, WA 98203
MLS# 2573361Listed by: DAILY REALTY GROUP LLC - New
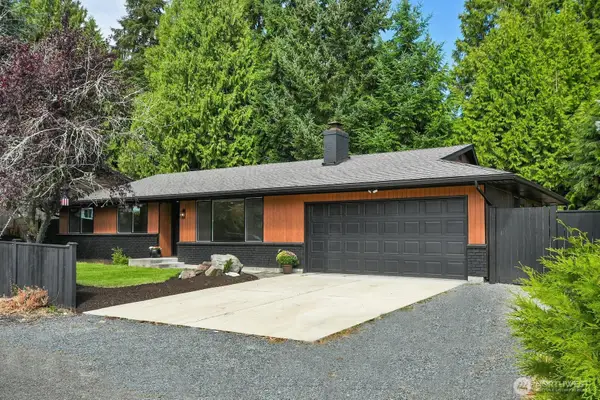 $760,000Active3 beds 2 baths1,072 sq. ft.
4221 108th Street Se, Everett, WA 98208
MLS# 2573336Listed by: WINDERMERE REAL ESTATE/M2, LLC - New
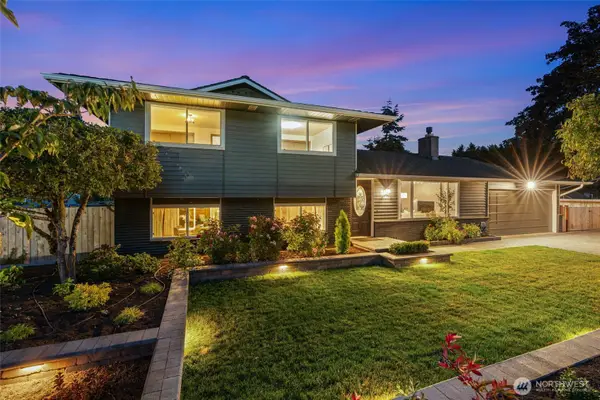 $798,950Active3 beds 3 baths1,960 sq. ft.
10501 25th Drive Se, Everett, WA 98208
MLS# 2556830Listed by: COMPASS - New
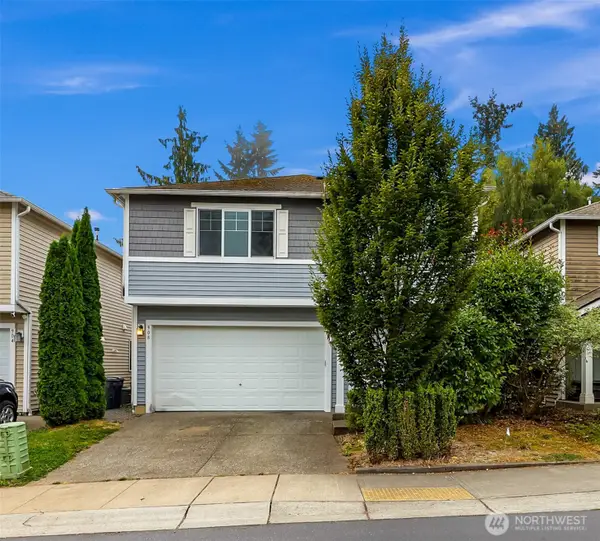 $688,850Active4 beds 3 baths2,113 sq. ft.
908 138th Place Sw, Everett, WA 98204
MLS# 2572771Listed by: REDFIN - New
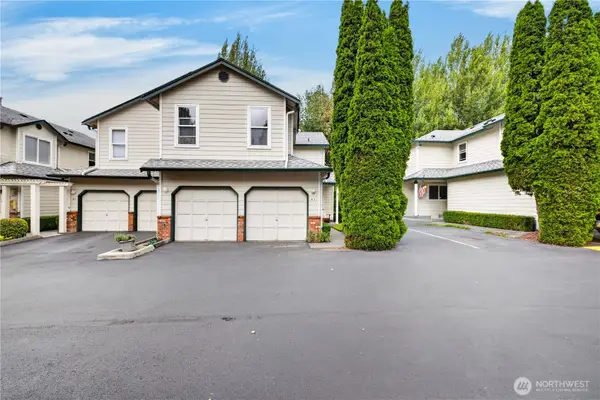 $449,900Active3 beds 3 baths1,428 sq. ft.
1131 115th Street Sw #M4, Everett, WA 98204
MLS# 2573327Listed by: RE/MAX GATEWAY - New
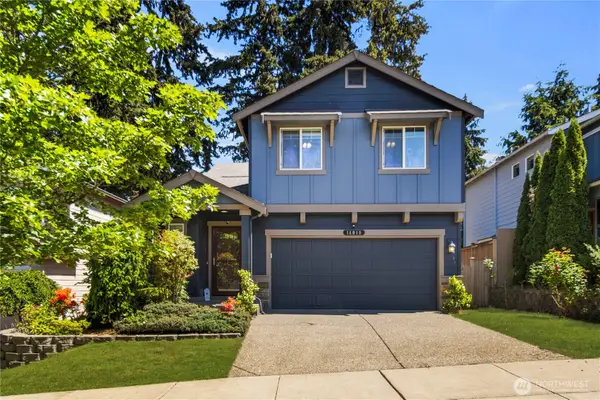 $719,999Active4 beds 3 baths1,661 sq. ft.
14019 4th Place W, Everett, WA 98208
MLS# 2575386Listed by: DULAY HOMES LLC - New
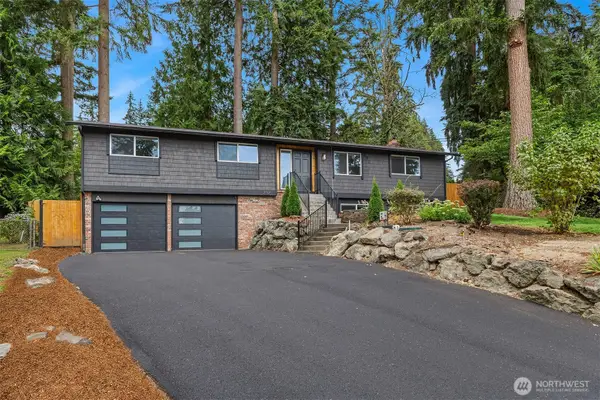 $995,000Active3 beds 3 baths2,314 sq. ft.
212 143rd Street Se, Everett, WA 98208
MLS# 2561487Listed by: THE AGENCY SEATTLE/EASTSIDE - New
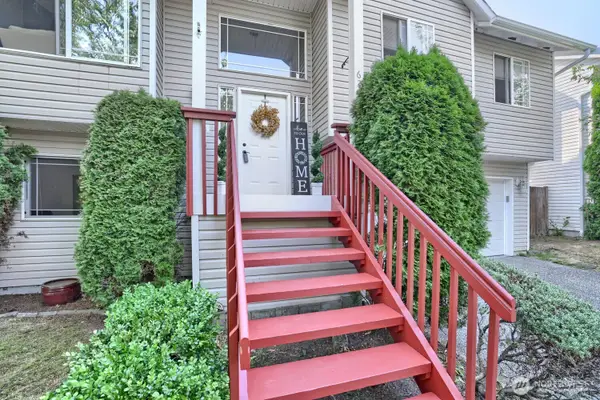 $699,999Active4 beds 3 baths1,810 sq. ft.
620 90th Street Sw, Everett, WA 98204
MLS# 2574882Listed by: KELLER WILLIAMS REALTY BOTHELL 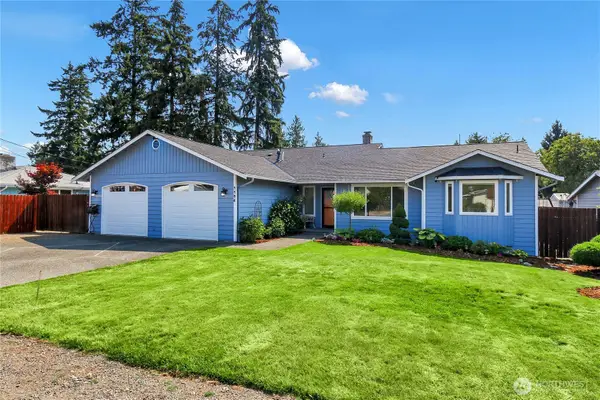 $750,000Pending3 beds 2 baths1,848 sq. ft.
1108 118th Place Se, Everett, WA 98208
MLS# 2573937Listed by: RE/MAX NORTHWEST


Protect your home and budget from life's surprises with an Assurant Home Warranty, backed by a partner that supports you through every step of homeownership. Explore Plans.
©2026 Century 21 Real Estate LLC. All rights reserved. CENTURY 21®, the CENTURY 21 Logo and C21® are service marks owned by Century 21 Real Estate LLC. Century 21 Real Estate LLC fully supports the principles of the Fair Housing Act and the Equal Opportunity Act. Each office is independently owned and operated. Listing information is deemed reliable but not guaranteed accurate.