
932 Glenhaven Drive, Everett, WA 98203
Local realty services provided by:CENTURY 21 Tri-Cities
Listed by: jacob campfield
Office: coldwell banker tomlinson asso509-334-0562
MLS#:2601813
Source:NWMLS
932 Glenhaven Drive,Everett, WA 98203
$724,900
- 3 Beds
- 2 Baths
- 1,782 sq. ft.
- Single family
- Active
Upcoming open houses
- Sat, Nov 0710:00 am - 01:00 pm
Price summary
- Price:$724,900
- Price per sq. ft.:$406.79
About this home
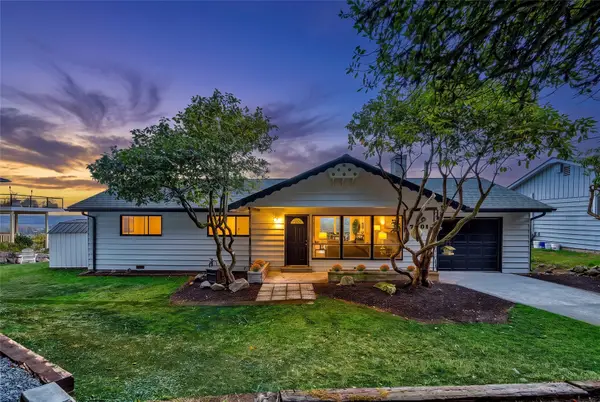
Enjoy peaceful, private living in this 3-bedroom, 1.75-bathroom home offering 1,782 sq ft of versatile living space, conveniently located near downtown Everett, the waterfront, and public parks. The main level features a spacious living room, bright, tastefully updated kitchen with adjacent dining area, and a generously sized bedroom and full bath. Downstairs, the spacious primary bedroom offers a walk-in closet and updated bathroom with a large glass-enclosed walk-in shower. An additional bedroom, currently used as an office and home gym, provides added flexibility. Upstairs, a compact staircase leads to a charming bonus room and additional home office, thoughtfully renovated with a modern yet cozy feel. Outside, enjoy beautifully landscaped grounds, mature trees, gardening areas, and a large patio with hot tub. The impressive 24x36 detached shop is insulated and heated, with a powered, lighted lean-to carport—ideal for hobbies, projects, storage, or indoor parking. Additional highlights include abundant driveway parking, a partially fenced yard, fresh exterior paint, and a new roof scheduled for installation at the end of November. Set well back from the road, the property offers a remarkably quiet setting with minimal road noise and excellent privacy. Enjoy the perfect blend of comfortable living, outdoor space, in an exceptional location close to parks, restaurants, and the waterfront!...
Contact an agent
Home facts
- Year built:1920
- Subdivision & Development:Everett
- Listing ID #:2601813
- Updated:November 07, 2026 at 01:04 PM
Rooms and interior
- Bedrooms:3
- Total bathrooms:2
- Full bathrooms:1
- Flooring:Carpet, Ceramic Tile Floor, Engineered Hardwood, Vinyl Plank
- Kitchen Description:Dishwasher, Disposal, Double Oven, Microwave, Refrigerator
- Bedroom Description:Lower Level Bedrooms : 2, Main Level Bedrooms : 1
- Basement Description:Daylight, Finished
- Living area:1,782 sq. ft.
Heating and cooling
- Heating:Radiant
Structure and exterior
- Roof:Composition
- Year built:1920
- Building area:1,782 sq. ft.
- Lot area:0.45 Acres
- Lot Features:Dead-end Street
- Construction Materials:Wood Exterior Finish, Wood Products Exterior Finish
- Exterior Features:Deck, Fenced-Partially
- Foundation Description:Daylight, Finished
Schools
- High school:Everett High
- Middle school:Evergreen Mid
- Elementary school:View Ridge Elem
Utilities
- Water:Public
- Sewer:Sewer Connected
Finances and disclosures
- Price:$724,900
- Price per sq. ft.:$406.79
- Tax amount:$6,050 (2026)
Features and amenities
- Appliances:Dishwasher, Refrigerator, Washer
- Laundry features:Dryer, Washer
- Amenities:Ceiling Fan(s), High Speed Internet, Shop, Wired for Generator
Parking
- Total parking spaces:5
- Parking description:Detached Carport, Detached Garage, Driveway, RV Parking
- Garage:Yes
 Listings courtesy of Northwest MLS as distributed by MLS GRID. Based on information submitted to the MLS GRID as of November 7, 2026. All data is obtained from various sources and may not have been verified by broker or MLS GRID. Supplied Open House Information is subject to change without notice. All information should be independently reviewed and verified for accuracy. Properties may or may not be listed by the office/agent presenting the information. Listing information is provided for consumers' personal, non-commercial use, solely to identify prospective properties for potential purchase; all other use is strictly prohibited and may violate relevant federal and state law. Information deemed reliable but not guaranteed. Copyright © 2026 MLS GRID. All Rights Reserved. NWMLS Member Broker: Vicki Monteagudo
New listings near 932 Glenhaven Drive
- Coming SoonOpen Sat, 12 to 2pm
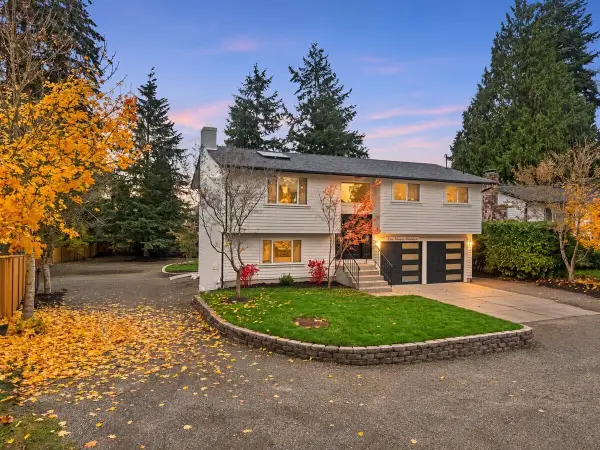 $829,000First Look3 beds 3 baths1,681 sq. ft.
11119 38th Drive Se, Everett, WA 98208
MLS# 2601726Listed by: BEST CHOICE REALTY LLC - Coming Soon
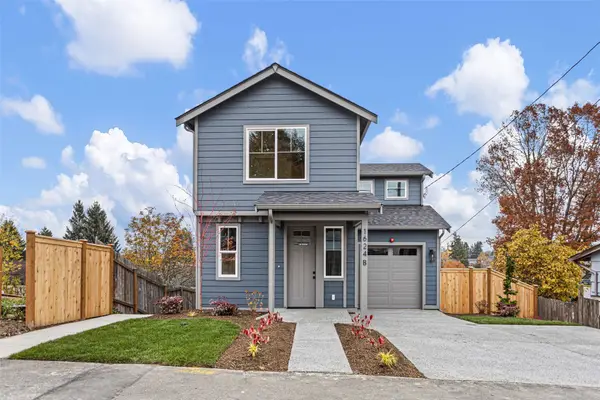 $549,500First Look3 beds 3 baths970 sq. ft.
1624 Pine Street #B, Everett, WA 98201
MLS# 2600695Listed by: WINDERMERE R.E. MILL CREEK - New
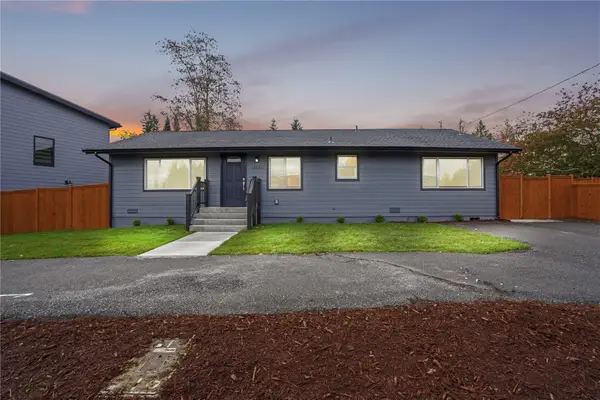 $620,000Active3 beds 2 baths1,274 sq. ft.
11630 Center Road, Everett, WA 98204
MLS# 2600861Listed by: COLDWELL BANKER BAIN - New
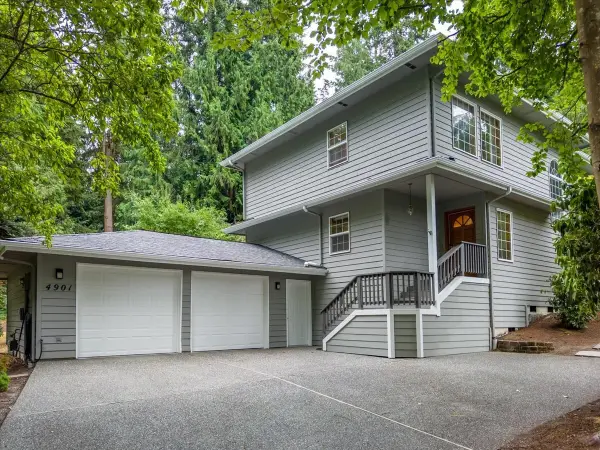 $744,000Active3 beds 3 baths2,190 sq. ft.
4901 Fowler Avenue, Everett, WA 98203
MLS# 2601530Listed by: WINDERMERE R.E. SHORELINE - Open Sat, 1 to 3pmNew
 $574,950Active3 beds 1 baths1,272 sq. ft.
7201 Juniper Drive, Everett, WA 98203
MLS# 2601734Listed by: WINDERMERE RE NORTH, INC. - Open Sat, 3 to 6pmNew
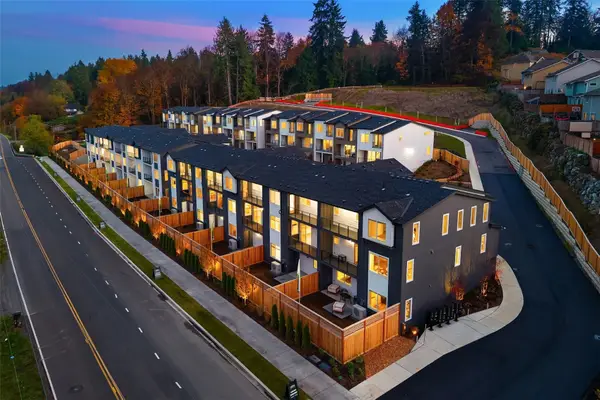 $975,000Active4 beds 4 baths2,679 sq. ft.
5814 Lowell Larimer Rd #B2, Everett, WA 98208
MLS# 2601886Listed by: FIRST AND MAIN - Open Sat, 3 to 6pmNew
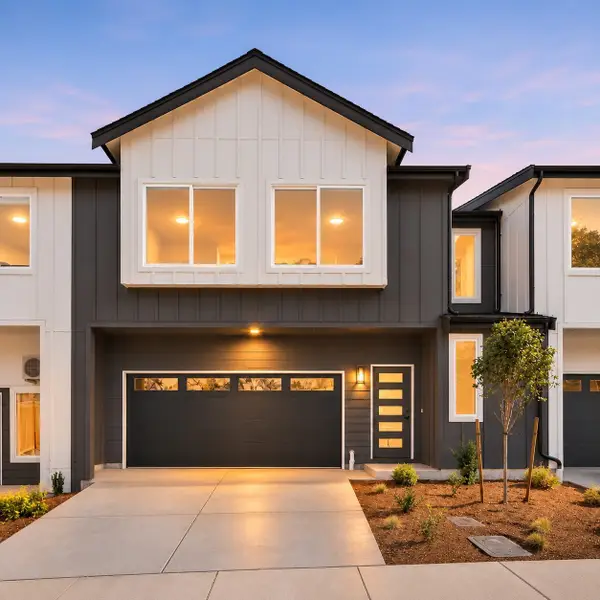 $999,000Active4 beds 4 baths2,679 sq. ft.
5814 Lowell Larimer Rd #B4, Everett, WA 98208
MLS# 2601888Listed by: FIRST AND MAIN - Open Sat, 3 to 6pmNew
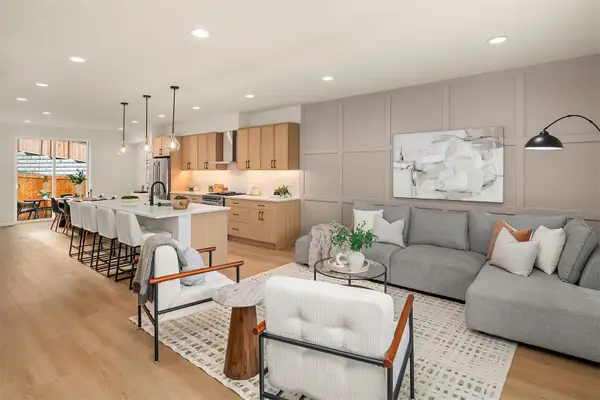 $825,000Active3 beds 3 baths1,819 sq. ft.
5814 Lowell Larimer Rd #C1, Everett, WA 98208
MLS# 2601890Listed by: FIRST AND MAIN - Open Sat, 3 to 6pmNew
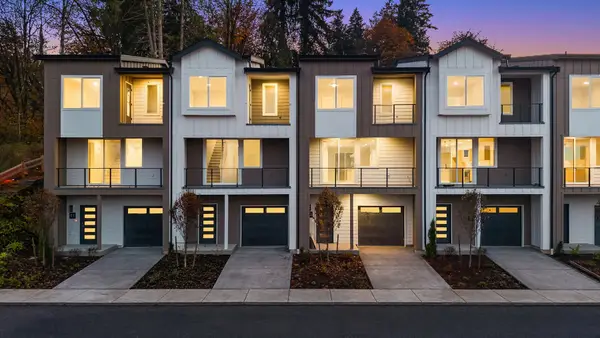 $775,000Active3 beds 3 baths1,819 sq. ft.
5814 Lowell Larimer Rd #D3, Everett, WA 98208
MLS# 2601893Listed by: FIRST AND MAIN


Protect your home and budget from life's surprises with an Assurant Home Warranty, backed by a partner that supports you through every step of homeownership. Explore Plans.
©2026 Century 21 Real Estate LLC. All rights reserved. CENTURY 21®, the CENTURY 21 Logo and C21® are service marks owned by Century 21 Real Estate LLC. Century 21 Real Estate LLC fully supports the principles of the Fair Housing Act and the Equal Opportunity Act. Each office is independently owned and operated. Listing information is deemed reliable but not guaranteed accurate.