
120 Aspen Drive, Everson, WA 98247
Local realty services provided by:CENTURY 21 Real Estate Center
Listed by: tanner knight, sarah colin
Office: john l. scott bellingham
MLS#:2559139
Source:NWMLS
120 Aspen Drive,Everson, WA 98247
$545,000
- 4 Beds
- 2 Baths
- 1,432 sq. ft.
- Single family
- Active
Price summary
- Price:$545,000
- Price per sq. ft.:$380.59
About this home
Welcome to this single-level home tucked away on a quiet cul-de-sac in a desirable Everson neighborhood. Offering 1,432 square feet of comfortable living space, this home features 4 bedrooms, 2 bathrooms, and sits on nearly 1/3 of an acre. A standout feature of the property is the 30' x 36' shop, providing endless possibilities for hobbies, storage, projects, or additional workspace. The fully fenced backyard gets great sun exposure and offers plenty of room for gardening, entertaining or simply relaxing. Conveniently located near local parks and schools, this home also offers an easy commute, just 15 minutes to Lynden and 20 minutes to Barkley Village in Bellingham. Offering both privacy and versatility, this property is a wonderful place to call home.
Contact an agent
Home facts
- Year built:1980
- Listing ID #:2559139
- Updated:July 27, 2026 at 11:21 AM
Rooms and interior
- Bedrooms:4
- Total bathrooms:2
- Full bathrooms:2
- Flooring:Carpet, Ceramic Tile Floor, Laminate
- Kitchen Description:Dishwasher, Refrigerator
- Bedroom Description:Main Level Bedrooms : 4
- Basement:Yes
- Living area:1,432 sq. ft.
Heating and cooling
- Heating:Baseboard, Free Standing Stove Heat
Structure and exterior
- Roof:Composition
- Year built:1980
- Building area:1,432 sq. ft.
- Lot area:0.28 Acres
- Lot Features:Cul-De-Sac, Paved
- Construction Materials:Stucco Exterior Finish
- Exterior Features:Deck, Fenced-Fully, Patio
- Foundation Description:None
- Levels:1 Story
Utilities
- Water:Public
- Sewer:Sewer Connected
Finances and disclosures
- Price:$545,000
- Price per sq. ft.:$380.59
- Tax amount:$3,727 (2026)
Features and amenities
- Appliances:Dishwasher, Refrigerator, Washer
- Laundry features:Dryer, Washer
- Amenities:Ceiling Fan(s), Shop
Parking
- Parking description:Driveway
 Listings courtesy of Northwest MLS as distributed by MLS GRID. Based on information submitted to the MLS GRID as of July 27, 2026. All data is obtained from various sources and may not have been verified by broker or MLS GRID. Supplied Open House Information is subject to change without notice. All information should be independently reviewed and verified for accuracy. Properties may or may not be listed by the office/agent presenting the information. Listing information is provided for consumers' personal, non-commercial use, solely to identify prospective properties for potential purchase; all other use is strictly prohibited and may violate relevant federal and state law. Information deemed reliable but not guaranteed. Copyright © 2026 MLS GRID. All Rights Reserved.
New listings near 120 Aspen Drive
- New
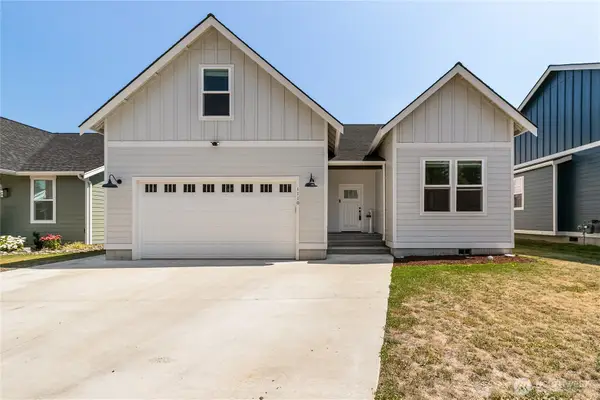 $678,000Active3 beds 2 baths2,181 sq. ft.
1110 Night Hawk Way, Everson, WA 98247
MLS# 2559072Listed by: WINDERMERE RE WHATCOM, INC. - New
 $599,000Active3 beds 2 baths1,704 sq. ft.
307 Lincoln Street, Everson, WA 98247
MLS# 2555746Listed by: WINDERMERE RE WHATCOM, INC.  $1,199,000Active4 beds 3 baths2,713 sq. ft.
6005 Birkdale Lane, Everson, WA 98247
MLS# 2548463Listed by: WINDERMERE RE WHATCOM, INC. $499,000Active3 beds 2 baths1,499 sq. ft.
400 W 3rd Street #A, Everson, WA 98247
MLS# 2547766Listed by: WINDERMERE RE WHATCOM, INC.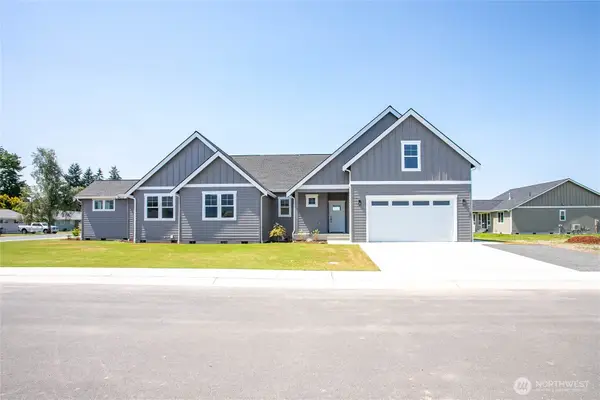 $534,500Active3 beds 3 baths1,800 sq. ft.
400 W 3rd Street #B, Everson, WA 98247
MLS# 2547783Listed by: WINDERMERE RE WHATCOM, INC.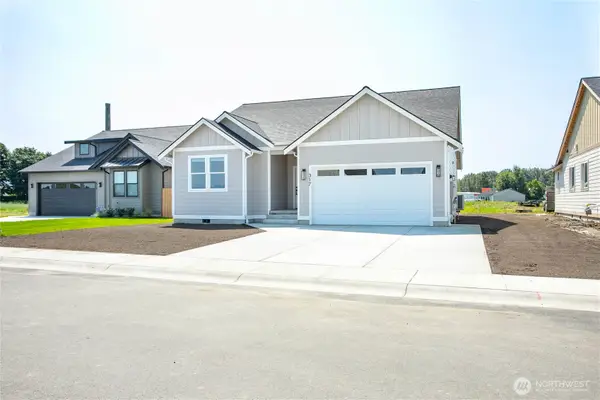 $574,950Active3 beds 2 baths1,497 sq. ft.
317 W 3rd Street, Everson, WA 98247
MLS# 2554385Listed by: WINDERMERE RE WHATCOM, INC. $645,000Active3 beds 3 baths1,862 sq. ft.
806 Mapleridge Drive, Everson, WA 98247
MLS# 2551825Listed by: WINDERMERE RE WHATCOM, INC. $945,000Active4 beds 3 baths2,482 sq. ft.
7096 Oat Coles Road, Everson, WA 98247
MLS# 2549676Listed by: WINDERMERE RE NORTH, INC. $665,000Active3 beds 2 baths1,758 sq. ft.
2875 Tom Road, Everson, WA 98247
MLS# 2550061Listed by: HOMESMART ONE REALTY


Protect your home and budget from life's surprises with an Assurant Home Warranty, backed by a partner that supports you through every step of homeownership. Explore Plans.
©2026 Century 21 Real Estate LLC. All rights reserved. CENTURY 21®, the CENTURY 21 Logo and C21® are service marks owned by Century 21 Real Estate LLC. Century 21 Real Estate LLC fully supports the principles of the Fair Housing Act and the Equal Opportunity Act. Each office is independently owned and operated. Listing information is deemed reliable but not guaranteed accurate.