
126 Sable Drive, Everson, WA 98247
Local realty services provided by:CENTURY 21 Lund, Realtors
Listed by: alesia vetkov
Office: weichert realtors vanson assoc360-933-0001
MLS#:2602006
Source:NWMLS
126 Sable Drive,Everson, WA 98247
$685,000
- 3 Beds
- 2 Baths
- 1,850 sq. ft.
- Single family
- Active
Price summary
- Price:$685,000
- Price per sq. ft.:$370.27
About this home
Beautifully crafted custom-built rambler situated on an 11,000+ sq. ft. lot in Everson! This thoughtfully designed 1,850 sq. ft. home offers 3 bedrooms, a dedicated office, and 9-foot ceilings throughout. The spacious kitchen features custom cabinetry, quartz countertops, under-cabinet and toe-kick lighting, and a pantry with additional custom cabinets. Enjoy heated tile floors in both bathrooms and the oversized laundry/mudroom, complete with custom built-in cabinetry. The primary suite features a luxurious curbless walk-in shower and freestanding soaking tub. A cozy gas fireplace adds warmth to the living area, while the generous covered back patio provides the perfect space for year-round enjoyment. Outside, you'll find beautiful custom brickwork, thoughtfully designed landscaping with accent lighting, and extensive concrete parking. Additional upgrades include an RV hookup, generator connection, and EV charging outlet in the garage. Energy-efficient features include solar panels, a heat pump with central heating and A/C, and a natural gas tankless water heater. A rare combination of custom craftsmanship, modern conveniences, and comfortable single-level living!...
Contact an agent
Home facts
- Year built:2026
- Subdivision & Development:Everson
- Listing ID #:2602006
- Updated:November 07, 2026 at 01:04 PM
Rooms and interior
- Bedrooms:3
- Total bathrooms:2
- Full bathrooms:2
- Flooring:Ceramic Tile Floor, Vinyl Plank
- Kitchen Description:Dishwasher, Disposal, Refrigerator
- Bedroom Description:Main Level Bedrooms : 3
- Living area:1,850 sq. ft.
Heating and cooling
- Heating:Forced Air, Heat Pump, Radiant
Structure and exterior
- Roof:Composition
- Year built:2026
- Building area:1,850 sq. ft.
- Lot area:0.26 Acres
- Lot Features:Dead-end Street, Paved, Sidewalk
- Construction Materials:Brick Exterior Finish, Cement Planked
- Exterior Features:Deck, Fenced-Partially
- Foundation Description:None
- Levels:1 Story
Schools
- High school:Nooksack Vly High
- Middle school:Nooksack Vly Mid
- Elementary school:Nooksack Elem
Utilities
- Water:Community
- Sewer:Sewer Connected
Finances and disclosures
- Price:$685,000
- Price per sq. ft.:$370.27
- Tax amount:$1,733 (2026)
Features and amenities
- Appliances:Dishwasher, Refrigerator, Washer
- Laundry features:Dryer, Washer
- Amenities:Cable TV, Gas Available, High Speed Internet, Pantry, Walk-In Closet(s)
Parking
- Total parking spaces:2
- Parking description:Attached Garage
- Garage:Yes
 Listings courtesy of Northwest MLS as distributed by MLS GRID. Based on information submitted to the MLS GRID as of November 7, 2026. All data is obtained from various sources and may not have been verified by broker or MLS GRID. Supplied Open House Information is subject to change without notice. All information should be independently reviewed and verified for accuracy. Properties may or may not be listed by the office/agent presenting the information. Listing information is provided for consumers' personal, non-commercial use, solely to identify prospective properties for potential purchase; all other use is strictly prohibited and may violate relevant federal and state law. Information deemed reliable but not guaranteed. Copyright © 2026 MLS GRID. All Rights Reserved. NWMLS Member Broker: Greg Lund
New listings near 126 Sable Drive
- New
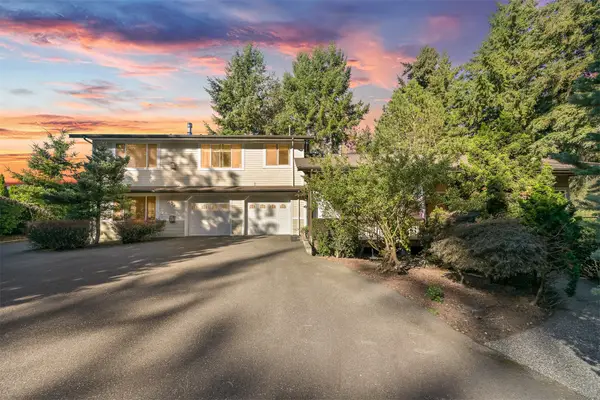 $898,000Active3 beds 3 baths5,213 sq. ft.
918 Citadel Drive, Everson, WA 98247
MLS# 2602034Listed by: HANSEN GROUP REAL ESTATE INC - New
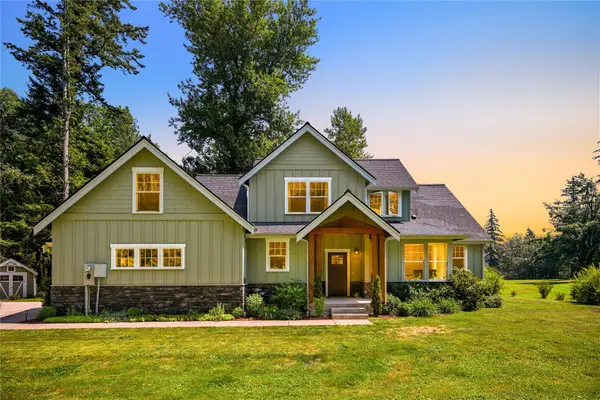 $1,099,000Active4 beds 3 baths2,713 sq. ft.
6005 Birkdale Lane, Everson, WA 98247
MLS# 2600670Listed by: WINDERMERE RE WHATCOM, INC. - New
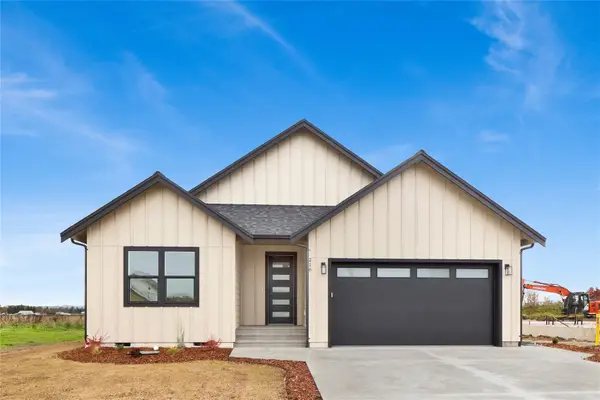 $549,900Active3 beds 2 baths1,495 sq. ft.
216 W 4th Street, Everson, WA 98247
MLS# 2600421Listed by: RE/MAX WHATCOM COUNTY, INC. - New
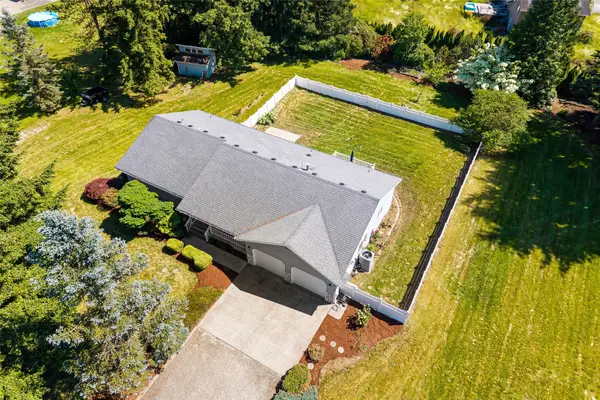 $650,000Active3 beds 4 baths3,520 sq. ft.
2525 Silves Court, Everson, WA 98247
MLS# 2600328Listed by: WINDERMERE RE NORTH, INC. - Open Sat, 1 to 3pmNew
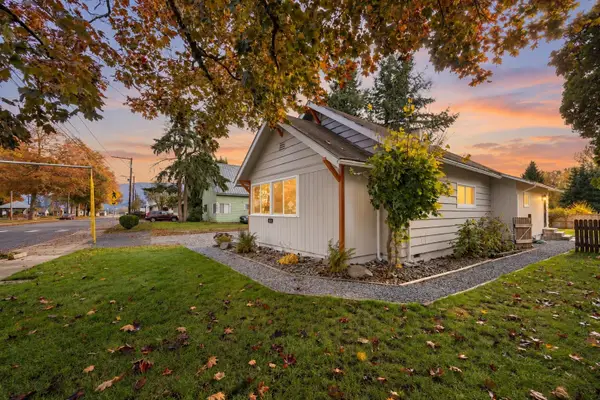 $379,000Active4 beds 2 baths1,636 sq. ft.
303 Lincoln Street, Everson, WA 98247
MLS# 2599580Listed by: WINDERMERE RE WHATCOM, INC. 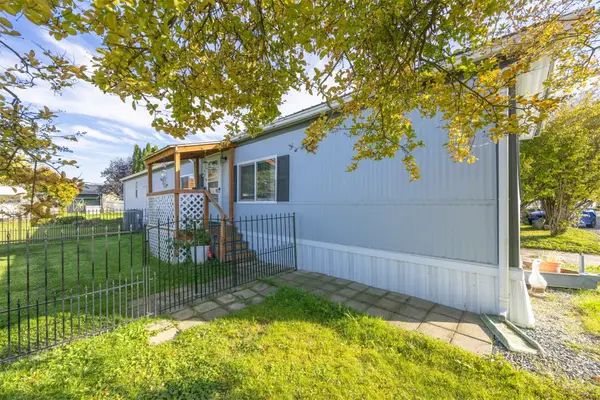 $142,000Active3 beds 2 baths924 sq. ft.
205 Reeds Lane #44, Everson, WA 98247
MLS# 2596855Listed by: PETZ REAL ESTATE $725,000Active3 beds 3 baths1,720 sq. ft.
6390 Siper Road, Everson, WA 98247
MLS# 2594684Listed by: COASTAL REALTY $549,000Pending3 beds 2 baths1,704 sq. ft.
307 Lincoln Street, Everson, WA 98247
MLS# 2595435Listed by: WINDERMERE RE WHATCOM, INC. $549,000Active2 beds 1 baths1,226 sq. ft.
7501 Oat Coles Road, Everson, WA 98247
MLS# 2594488Listed by: WEICHERT REALTORS VANSON ASSOC


Protect your home and budget from life's surprises with an Assurant Home Warranty, backed by a partner that supports you through every step of homeownership. Explore Plans.
©2026 Century 21 Real Estate LLC. All rights reserved. CENTURY 21®, the CENTURY 21 Logo and C21® are service marks owned by Century 21 Real Estate LLC. Century 21 Real Estate LLC fully supports the principles of the Fair Housing Act and the Equal Opportunity Act. Each office is independently owned and operated. Listing information is deemed reliable but not guaranteed accurate.