
205 Reeds Lane #3, Everson, WA 98247
Local realty services provided by:CENTURY 21 Van Dorm Realty
Listed by: miguel brionez
Office: re/max whatcom county, inc.
MLS#:2548202
Source:NWMLS
205 Reeds Lane #3,Everson, WA 98247
$125,000
- 3 Beds
- 2 Baths
- 1,292 sq. ft.
- Mobile / Manufactured
- Active
Price summary
- Price:$125,000
- Price per sq. ft.:$96.75
About this home
Charming 3 bedroom, 2 bath home in desirable park, offering exceptional value and a functional layout. Convenient single level living features a spacious open floor plan with vaulted ceilings, offering a bright and airy living space that's perfect for relaxing or entertaining. The primary suite features a private bath with a walk-in shower, while two additional bedrooms provide flexibility for guests, a home office, or hobbies. Outside, enjoy the fully fenced yard, plus the convenience of a covered carport and storage shed for extra storage. Excellent opportunity for affordable home ownership.
Contact an agent
Home facts
- Year built:1989
- Listing ID #:2548202
- Updated:July 11, 2026 at 03:28 PM
Rooms and interior
- Bedrooms:3
- Total bathrooms:2
- Full bathrooms:1
- Flooring:Laminate
- Kitchen Description:Dishwasher, Disposal, Refrigerator
- Living area:1,292 sq. ft.
Heating and cooling
- Heating:Forced Air
Structure and exterior
- Roof:Composition
- Year built:1989
- Building area:1,292 sq. ft.
- Lot area:0.02 Acres
- Construction Materials:Wood Products Exterior Finish
- Levels:1 Story
Schools
- High school:Buyer To Verify
- Middle school:Buyer To Verify
- Elementary school:Buyer To Verify
Utilities
- Water:Public
Finances and disclosures
- Price:$125,000
- Price per sq. ft.:$96.75
- Tax amount:$885 (2026)
Features and amenities
- Appliances:Dishwasher, Refrigerator, Washer
- Laundry features:Dryer, Washer
Parking
- Parking description:Carport
 Listings courtesy of Northwest MLS as distributed by MLS GRID. Based on information submitted to the MLS GRID as of July 11, 2026. All data is obtained from various sources and may not have been verified by broker or MLS GRID. Supplied Open House Information is subject to change without notice. All information should be independently reviewed and verified for accuracy. Properties may or may not be listed by the office/agent presenting the information. Listing information is provided for consumers' personal, non-commercial use, solely to identify prospective properties for potential purchase; all other use is strictly prohibited and may violate relevant federal and state law. Information deemed reliable but not guaranteed. Copyright © 2026 MLS GRID. All Rights Reserved. NWMLS Member Broker: Jeffrey Pust
New listings near 205 Reeds Lane #3
- Open Sat, 11am to 1pmNew
 $645,000Active3 beds 3 baths1,862 sq. ft.
806 Mapleridge Drive, Everson, WA 98247
MLS# 2551825Listed by: WINDERMERE RE WHATCOM, INC. - New
 $945,000Active4 beds 3 baths2,482 sq. ft.
7096 Oat Coles Road, Everson, WA 98247
MLS# 2549676Listed by: WINDERMERE RE NORTH, INC. - Open Sun, 11am to 1pmNew
 $665,000Active3 beds 2 baths1,758 sq. ft.
2875 Tom Road, Everson, WA 98247
MLS# 2550061Listed by: HOMESMART ONE REALTY - New
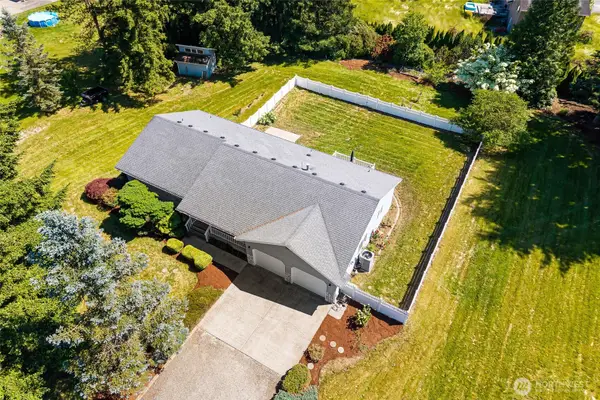 $700,000Active3 beds 4 baths3,520 sq. ft.
2525 Silves Court, Everson, WA 98247
MLS# 2549364Listed by: WINDERMERE RE NORTH, INC. 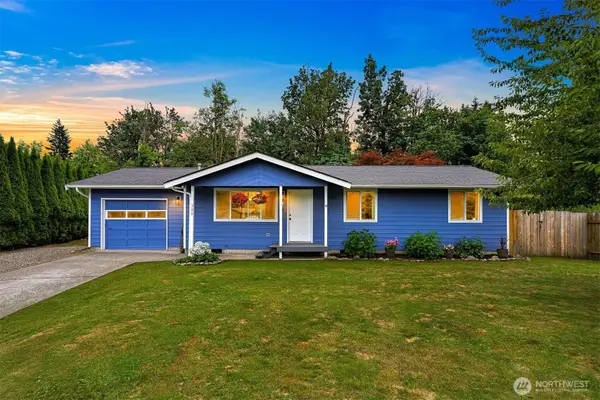 $449,000Pending3 beds 1 baths1,016 sq. ft.
300 Cashmere Lane, Everson, WA 98247
MLS# 2547360Listed by: JOHN L. SCOTT BELLINGHAM $269,000Active0.26 Acres
304 W Second Street #1, Everson, WA 98247
MLS# 2535796Listed by: WINDERMERE RE WHATCOM, INC. $269,000Active0.25 Acres
300 W Second Street #2, Everson, WA 98247
MLS# 2535804Listed by: WINDERMERE RE WHATCOM, INC. $269,000Active0.25 Acres
305 W Second Street #4, Everson, WA 98247
MLS# 2535812Listed by: WINDERMERE RE WHATCOM, INC. $269,000Active0.25 Acres
301 W Second Street #3, Everson, WA 98247
MLS# 2535821Listed by: WINDERMERE RE WHATCOM, INC.


Protect your home and budget from life's surprises with an Assurant Home Warranty, backed by a partner that supports you through every step of homeownership. Explore Plans.
©2026 Century 21 Real Estate LLC. All rights reserved. CENTURY 21®, the CENTURY 21 Logo and C21® are service marks owned by Century 21 Real Estate LLC. Century 21 Real Estate LLC fully supports the principles of the Fair Housing Act and the Equal Opportunity Act. Each office is independently owned and operated. Listing information is deemed reliable but not guaranteed accurate.