
7368 Everson Goshen Road, Everson, WA 98247
Local realty services provided by:CENTURY 21 Lund, Realtors
Listed by: liz standow
Office: muljat group
MLS#:2594690
Source:NWMLS
7368 Everson Goshen Road,Everson, WA 98247
$699,000
- 4 Beds
- 3 Baths
- 3,511 sq. ft.
- Single family
- Active
Price summary
- Price:$699,000
- Price per sq. ft.:$199.09
About this home
INCREDIBLE VALUE with room to spread out on nearly an acre in Everson, up high and outside the flood zone. This custom built home has hardwood floors, an open floor plan, a metal roof, and two stone gas fireplaces. The main level’s high vaulted ceilings, exposed beams, and abundant windows fill it with natural light. The spacious lower level has plenty of room to customize, with a stone gas fireplace and a slider to the patio and backyard, and could easily serve as a separate living area for multigenerational living. Walk to the elementary school, with amenities close by. A little updating will let you make it your own. For the long view, the .96-acre property INCLUDES TWO PRELIMINARY APPROVED BUILDABLE LOTS with the City of Everson (four if the home is removed), a rare opportunity for future investment. Just a short drive to Lynden and Everson. Must see!
Contact an agent
Home facts
- Year built:1980
- Subdivision & Development:Strandell
- Listing ID #:2594690
- Updated:October 24, 2026 at 11:28 AM
Rooms and interior
- Bedrooms:4
- Total bathrooms:3
- Full bathrooms:2
- Flooring:Carpet, Hardwood, Vinyl Floor
- Kitchen Description:Dishwasher
- Bedroom Description:Lower Level Bedrooms : 2, Main Level Bedrooms : 2
- Basement Description:Daylight, Finished
- Living area:3,511 sq. ft.
Heating and cooling
- Heating:Forced Air
- Central air:Yes
Structure and exterior
- Roof:Metal
- Year built:1980
- Building area:3,511 sq. ft.
- Lot area:0.96 Acres
- Lot Features:Corner, Paved
- Architectural Style:Contemporary
- Construction Materials:Brick Exterior Finish, Wood Exterior Finish
- Exterior Features:Deck, Patio, Sprinkler System
- Foundation Description:Daylight, Finished
- Levels:1 Story
Schools
- High school:Buyer To Verify
- Middle school:Buyer To Verify
- Elementary school:Buyer To Verify
Utilities
- Water:Public
- Sewer:Available, Septic Tank
Finances and disclosures
- Price:$699,000
- Price per sq. ft.:$199.09
- Tax amount:$6,219 (2026)
Features and amenities
- Appliances:Dishwasher
- Amenities:Cable TV, Gas Available, High Speed Internet, Pantry, Vaulted Ceiling(s), Walk-In Closet(s), Water Heater
Parking
- Total parking spaces:6
- Parking description:Attached Garage, Driveway, RV Parking
- Garage:Yes
 Listings courtesy of Northwest MLS as distributed by MLS GRID. Based on information submitted to the MLS GRID as of October 24, 2026. All data is obtained from various sources and may not have been verified by broker or MLS GRID. Supplied Open House Information is subject to change without notice. All information should be independently reviewed and verified for accuracy. Properties may or may not be listed by the office/agent presenting the information. Listing information is provided for consumers' personal, non-commercial use, solely to identify prospective properties for potential purchase; all other use is strictly prohibited and may violate relevant federal and state law. Information deemed reliable but not guaranteed. Copyright © 2026 MLS GRID. All Rights Reserved. NWMLS Member Broker: Greg Lund
New listings near 7368 Everson Goshen Road
- New
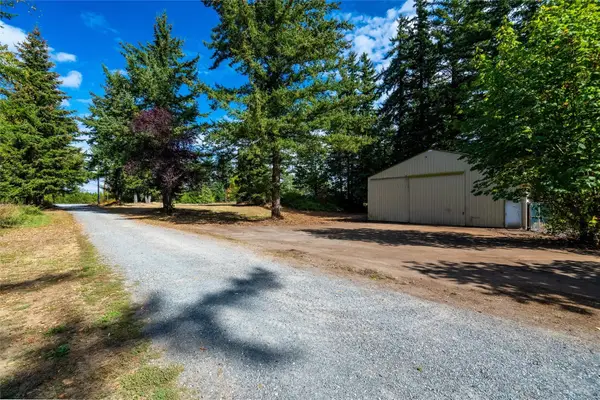 $280,250Active1.32 Acres
2033 E Pole Road #A, Everson, WA 98247
MLS# 2597333Listed by: RE/MAX WHATCOM COUNTY, INC. - New
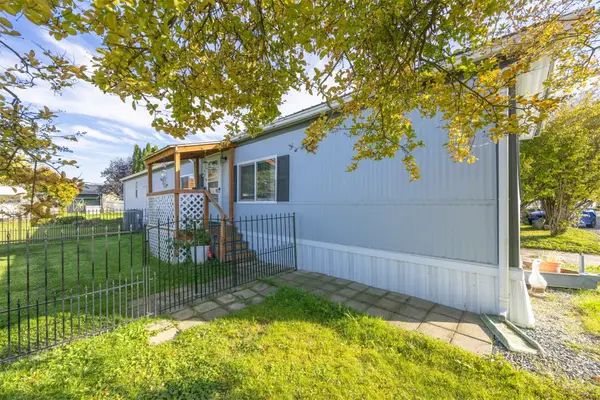 $150,000Active3 beds 2 baths924 sq. ft.
205 Reeds Lane #44, Everson, WA 98247
MLS# 2596855Listed by: PETZ REAL ESTATE - Open Sat, 11am to 1pmNew
 $725,000Active3 beds 3 baths1,720 sq. ft.
6390 Siper Road, Everson, WA 98247
MLS# 2594684Listed by: COASTAL REALTY - New
 $549,000Active3 beds 2 baths1,704 sq. ft.
307 Lincoln Street, Everson, WA 98247
MLS# 2595435Listed by: WINDERMERE RE WHATCOM, INC. - New
 $549,000Active2 beds 1 baths1,226 sq. ft.
7501 Oat Coles Road, Everson, WA 98247
MLS# 2594488Listed by: WEICHERT REALTORS VANSON ASSOC 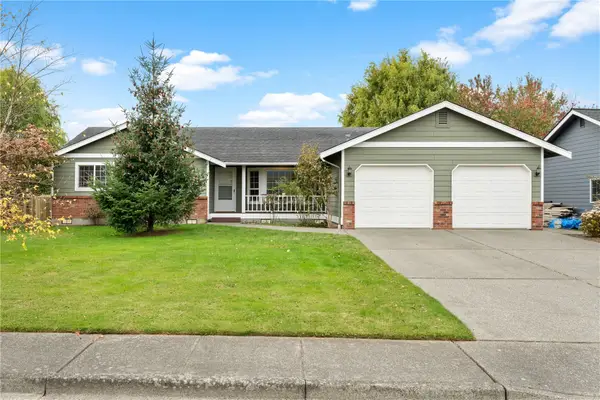 $460,000Pending Inspection3 beds 2 baths1,630 sq. ft.
503 Shuksan Way, Everson, WA 98247
MLS# 2594048Listed by: JOHN L. SCOTT BELLINGHAM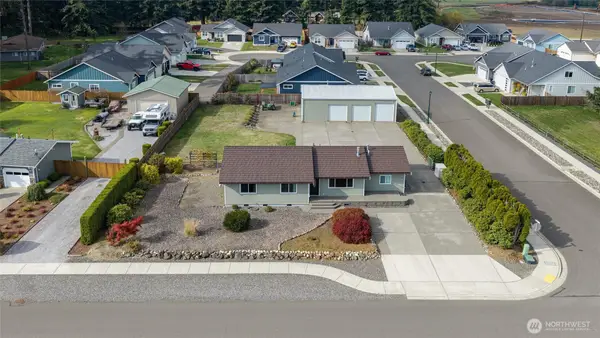 $615,000Pending Inspection3 beds 2 baths1,556 sq. ft.
105 Sable Drive, Everson, WA 98247
MLS# 2592488Listed by: MULJAT GROUP $570,000Active4 beds 2 baths2,286 sq. ft.
803 Mapleridge Drive, Everson, WA 98247
MLS# 2593148Listed by: EXP REALTY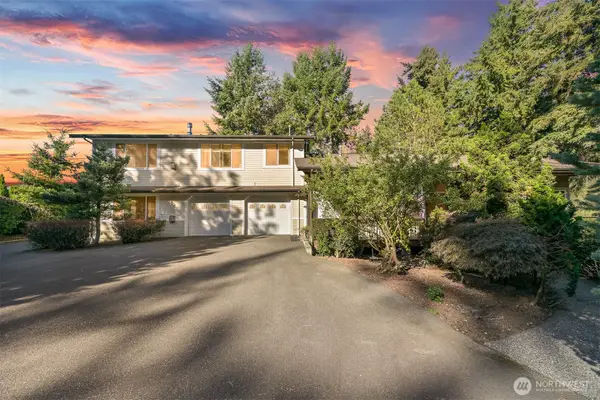 $898,000Pending Inspection-- beds -- baths5,213 sq. ft.
918 Citadel Drive, Everson, WA 98247
MLS# 2591814Listed by: HANSEN GROUP REAL ESTATE INC


Protect your home and budget from life's surprises with an Assurant Home Warranty, backed by a partner that supports you through every step of homeownership. Explore Plans.
©2026 Century 21 Real Estate LLC. All rights reserved. CENTURY 21®, the CENTURY 21 Logo and C21® are service marks owned by Century 21 Real Estate LLC. Century 21 Real Estate LLC fully supports the principles of the Fair Housing Act and the Equal Opportunity Act. Each office is independently owned and operated. Listing information is deemed reliable but not guaranteed accurate.