
11213 E Cameron Rd, Fairfield, WA 99012
Local realty services provided by:CENTURY 21 Kelly Davis
Upcoming open houses
- Sun, Sep 1302:00 pm - 04:00 pm
Listed by: brandon marchand
Office: keller williams spokane - main
MLS#:202620894
Source:WA_SAR
Price summary
- Price:$749,900
- Price per sq. ft.:$274.69
About this home
Set on 4.55 flat, usable acres with panoramic views of Mica Peak and Steptoe Butte, this freshly remodeled brick home is a place to slow down. Warm evenings bring sunsets, quail, Hungarian partridge, pheasant, and meadowlark song, while nights turn dark and full of stars and winters cozy by the fire. The 2,730 sq ft site-built home offers 4 bedrooms, 2 bathrooms, newly finished hardwood floors, fresh paint, two fireplaces, and timeless built-in cabinets and dressers throughout. The updated kitchen features quartz counters, all-new appliances, and eating and dining areas, with a second kitchen on the lower level and an electric heat pump throughout. Outside are fruit trees, a back patio, and room for a garden or animals. A 21x23 two-bay detached garage and a 481 sq ft workshop each offer power and concrete floors, plus a separate storage building. Paved nearly the whole way in. Come take in the views and the quiet for yourself.
Contact an agent
Home facts
- Year built:1952
- Listing ID #:202620894
- Added:59 day(s) ago
- Updated:September 12, 2026 at 04:13 PM
Rooms and interior
- Bedrooms:4
- Total bathrooms:2
- Full bathrooms:2
- Kitchen Description:Disposal, Free-Standing Range, Hard Surface Counters, Microwave, Refrigerator
- Basement:Yes
- Basement Description:FInished, Full, Rec/Family Area
- Living area:2,730 sq. ft.
Heating and cooling
- Heating:Electric, Heat Pump
- Central air:Yes
Structure and exterior
- Year built:1952
- Building area:2,730 sq. ft.
- Lot area:4.55 Acres
- Lot Features:Horses Allowed, Level, Open Lot, Orchard(s), Oversized Lot, Secluded Lot, Views
- Construction Materials:Brick
Schools
- High school:Liberty
- Middle school:Liberty
- Elementary school:Liberty
Finances and disclosures
- Price:$749,900
- Price per sq. ft.:$274.69
- Tax amount:$3,156
Features and amenities
- Amenities:In-Law Floorplan
Parking
- Parking description:Detached
- Garage:Yes
- Garage spaces:2
New listings near 11213 E Cameron Rd
 $269,000Pending2 beds 1 baths1,326 sq. ft.
105 N Johnson Ave, Fairfield, WA 99012
MLS# 202622753Listed by: KELLER WILLIAMS SPOKANE - MAIN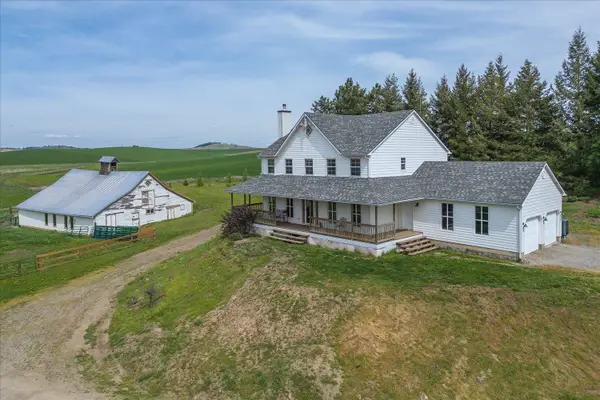 $699,000Pending3 beds 3 baths3,858 sq. ft.
32813 S State Route 27 Hwy, Fairfield, WA 99012
MLS# 202621295Listed by: KELLER WILLIAMS REALTY COEUR D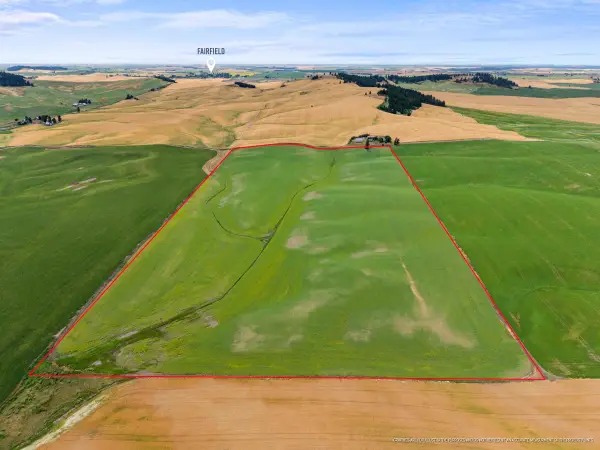 $450,000Active79.09 Acres
XXXX S Harvard Rd, Fairfield, WA 99012
MLS# 202621238Listed by: THE HORNBERGER GROUP, LLC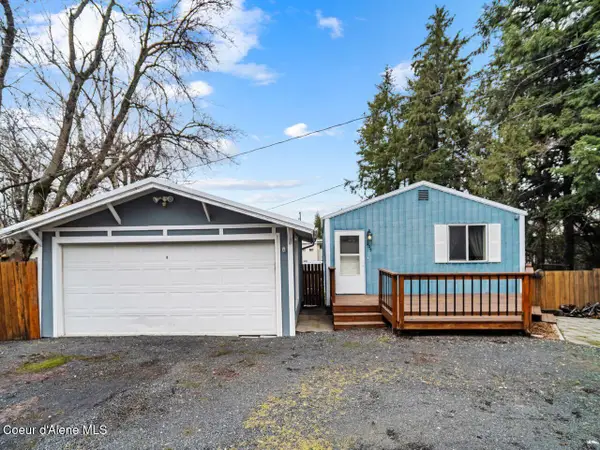 $249,999Pending2 beds 2 baths1,200 sq. ft.
205 E Brewster St, Fairfield, WA 99012
MLS# 26-6492Listed by: KELLY RIGHT REAL ESTATE $290,000Active3 beds 2 baths2,492 sq. ft.
108 S 1st St, Fairfield, WA 99012
MLS# 202618678Listed by: EXP REALTY 4 DEGREES $249,999Pending2 beds 2 baths1,200 sq. ft.
205 E Brewster St, Fairfield, WA 99012
MLS# 202614949Listed by: KELLY RIGHT REAL ESTATE OF SPOKANE


Protect your home and budget from life's surprises with an Assurant Home Warranty, backed by a partner that supports you through every step of homeownership. Explore Plans.
©2026 Century 21 Real Estate LLC. All rights reserved. CENTURY 21®, the CENTURY 21 Logo and C21® are service marks owned by Century 21 Real Estate LLC. Century 21 Real Estate LLC fully supports the principles of the Fair Housing Act and the Equal Opportunity Act. Each office is independently owned and operated. Listing information is deemed reliable but not guaranteed accurate.