
32440 SE 54th Street, Fall City, WA 98024
Local realty services provided by:CENTURY 21 Tri-Cities
Listed by: dennis hancock
Office: windermere real estate/east
MLS#:2561674
Source:NWMLS
Price summary
- Price:$1,850,000
- Price per sq. ft.:$581.4
About this home
Set against sweeping Cascade Mountain views, this exceptional custom residence offers space, privacy, and serenity on nearly five acres. Tucked along a quiet, tree-lined street, the property feels immersed in nature while remaining close to everyday conveniences. The light-filled main floor brings together a well-appointed kitchen, dining area, and great room beneath vaulted ceilings and skylights, with expansive windows capturing the surrounding landscape. Two spacious bedrooms with extra deep closets, a powder room, full hall bath, and generous laundry area complete the main level. Upstairs, the private primary suite is a true retreat with its own view balcony and luxurious, spa-like five-piece bath. The lower level provides flexible living space with an open bonus room, entertainment built-ins, a dedicated office or home-management area, two additional rooms, and a three-quarter bath. Outside, an expansive high-end composite deck offers built-in seating, a hot tub, and seamless access from the main floor—ideal for large gatherings or peaceful evenings overlooking the Cascades. A three-car garage, expansive driveway, beautiful brick entry, and charming front patio complete the property. Enjoy the perfect balance of seclusion and accessibility, with top-tier schools, shops, parks, trails, I-90, and Highway 202 just minutes away....
Contact an agent
Home facts
- Year built:1985
- Subdivision & Development:Mitchell Hill
- Listing ID #:2561674
- Updated:September 14, 2026 at 11:43 AM
Rooms and interior
- Bedrooms:3
- Total bathrooms:4
- Full bathrooms:2
- Half bathrooms:1
- Flooring:Carpet, Ceramic Tile Floor, Hardwood
- Kitchen Description:Dishwasher, Disposal, Microwave, Refrigerator
- Bedroom Description:Main Level Bedrooms : 2, Upper Level Bedrooms : 1
- Basement:Yes
- Basement Description:Daylight, Finished
- Living area:3,182 sq. ft.
Heating and cooling
- Heating:90%+ High Efficiency, Heat Pump, Radiant
Structure and exterior
- Roof:Composition
- Year built:1985
- Building area:3,182 sq. ft.
- Lot area:4.8 Acres
- Lot Features:Open Space
- Construction Materials:Brick Exterior Finish, Wood Exterior Finish
- Exterior Features:Deck, Sprinkler System
- Foundation Description:Daylight, Finished
Schools
- High school:Mount Si High
- Middle school:Chief Kanim Mid
- Elementary school:Fall City Elem
Utilities
- Water:Public
- Sewer:Septic Tank
Finances and disclosures
- Price:$1,850,000
- Price per sq. ft.:$581.4
- Tax amount:$21,935 (2026)
Features and amenities
- Appliances:Dishwasher, Refrigerator, Washer
- Laundry features:Dryer, Washer
- Amenities:Cable TV, Ceiling Fan(s), Electric Car Charging, Gas Available, High Speed Internet, SMART Wired, Sprinkler System, Vaulted Ceiling(s), Walk-In Closet(s), Water Heater, Wired for Generator
Parking
- Total parking spaces:6
- Parking description:Attached Garage
- Garage:Yes
 Listings courtesy of Northwest MLS as distributed by MLS GRID. Based on information submitted to the MLS GRID as of September 14, 2026. All data is obtained from various sources and may not have been verified by broker or MLS GRID. Supplied Open House Information is subject to change without notice. All information should be independently reviewed and verified for accuracy. Properties may or may not be listed by the office/agent presenting the information. Listing information is provided for consumers' personal, non-commercial use, solely to identify prospective properties for potential purchase; all other use is strictly prohibited and may violate relevant federal and state law. Information deemed reliable but not guaranteed. Copyright © 2026 MLS GRID. All Rights Reserved. NWMLS Member Broker: Vicki Monteagudo
New listings near 32440 SE 54th Street
- New
 $899,950Active3 beds 3 baths2,860 sq. ft.
36508 SE 27th Street, Fall City, WA 98024
MLS# 2579979Listed by: WINDERMERE REAL ESTATE/EAST - New
 $1,230,000Active3 beds 3 baths3,830 sq. ft.
4604 332nd Avenue Se, Fall City, WA 98024
MLS# 2580450Listed by: KELLER WILLIAMS EASTSIDE  $2,475,000Active4 beds 4 baths4,500 sq. ft.
7416 SE Lake Alice Road Se, Fall City, WA 98024
MLS# 2577240Listed by: COMPASS $999,000Active3 beds 2 baths1,960 sq. ft.
33331 SE 42nd Street, Fall City, WA 98024
MLS# 2576683Listed by: LYNNMAC COMMERCIAL LLC $1,195,000Pending3 beds 3 baths2,415 sq. ft.
33625 SE 47th Street, Fall City, WA 98024
MLS# 2574864Listed by: THE CASCADE TEAM $185,000Active1.17 Acres
28301 SE 43rd Street, Fall City, WA 98024
MLS# 2563830Listed by: WINDERMERE R.E./SNOHOMISH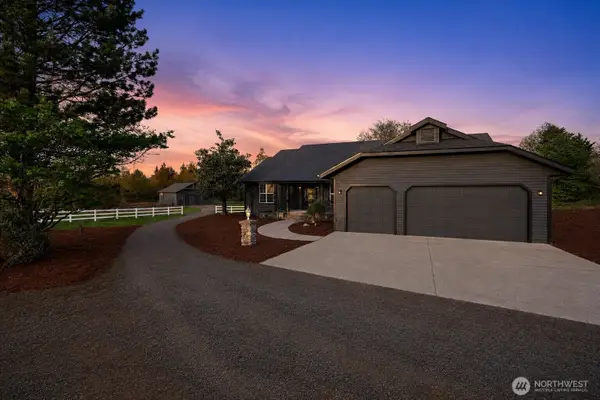 $1,599,000Active4 beds 3 baths2,530 sq. ft.
31728 SE Issaquah Fall City Road, Fall City, WA 98024
MLS# 2555940Listed by: INTEGRIS REAL ESTATE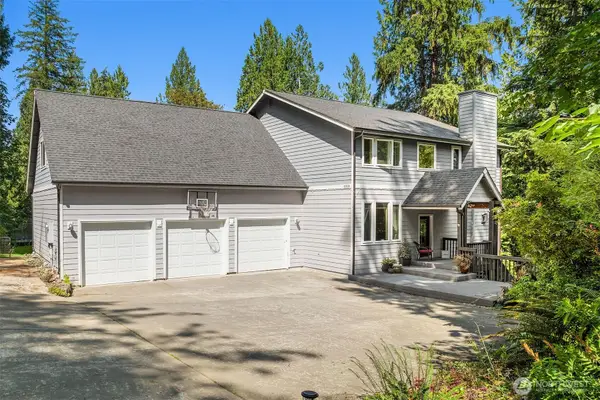 $1,498,000Pending4 beds 4 baths3,900 sq. ft.
5508 329th Avenue Se, Fall City, WA 98024
MLS# 2555882Listed by: REAL RESIDENTIAL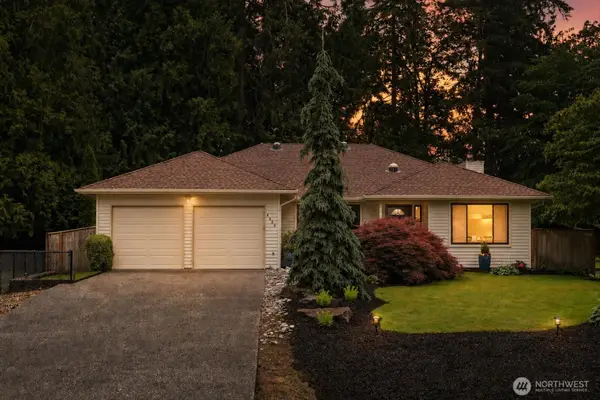 $949,999Active3 beds 2 baths1,630 sq. ft.
4450 328th Place Se, Fall City, WA 98024
MLS# 2551924Listed by: ENGEL & VOLKERS SNOQUALMIE VLY


Protect your home and budget from life's surprises with an Assurant Home Warranty, backed by a partner that supports you through every step of homeownership. Explore Plans.
©2026 Century 21 Real Estate LLC. All rights reserved. CENTURY 21®, the CENTURY 21 Logo and C21® are service marks owned by Century 21 Real Estate LLC. Century 21 Real Estate LLC fully supports the principles of the Fair Housing Act and the Equal Opportunity Act. Each office is independently owned and operated. Listing information is deemed reliable but not guaranteed accurate.