
1825 331st Street Sw, Federal Way, WA 98023
Local realty services provided by:CENTURY 21 Tri-Cities
Listed by: kyong e. kwon
Office: berkshire hathaway hs nw
MLS#:2563775
Source:NWMLS
Price summary
- Price:$598,800
- Price per sq. ft.:$388.83
About this home
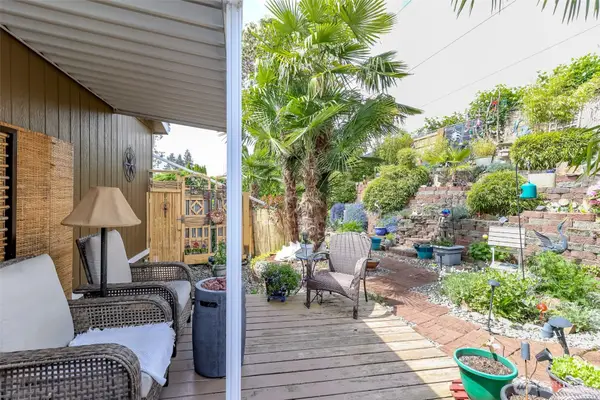
True rambler seeker's destination! Beautiful, bright, and open floor plan rambler located in the highly desirable Alderbrook community in Federal Way. This home features 3 bedrooms, 2 full baths & 2 car garages. The spacious primary suite includes a full bath with double sinks and a walk-in closet, plus two additional generously sized bedrooms and a full hallway bath. Recent updates include fresh interior paint, a newer roof, & new luxury vinyl plank flooring throughout. The bright, open floor plan features airy vaulted ceilings in the living room, Dining room, Family room & kitchen. Skylights that fill the home w/ natural light. Enjoy a formal living room & formal dining room adjacent to the kitchen. The kitchen offers abundant cabinet spaces, an raised eating bar, a newer dishwasher, a gas stove/oven, & a bay window in the breakfast nook that opens to the family room and overlooks the peaceful backyard & greenbelt through bay window. A sliding glass door leads to the fully fenced backyard w/ an entertainment size patio, perfect for year-round gatherings. Flowering bushes & Fruit trees. All appliances stay, including the washer & dryer. (The refrigerators in the garage are excluded and will go with the seller.) Additional features include EV charging, a side yard gate, and a paved walkway leading to the backyard. Virtually staged with front yard lawn, 3rd bedroom & back yard bush. Bright, open, and move-in ready with a bright and vaulted ceiling rambler —this is a must-see!...
Contact an agent
Home facts
- Year built:1993
- Subdivision & Development:Alderbrook
- Listing ID #:2563775
- Updated:August 04, 2026 at 01:58 PM
Rooms and interior
- Bedrooms:3
- Total bathrooms:2
- Full bathrooms:2
- Flooring:Vinyl Floor, Vinyl Plank
- Kitchen Description:Dishwasher, Disposal, Microwave, Refrigerator
- Bedroom Description:Main Level Bedrooms : 3
- Basement:Yes
- Living area:1,540 sq. ft.
Heating and cooling
- Heating:Forced Air
Structure and exterior
- Roof:Composition
- Year built:1993
- Building area:1,540 sq. ft.
- Lot area:0.14 Acres
- Lot Features:Curbed Lot, Paved, Sidewalk
- Construction Materials:Brick Exterior Finish, Wood Exterior Finish
- Exterior Features:Fenced-Fully, Patio
- Foundation Description:None
- Levels:1 Story
Schools
- High school:Decatur High
- Middle school:Illahee Jnr High
- Elementary school:Silver Lake Elem
Utilities
- Water:Public
- Sewer:Sewer Connected
Finances and disclosures
- Price:$598,800
- Price per sq. ft.:$388.83
- Tax amount:$5,557 (2026)
Features and amenities
- Appliances:Dishwasher, Refrigerator, Washer
- Laundry features:Dryer, Washer
- Amenities:Electric Car Charging, Gas Available, High Speed Internet, Security System, Skylight(s), Vaulted Ceiling(s), Walk-In Closet(s), Water Heater
Parking
- Total parking spaces:4
- Parking description:Attached Garage, Driveway, Off Street Parking
- Garage:Yes
 Listings courtesy of Northwest MLS as distributed by MLS GRID. Based on information submitted to the MLS GRID as of August 4, 2026. All data is obtained from various sources and may not have been verified by broker or MLS GRID. Supplied Open House Information is subject to change without notice. All information should be independently reviewed and verified for accuracy. Properties may or may not be listed by the office/agent presenting the information. Listing information is provided for consumers' personal, non-commercial use, solely to identify prospective properties for potential purchase; all other use is strictly prohibited and may violate relevant federal and state law. Information deemed reliable but not guaranteed. Copyright © 2026 MLS GRID. All Rights Reserved. NWMLS Member Broker: Vicki Monteagudo
New listings near 1825 331st Street Sw
- Open Fri, 11am to 3pmNew
 $197,950Active2 beds 2 baths1,350 sq. ft.
2101 S 324th Street #186, Federal Way, WA 98003
MLS# 2563793Listed by: EXP REALTY - New
 $329,000Active2 beds 3 baths1,109 sq. ft.
1645 288th Street #207, Federal Way, WA 98003
MLS# 2558074Listed by: JOHN L. SCOTT, INC - New
 $178,000Active1 beds 1 baths623 sq. ft.
31003 14th Way S #H-13, Federal Way, WA 98003
MLS# 2563490Listed by: BETTER PROPERTIES N. PROCTOR - New
 $660,000Active4 beds 2 baths2,020 sq. ft.
30633 4th Avenue S, Federal Way, WA 98003
MLS# 2557960Listed by: SKYLINE PROPERTIES, INC. - New
 $670,000Active4 beds 3 baths2,310 sq. ft.
30807 1st Place S, Federal Way, WA 98003
MLS# 2560538Listed by: BETTER PROPERTIES REAL ESTATE - Open Wed, 5 to 7pmNew
 $785,000Active3 beds 3 baths2,360 sq. ft.
2396 S 280th Place, Federal Way, WA 98003
MLS# 2563293Listed by: REAL BROKER LLC - New
 $740,000Active4 beds 3 baths2,730 sq. ft.
3925 SW 317 Th Street, Federal Way, WA 98023
MLS# 2563493Listed by: BETTER PROPERTIES SOUNDVIEW - New
 $105,000Active3 beds 2 baths1,680 sq. ft.
2500 S 370th Street #263, Federal Way, WA 98003
MLS# 2562206Listed by: WINDERMERE RE SOUTH SOUND, INC - New
 $1,199,000Active4 beds 3 baths3,740 sq. ft.
29311 7th Place S, Federal Way, WA 98003
MLS# 2560781Listed by: HUME REAL ESTATE


Protect your home and budget from life's surprises with an Assurant Home Warranty, backed by a partner that supports you through every step of homeownership. Explore Plans.
©2026 Century 21 Real Estate LLC. All rights reserved. CENTURY 21®, the CENTURY 21 Logo and C21® are service marks owned by Century 21 Real Estate LLC. Century 21 Real Estate LLC fully supports the principles of the Fair Housing Act and the Equal Opportunity Act. Each office is independently owned and operated. Listing information is deemed reliable but not guaranteed accurate.