
2841 SW 342nd Street, Federal Way, WA 98023
Local realty services provided by:CENTURY 21 Lund, Realtors
Listed by: bryce ancheta
Office: bhgre - northwest home team
MLS#:2594533
Source:NWMLS
Upcoming open houses
- Sat, Oct 1712:00 pm - 02:00 pm
Price summary
- Price:$639,950
- Price per sq. ft.:$324.85
About this home
Enjoy quiet and privacy on a cul-de-sac in this inviting 4-bedroom home with 1,970 sq ft of finished living space. Vaulted ceilings, an exposed beam and expansive windows give the living room an airy feel, while a brick fireplace adds warmth and character. Fresh carpet and paint throughout complement a refreshed kitchen with abundant cabinetry, generous counter space, gas cooking and a large window overlooking the backyard. The adjoining dining area opens to an elevated deck for outdoor meals and relaxed evenings surrounded by mature greenery. Three bedrooms upstairs include a primary suite with an updated bath and tiled shower. Downstairs, a fourth bedroom, three-quarter bath and spacious rec room with a second brick fireplace offer flexibility for guests, movie nights, hobbies or a home gym. Sliding doors open to the backyard patio that is built and wired for a hot tub, and extending your living space outdoors. A fully fenced backyard, established landscaping including cherry and apple trees, attached two-car garage and neighborhood park just a short walk away complete the package....
Contact an agent
Home facts
- Year built:1981
- Subdivision & Development:Twin Lakes
- Listing ID #:2594533
- Updated:October 15, 2026 at 06:43 PM
Rooms and interior
- Bedrooms:4
- Total bathrooms:3
- Full bathrooms:1
- Flooring:Carpet, Laminate
- Kitchen Description:Dishwasher, Disposal, Microwave, Refrigerator
- Bedroom Description:Lower Level Bedrooms : 1, Main Level Bedrooms : 3
- Basement Description:Daylight, Finished
- Living area:1,970 sq. ft.
Heating and cooling
- Heating:Forced Air
Structure and exterior
- Roof:Composition
- Year built:1981
- Building area:1,970 sq. ft.
- Lot area:0.17 Acres
- Lot Features:Cul-De-Sac, Curbed Lot, Dead-end Street, Paved, Sidewalk
- Construction Materials:Wood Exterior Finish, Wood Products Exterior Finish
- Exterior Features:Deck, Fenced-Fully, Patio
- Foundation Description:Daylight, Finished
- Levels:Multi/Split
Schools
- High school:Decatur High
- Middle school:Saghalie Jnr High
- Elementary school:Green Gables Elem
Utilities
- Water:Public
- Sewer:Sewer Connected
Finances and disclosures
- Price:$639,950
- Price per sq. ft.:$324.85
- Tax amount:$5,798 (2026)
Features and amenities
- Appliances:Dishwasher, Refrigerator, Washer
- Laundry features:Dryer, Washer
- Amenities:Ceiling Fan(s), Skylight(s), Vaulted Ceiling(s), Water Heater
Parking
- Total parking spaces:4
- Parking description:Attached Garage, Driveway
- Garage:Yes
 Listings courtesy of Northwest MLS as distributed by MLS GRID. Based on information submitted to the MLS GRID as of October 15, 2026. All data is obtained from various sources and may not have been verified by broker or MLS GRID. Supplied Open House Information is subject to change without notice. All information should be independently reviewed and verified for accuracy. Properties may or may not be listed by the office/agent presenting the information. Listing information is provided for consumers' personal, non-commercial use, solely to identify prospective properties for potential purchase; all other use is strictly prohibited and may violate relevant federal and state law. Information deemed reliable but not guaranteed. Copyright © 2026 MLS GRID. All Rights Reserved. NWMLS Member Broker: Greg Lund
New listings near 2841 SW 342nd Street
- Coming Soon
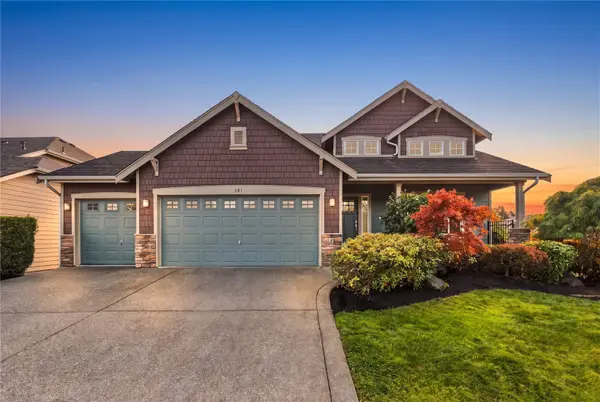 $725,000First Look4 beds 3 baths2,114 sq. ft.
181 SW 311th Place, Federal Way, WA 98023
MLS# 2592591Listed by: REAL BROKER LLC - Coming Soon
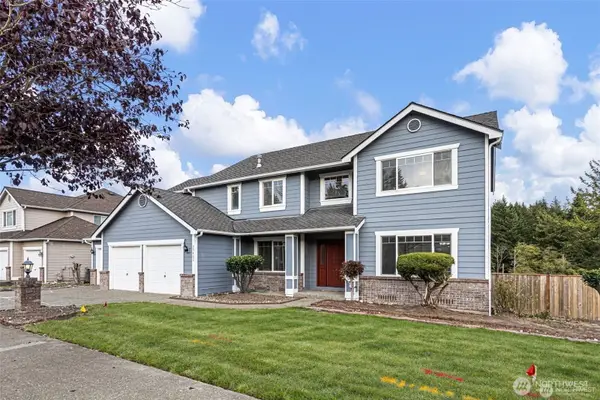 $860,000First Look4 beds 3 baths3,000 sq. ft.
35402 7th Avenue Sw, Federal Way, WA 98023
MLS# 2590071Listed by: KELLER WILLIAMS EASTSIDE - Coming Soon
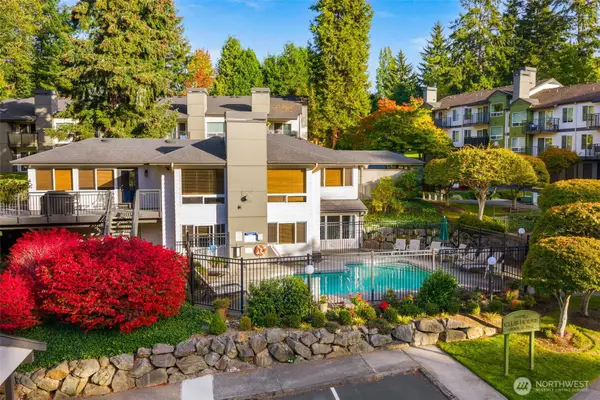 $310,000First Look2 beds 1 baths990 sq. ft.
31500 33rd Place Sw #J101, Federal Way, WA 98023
MLS# 2588832Listed by: SIMPLY SOUND HOMES - Coming Soon
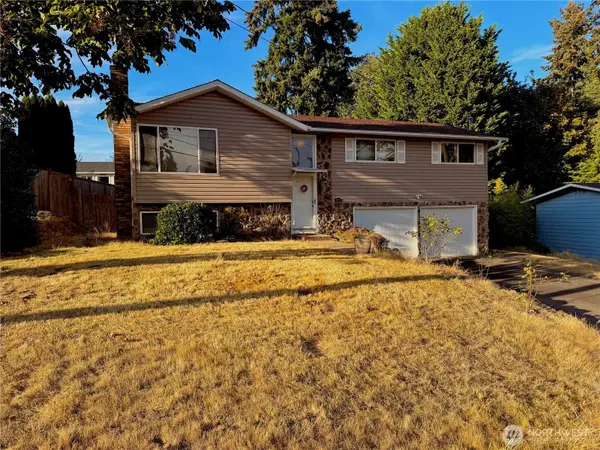 $600,000First Look4 beds 3 baths2,220 sq. ft.
2232 SW 307th Street, Federal Way, WA 98023
MLS# 2590795Listed by: WINDERMERE REAL ESTATE/HLC - New
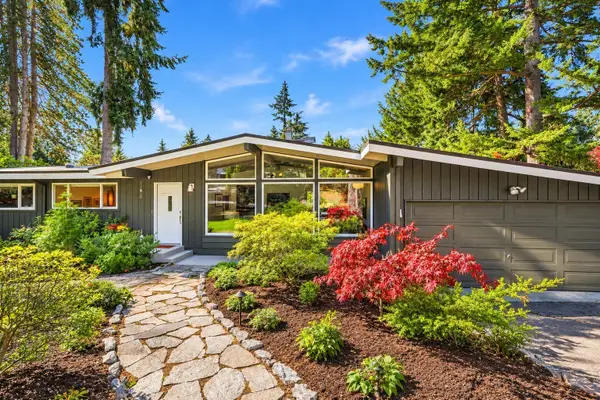 $635,000Active3 beds 2 baths1,380 sq. ft.
29805 8th Place S, Federal Way, WA 98003
MLS# 2594410Listed by: WINDERMERE RE WEST CAMPUS INC - New
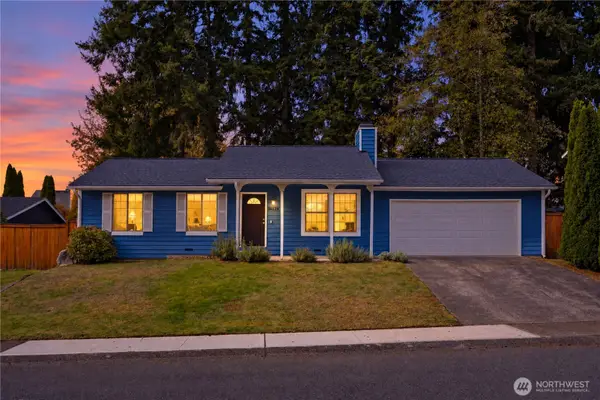 $499,000Active3 beds 2 baths940 sq. ft.
36129 24th Place S, Federal Way, WA 98003
MLS# 2590161Listed by: COMPASS - New
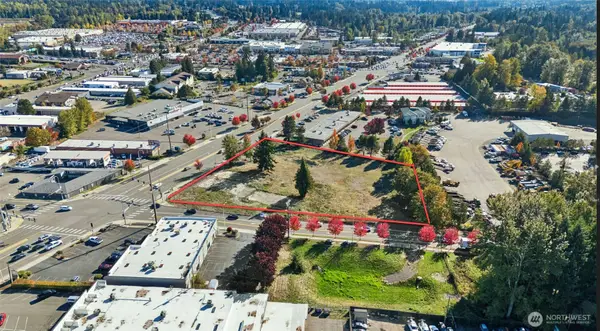 $4,500,000Active2.44 Acres
34413 Pacific Highway S, Federal Way, WA 98003
MLS# 2594095Listed by: ETHOS NORTHWEST REALTY - Open Sat, 1 to 3pmNew
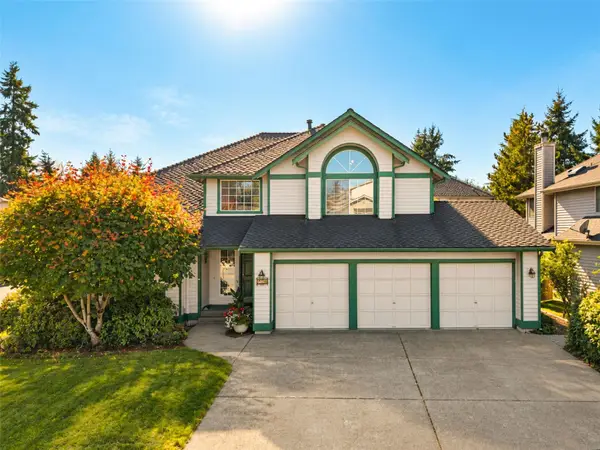 $744,900Active4 beds 3 baths2,650 sq. ft.
709 SW 323rd Street, Federal Way, WA 98023
MLS# 2594273Listed by: COLDWELL BANKER DANFORTH - New
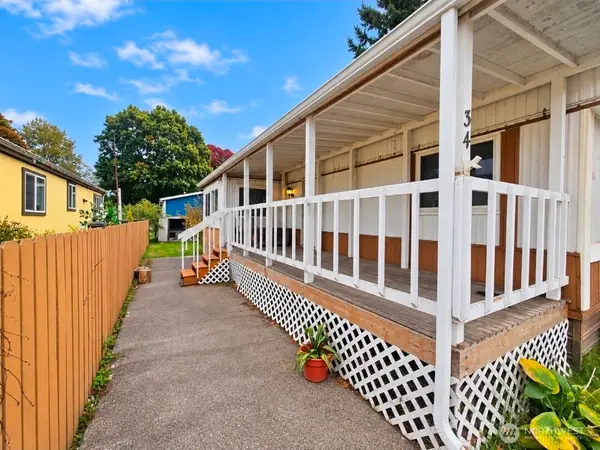 $50,000Active2 beds 1 baths1,008 sq. ft.
3001 S 288th Street #34, Federal Way, WA 98321
MLS# 2594757Listed by: SEATTLE WORKS REAL ESTATE


Protect your home and budget from life's surprises with an Assurant Home Warranty, backed by a partner that supports you through every step of homeownership. Explore Plans.
©2026 Century 21 Real Estate LLC. All rights reserved. CENTURY 21®, the CENTURY 21 Logo and C21® are service marks owned by Century 21 Real Estate LLC. Century 21 Real Estate LLC fully supports the principles of the Fair Housing Act and the Equal Opportunity Act. Each office is independently owned and operated. Listing information is deemed reliable but not guaranteed accurate.