30706 19th Avenue S, Federal Way, WA 98003
Local realty services provided by:CENTURY 21 North Homes Realty
Listed by: kathryn j. buchanan
Office: windermere mercer island
MLS#:2572342
Source:NWMLS
30706 19th Avenue S,Federal Way, WA 98003
$1,150,000
- 4 Beds
- 4 Baths
- 3,470 sq. ft.
- Single family
- Active
Price summary
- Price:$1,150,000
- Price per sq. ft.:$331.41
About this home
Want to get away from all the hustle and bustle while keeping amenities within arm’s reach? This WATERFRONT RETREAT beckons you to make your great escape! Nestled on nearly half an acre along the shore of STEEL LAKE, it’s perfectly positioned to capture WATER VIEWS from all three levels. Step in to discover spacious interiors with all the right spaces to relax, entertain, play, and work from home. Elegant living and dining areas are perfect for parties, while a casual great room forms the heart of the home with its expanse of lake view windows. Gather around the cozy fireplace, open French doors for al fresco fun on the wrap-around deck, or prep your favorite meals in the open kitchen overlooking it all. More space and views await downstairs with a huge rec room opening to the patio and BEAUTIFULLY LANDSCAPED LAKESIDE LAWN beyond (ADU/MIL potential!). All four bedrooms are tucked upstairs together, including your dreamy primary suite with its own fireplace, private balcony, and jetted tub all looking out to the lake. Custom walk-in closet and heated floors in the primary bath, too! Thoughtful extras include skylights, a wired generator, central vacuum, low-maintenance Azek decking, in-ground sprinklers + OODLES OF STORAGE. Spend weekends watching for eagles and osprey while fishing (the lake is stocked!) free from the sound of high-speed motors. With such serenity, it’s easy to forget you’re JUST MINUTES AWAY FROM LIGHT RAIL, shopping, dining, schools and easy freeway access....
Contact an agent
Home facts
- Year built:1989
- Subdivision & Development:Steel Lake
- Listing ID #:2572342
- Updated:October 25, 2026 at 11:22 AM
Rooms and interior
- Bedrooms:4
- Total bathrooms:4
- Full bathrooms:2
- Half bathrooms:1
- Flooring:Carpet, Ceramic Tile Floor, Hardwood
- Kitchen Description:Dishwasher, Disposal, Microwave, Refrigerator, Trash Compactor
- Bedroom Description:Upper Level Bedrooms : 4
- Basement Description:Daylight, Finished
- Living area:3,470 sq. ft.
Heating and cooling
- Heating:Forced Air
Structure and exterior
- Roof:Composition
- Year built:1989
- Building area:3,470 sq. ft.
- Lot area:0.42 Acres
- Lot Features:Cul-De-Sac, Dead-end Street, Paved, Secluded
- Construction Materials:Brick Exterior Finish
- Exterior Features:Deck, Fenced-Partially, Patio, Sprinkler System
- Foundation Description:Daylight, Finished
- Levels:2 Story
Schools
- High school:Federal Way Snr High
- Middle school:Sacajawea Jnr High
- Elementary school:Wildwood Elem
Utilities
- Water:Public
- Sewer:Sewer Connected
Finances and disclosures
- Price:$1,150,000
- Price per sq. ft.:$331.41
- Tax amount:$7,701 (2025)
Features and amenities
- Appliances:Dishwasher, Refrigerator, Washer
- Laundry features:Dryer, Washer
- Amenities:Built-In Vacuum, Cable TV, Gas Available, High Speed Internet, Security System, Skylight(s), Sprinkler System, Vaulted Ceiling(s), Walk-In Closet(s), Water Heater, Wine Cellar, Wired for Generator
Parking
- Total parking spaces:6
- Parking description:Attached Garage, Driveway
- Garage:Yes
 Listings courtesy of Northwest MLS as distributed by MLS GRID. Based on information submitted to the MLS GRID as of October 25, 2026. All data is obtained from various sources and may not have been verified by broker or MLS GRID. Supplied Open House Information is subject to change without notice. All information should be independently reviewed and verified for accuracy. Properties may or may not be listed by the office/agent presenting the information. Listing information is provided for consumers' personal, non-commercial use, solely to identify prospective properties for potential purchase; all other use is strictly prohibited and may violate relevant federal and state law. Information deemed reliable but not guaranteed. Copyright © 2026 MLS GRID. All Rights Reserved. NWMLS Member Broker: Michael Killmer
New listings near 30706 19th Avenue S
- Coming SoonOpen Sun, 12 to 4pm
 $675,000First Look3 beds 3 baths2,010 sq. ft.
4123 SW 322nd Street, Federal Way, WA 98023
MLS# 2596371Listed by: BERKSHIRE HATHAWAY HS NW - Coming Soon
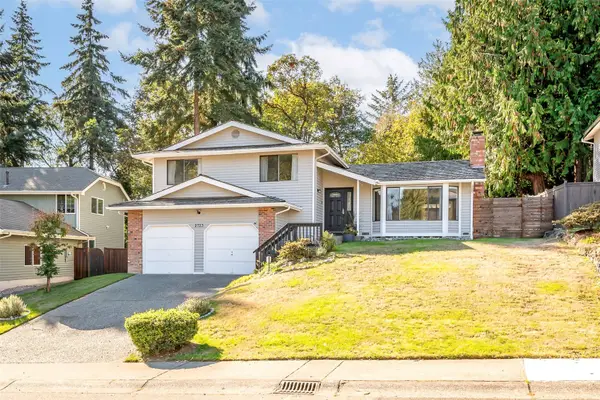 $689,000First Look3 beds 3 baths1,900 sq. ft.
2723 SW 349th Place, Federal Way, WA 98023
MLS# 2593922Listed by: MORRISON HOUSE SOTHEBY'S INTL - Coming Soon
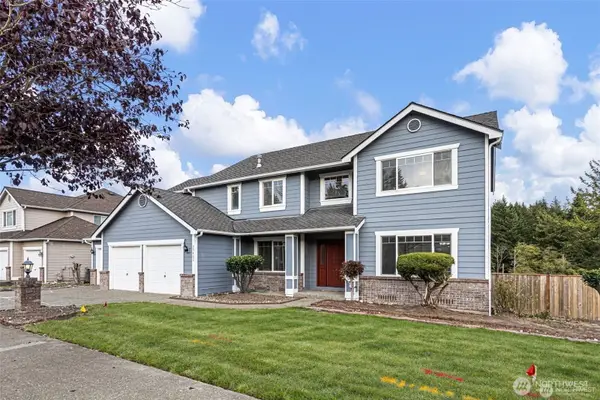 $860,000First Look4 beds 3 baths3,000 sq. ft.
35402 7th Avenue Sw, Federal Way, WA 98023
MLS# 2590071Listed by: KELLER WILLIAMS EASTSIDE - Open Sun, 2 to 4:30pmNew
 $648,000Active4 beds 3 baths2,383 sq. ft.
34113 13th Place Sw, Federal Way, WA 98023
MLS# 2598031Listed by: PRIME METROPOLIS PROPERTIES - New
 $769,950Active4 beds 3 baths2,190 sq. ft.
37004 22nd Avenue S, Federal Way, WA 98003
MLS# 2597997Listed by: COLDWELL BANKER DANFORTH - Open Sun, 12 to 2pmNew
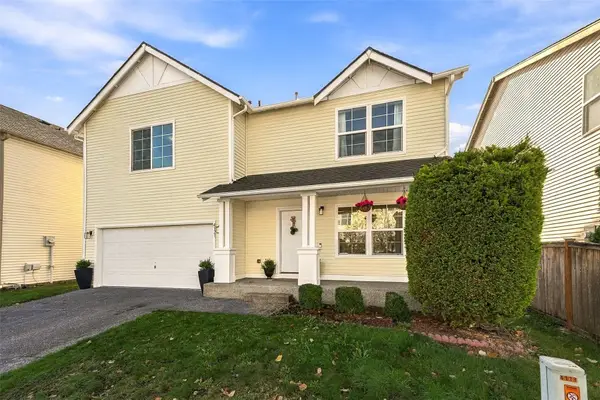
 $749,000Active3 beds 3 baths2,480 sq. ft.
4121 S 331st Place, Federal Way, WA 98023
MLS# 2597503Listed by: CENTURY 21 REAL ESTATE CENTER - New
 $339,950Active2 beds 2 baths1,056 sq. ft.
31500 33rd Place Sw #V102, Federal Way, WA 98023
MLS# 2597624Listed by: EXP REALTY - New
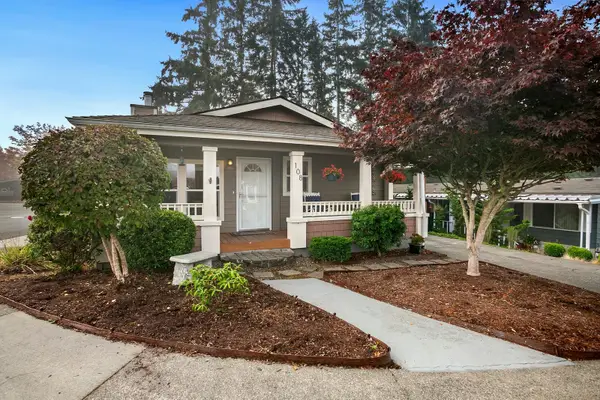 $180,000Active3 beds 2 baths1,566 sq. ft.
2500 S 370th Street #108, Federal Way, WA 98003
MLS# 2596163Listed by: RE/MAX METRO REALTY, INC. - Open Sun, 1 to 3pmNew
 $625,000Active4 beds 3 baths1,950 sq. ft.
35111 13th Place Sw, Federal Way, WA 98023
MLS# 2590244Listed by: REDFIN - New
 $1,399,950Active4 beds 3 baths2,700 sq. ft.
33437 33rd Place S, Federal Way, WA 98001
MLS# 2597735Listed by: JOHN L. SCOTT, INC


Protect your home and budget from life's surprises with an Assurant Home Warranty, backed by a partner that supports you through every step of homeownership. Explore Plans.
©2026 Century 21 Real Estate LLC. All rights reserved. CENTURY 21®, the CENTURY 21 Logo and C21® are service marks owned by Century 21 Real Estate LLC. Century 21 Real Estate LLC fully supports the principles of the Fair Housing Act and the Equal Opportunity Act. Each office is independently owned and operated. Listing information is deemed reliable but not guaranteed accurate.