
30822 36th Court Sw, Federal Way, WA 98003
Local realty services provided by:CENTURY 21 Tri-Cities
Listed by: adriano tori
Office: rexmont real estate
MLS#:2553924
Source:NWMLS
30822 36th Court Sw,Federal Way, WA 98003
$1,299,000
- 4 Beds
- 3 Baths
- 3,580 sq. ft.
- Single family
- Active
Price summary
- Price:$1,299,000
- Price per sq. ft.:$362.85
- Monthly HOA dues:$34.58
About this home
Perched in coveted Bayview Country Estates, this exceptional residence blends PNW beauty, privacy & everyday comfort in a setting that feels truly special. Winding streets, mature landscapes, Puget Sound sunsets, nearby beaches, waterfront parks & scenic Dash Point trails create an unmistakable sense of arrival. Inside, soaring ceilings & skylights fill the home with natural light, creating bright, inviting spaces designed for both relaxed living and memorable entertaining. The custom kitchen w/Viking & Subzero ss appliances serve as the heart of the home w/timeless finishes & effortless flow into the main living areas. Enjoy year-round comfort with centralized cooling, an entertainment room for movie nights & gatherings, a private wine cellar. dedicated office w/grid-glass French doors. A versatile lower level provides ideal flexibility for multi-generational living, extended guests, or a private retreat. Outdoors, discover a peaceful backyard sanctuary featuring expansive decks, custom hardscaping, cascading waterfalls, a firepit & beautifully curated PNW plantings. Mature trees create a natural enclosure that offers exceptional privacy while providing the perfect setting for entertaining, dining under the stars, or relaxing to the soothing sounds of flowing water. Thoughtfully updated and ideally located near shopping, recreation, beaches, parks & commuter routes. this Bayview Country Estates home offers a balance of elegance, functionality & the quintessential lifestyle....
Contact an agent
Home facts
- Year built:1995
- Subdivision & Development:Redondo
- Listing ID #:2553924
- Updated:August 30, 2026 at 11:15 AM
Rooms and interior
- Bedrooms:4
- Total bathrooms:3
- Full bathrooms:2
- Half bathrooms:1
- Flooring:Carpet, Ceramic Tile Floor, Hardwood
- Kitchen Description:Dishwasher, Disposal, Double Oven, Microwave, Refrigerator
- Bedroom Description:Lower Level Bedrooms : 3, Upper Level Bedrooms : 1
- Basement:Yes
- Basement Description:Finished
- Living area:3,580 sq. ft.
Heating and cooling
- Heating:Forced Air, Heat Pump
Structure and exterior
- Roof:Composition
- Year built:1995
- Building area:3,580 sq. ft.
- Lot area:0.76 Acres
- Lot Features:Curbed Lot, Open Space, Paved, Secluded, Sidewalk
- Architectural Style:Traditional
- Construction Materials:Brick Exterior Finish, Wood Products Exterior Finish
- Exterior Features:Deck, Fenced-Partially, Patio, Sprinkler System
- Foundation Description:Finished
- Levels:3 or More Stories
Schools
- High school:Decatur High
- Middle school:Lakota Mid Sch
- Elementary school:Twin Lakes Elem
Utilities
- Water:Public
- Sewer:Sewer Connected
Finances and disclosures
- Price:$1,299,000
- Price per sq. ft.:$362.85
- Tax amount:$10,898 (2025)
Features and amenities
- Appliances:Dishwasher, Refrigerator, Washer
- Laundry features:Dryer, Washer
- Amenities:Built-In Vacuum, Ceiling Fan(s), French Doors, Gas Available, High Speed Internet, Pantry, Skylight(s), Vaulted Ceiling(s), Walk-In Closet(s), Water Heater, Wine Cellar, Wired for Generator
Parking
- Total parking spaces:9
- Parking description:Attached Garage, Driveway, Off Street Parking, RV Parking
- Garage:Yes
 Listings courtesy of Northwest MLS as distributed by MLS GRID. Based on information submitted to the MLS GRID as of August 30, 2026. All data is obtained from various sources and may not have been verified by broker or MLS GRID. Supplied Open House Information is subject to change without notice. All information should be independently reviewed and verified for accuracy. Properties may or may not be listed by the office/agent presenting the information. Listing information is provided for consumers' personal, non-commercial use, solely to identify prospective properties for potential purchase; all other use is strictly prohibited and may violate relevant federal and state law. Information deemed reliable but not guaranteed. Copyright © 2026 MLS GRID. All Rights Reserved. NWMLS Member Broker: Vicki Monteagudo
New listings near 30822 36th Court Sw
- New
 $570,000Active3 beds 2 baths1,300 sq. ft.
1623 SW 331st Place, Federal Way, WA 98023
MLS# 2573997Listed by: JOHN L. SCOTT, INC - New
 $899,999Active4 beds 3 baths2,860 sq. ft.
35320 4th Place Sw, Federal Way, WA 98023
MLS# 2575364Listed by: KELLER WILLIAMS RTY TACOMA - Open Sun, 1 to 3pmNew
 $398,800Active3 beds 2 baths1,219 sq. ft.
1018 S 312th Street #531, Federal Way, WA 98003
MLS# 2575690Listed by: COMPASS - New
 $275,000Active2 beds 2 baths981 sq. ft.
1825 S 330th Street #f203, Federal Way, WA 98003
MLS# 2573841Listed by: SKYLINE PROPERTIES, INC. - New
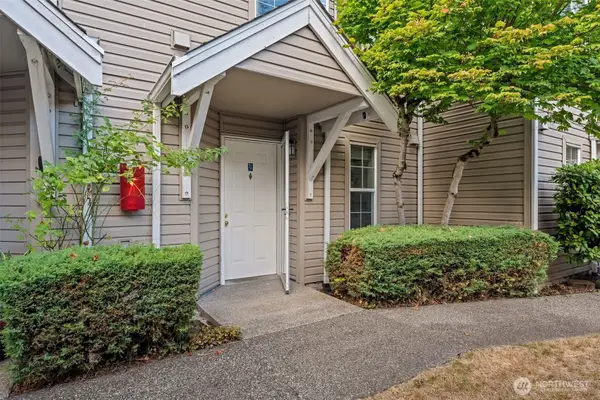 $310,000Active2 beds 3 baths914 sq. ft.
2100 S 336th Street #P4, Federal Way, WA 98003
MLS# 2575327Listed by: GOLDHOUSE REALTY - New
 $125,000Active2 beds 2 baths2,304 sq. ft.
2500 S 370th Street #206, Federal Way, WA 98003
MLS# 2575581Listed by: JOHN L. SCOTT ORTING - Open Sun, 1 to 4pmNew
 $789,900Active5 beds 3 baths2,440 sq. ft.
741 S 295th Place, Federal Way, WA 98003
MLS# 2573590Listed by: EXP REALTY - Open Sun, 2 to 4pmNew
 $824,950Active5 beds 3 baths3,930 sq. ft.
31509 42nd Avenue Sw, Federal Way, WA 98023
MLS# 2575415Listed by: SKYLINE PROPERTIES, INC. - New
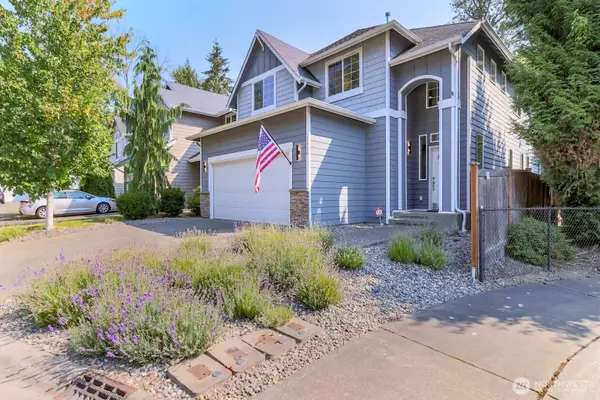 $799,900Active5 beds 3 baths2,480 sq. ft.
2828 S 357th Court, Federal Way, WA 98003
MLS# 2575255Listed by: THINK FRINK HOME TEAM - New
 $875,000Active5 beds 4 baths3,160 sq. ft.
34012 13th Court Sw, Federal Way, WA 98023
MLS# 2575261Listed by: WELAKESIDE


Protect your home and budget from life's surprises with an Assurant Home Warranty, backed by a partner that supports you through every step of homeownership. Explore Plans.
©2026 Century 21 Real Estate LLC. All rights reserved. CENTURY 21®, the CENTURY 21 Logo and C21® are service marks owned by Century 21 Real Estate LLC. Century 21 Real Estate LLC fully supports the principles of the Fair Housing Act and the Equal Opportunity Act. Each office is independently owned and operated. Listing information is deemed reliable but not guaranteed accurate.