
2557 Lakeridge Drive, Ferndale, WA 98248
Local realty services provided by:CENTURY 21 Van Dorm Realty
Listed by: dave mccoy
Office: nexthome preview properties
MLS#:2579238
Source:NWMLS
2557 Lakeridge Drive,Ferndale, WA 98248
$824,900
- 5 Beds
- 4 Baths
- 4,150 sq. ft.
- Single family
- Pending
Price summary
- Price:$824,900
- Price per sq. ft.:$198.77
- Monthly HOA dues:$10.83
About this home
*** New Lower Price *** Welcome to the Lighthouse. Custom built corner lot home in Lakeridge Estates just off of Church Hill in Ferndale, WA. Everything about this home is special within the sprawling 4,150 square feet - double primary bedrooms on the main level - both with attached bathrooms, 2 complete kitchens: main floor and basement, 5 very large bedrooms, 3.5 bathrooms, den/office, theater, under staircase storage, and huge storage/workroom in lower level, 2 car attached garage, newer roof, and brand-new furnace. This home could easily be used a 3 bed 2 1/2 bath with a 2 bed 1 bath ADU with its own entrance. Entire home has been freshly painted internally. Gorgeous attention to detail. Chair rails, vaulted ceilings, crown molded ceilings, wood spindle spiral staircase, display shelves, skylights, LED lighting, huge back deck that spans the entire length of the house, outdoor shed painted to match the home, backyard is fully fenced, and extra off-street parking space just behind back yard. From the deck, or from the window in the loft bedroom, Bellingham Bay and Lummi Island are within view. The sidewalk directly in front of the home has a perfect view of Mt. Baker. There is a scenic and experiential community pond just down through the cul-de-sac. Whether you are in or out of this home, beauty abounds. Come and make this house your home. Motivated seller willing to allocate up to $20,000 towards closing costs or rate buy down....
Contact an agent
Home facts
- Year built:1999
- Subdivision & Development:Ferndale
- Listing ID #:2579238
- Updated:October 26, 2026 at 08:49 AM
Rooms and interior
- Bedrooms:5
- Total bathrooms:4
- Full bathrooms:3
- Half bathrooms:1
- Flooring:Laminate, Vinyl Plank
- Kitchen Description:Dishwasher, Disposal, Microwave, Refrigerator
- Bedroom Description:Lower Level Bedrooms : 2, Main Level Bedrooms : 2, Upper Level Bedrooms : 1
- Basement Description:Daylight
- Living area:4,150 sq. ft.
Heating and cooling
- Heating:90%+ High Efficiency
Structure and exterior
- Roof:Composition
- Year built:1999
- Building area:4,150 sq. ft.
- Lot area:0.21 Acres
- Lot Features:Corner, Cul-De-Sac
- Architectural Style:Contemporary
- Construction Materials:Brick Exterior Finish, Wood Products Exterior Finish
- Exterior Features:Deck, Patio
- Foundation Description:Daylight
- Levels:3 or More Stories
Schools
- High school:Ferndale High
- Middle school:Horizon Mid
- Elementary school:Eagleridge Elem
Utilities
- Water:Public
- Sewer:Sewer Connected
Finances and disclosures
- Price:$824,900
- Price per sq. ft.:$198.77
- Tax amount:$5,162 (2025)
Features and amenities
- Appliances:Dishwasher, Refrigerator, Washer
- Laundry features:Dryer, Washer
- Amenities:Ceiling Fan(s), Electric Car Charging, French Doors, High Speed Internet, Skylight(s), Vaulted Ceiling(s), Walk-In Closet(s), Water Heater
Parking
- Total parking spaces:5
- Parking description:Attached Garage
- Garage:Yes
 Listings courtesy of Northwest MLS as distributed by MLS GRID. Based on information submitted to the MLS GRID as of October 26, 2026. All data is obtained from various sources and may not have been verified by broker or MLS GRID. Supplied Open House Information is subject to change without notice. All information should be independently reviewed and verified for accuracy. Properties may or may not be listed by the office/agent presenting the information. Listing information is provided for consumers' personal, non-commercial use, solely to identify prospective properties for potential purchase; all other use is strictly prohibited and may violate relevant federal and state law. Information deemed reliable but not guaranteed. Copyright © 2026 MLS GRID. All Rights Reserved. NWMLS Member Broker: Jeffrey Pust
New listings near 2557 Lakeridge Drive
- New
 $750,000Active4 beds 3 baths2,581 sq. ft.
1433 Patriot Lane, Ferndale, WA 98248
MLS# 2597895Listed by: BELLWETHER REAL ESTATE - New
 $195,000Active2 beds 1 baths960 sq. ft.
2350 Douglas Road #3, Ferndale, WA 98248
MLS# 2597288Listed by: BELLWETHER REAL ESTATE - New
 $175,000Active0.39 Acres
0 Shaw Court #16, Ferndale, WA 98248
MLS# 2596871Listed by: KW EVERETT - New
 $600,000Active3 beds 2 baths1,614 sq. ft.
2568 Sievers Way, Ferndale, WA 98248
MLS# 2597090Listed by: WINDERMERE RE WHATCOM, INC. - New
 $899,000Active-- beds -- baths3,304 sq. ft.
5786 Portal Way, Ferndale, WA 98248
MLS# 2596530Listed by: WINDERMERE RE WHATCOM, INC. 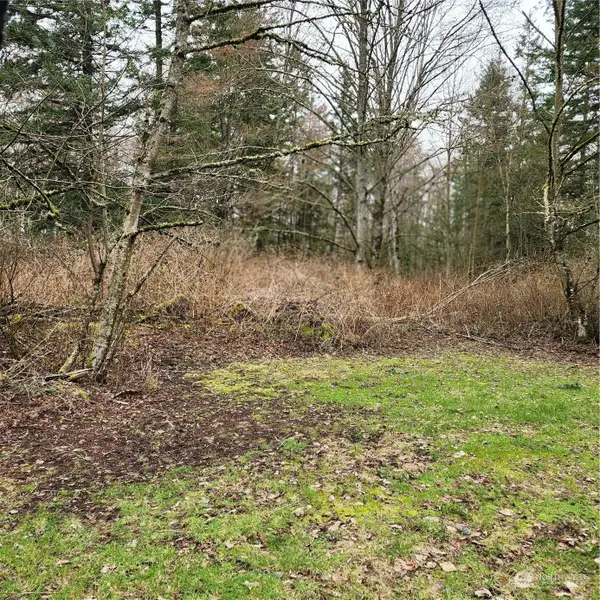 $218,000Active4.89 Acres
0 Valley View Road #2, Ferndale, WA 98248
MLS# 2208210Listed by: RE/MAX WHATCOM COUNTY, INC.- New
 $249,000Active2 beds 2 baths1,782 sq. ft.
6350 Portal Way #57, Ferndale, WA 98248
MLS# 2595516Listed by: HOMESMART REAL ESTATE ASSOC - New
 $250,000Active2 beds 2 baths1,440 sq. ft.
4787 Neptune Circle, Ferndale, WA 98248
MLS# 2593139Listed by: WINDERMERE REAL ESTATE JS - New
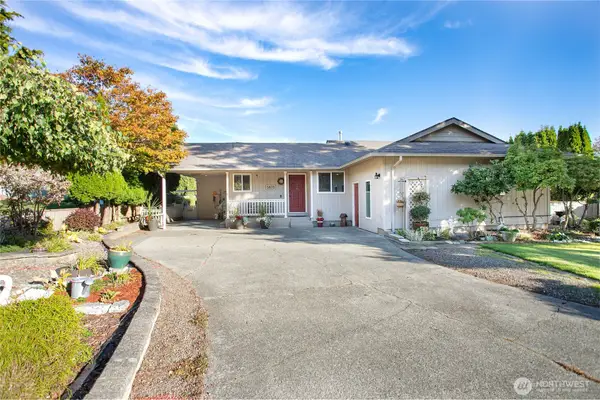 $585,500Active3 beds 2 baths1,442 sq. ft.
5870 Shannon Avenue, Ferndale, WA 98248
MLS# 2594518Listed by: MJB REAL ESTATE GROUP  $630,000Pending3 beds 2 baths1,684 sq. ft.
5987 Sunshine Drive, Ferndale, WA 98248
MLS# 2594775Listed by: WINDERMERE RE WHATCOM, INC.


Protect your home and budget from life's surprises with an Assurant Home Warranty, backed by a partner that supports you through every step of homeownership. Explore Plans.
©2026 Century 21 Real Estate LLC. All rights reserved. CENTURY 21®, the CENTURY 21 Logo and C21® are service marks owned by Century 21 Real Estate LLC. Century 21 Real Estate LLC fully supports the principles of the Fair Housing Act and the Equal Opportunity Act. Each office is independently owned and operated. Listing information is deemed reliable but not guaranteed accurate.